5078 Northern Dove Avenue, Mount Dora, FL 32757
For Sale $635,000
Save Property
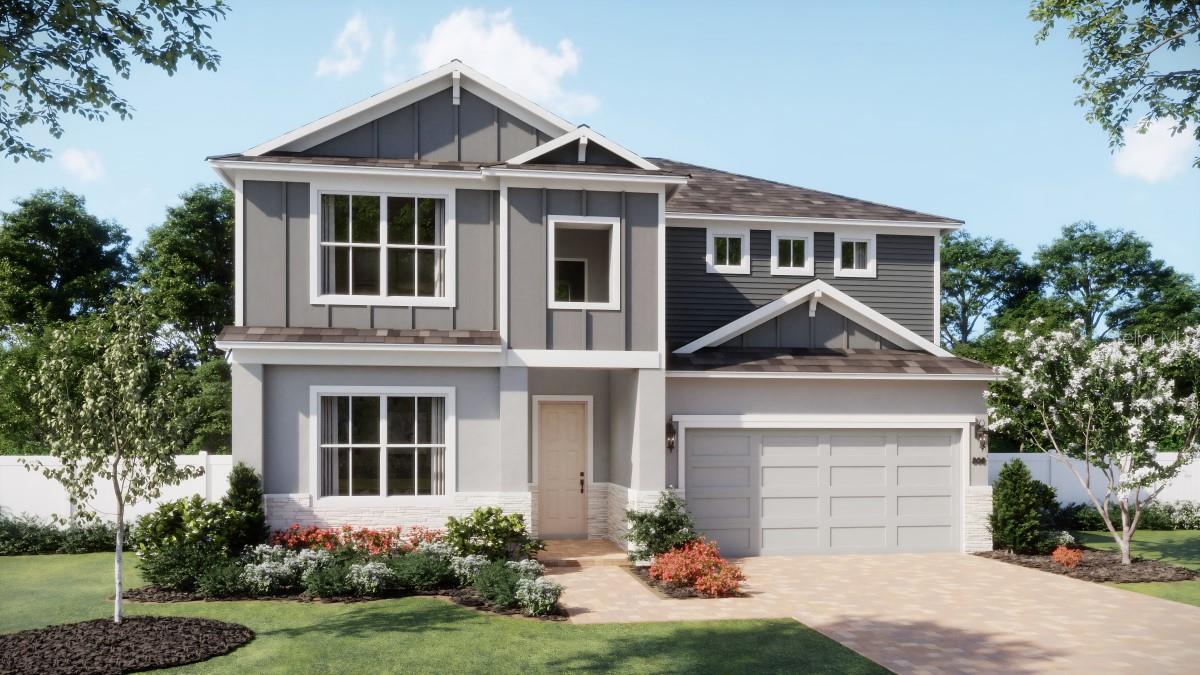
Discover the stunning Alexandria plan—our only two-story design featuring a luxurious first-floor Primary Suite and a 1st floor Guest Bedroom with adjacent full bath—perfect for hosting guests or multi-gen living! This open-concept home offers a total of 5 spacious bedrooms and 3 full baths, highlighted by a dramatic two-story foyer and Great Room. Beautiful tile flooring flows throughout the 1st floor main living areas, leading to an upgraded gourmet kitchen with 42" cabinets,, quartz countertops, corner pantry, large center island, and stainless steel appliances including a built-in oven and cooktop. The first-floor Primary Bedroom is a private retreat with an en-suite bath showcasing a walk-in closet, dual sinks in adult-height vanity with quartz counters, and a walk-in shower with wall tile surround. Upstairs, enjoy even more space to relax and entertain with both a Media Room and Game Room. Completing the exterior of the home is attractive landscaping, stone accents on front exterior, and a brick paver driveway and lead walk for beautiful curb appeal. This fantastic home is located on a spacious 85'x177' homesite in the quaint community of Bargrove Estates located just a few minutes from historic downtown Mount Dora. Shopping, restaurants and movie theater are all within easy access so you can enjoy the charm of living in a small community without forfeiting convenience. *Exterior image is an artist’s rendering for illustrative purposes. Landscaping is included with the home; however, actual plant colors, sizes, varieties, and placement may vary slightly from those depicted.
High Ceilings
Kitchen/Family Room Combo
Open Floorplan
Primary Bedroom Main Floor
Solid Surface Counters
Thermostat
Vaulted Ceiling(s)
Walk-In Closet(s)
Park
Playground
Taxes: $2,151.10
Tax Year: 2025
Association Fee: $93.00
Association Fee Frequency: Monthly
Sidewalk
Built-In Oven
Cooktop
Dishwasher
Disposal
Gas Water Heater
Microwave
Tankless Water Heater
Elementary School: Zellwood Elem
Middle School: Wolf Lake Middle
Junior High: Wolf Lake Middle
High School: Apopka High
Building Description: Contemporary
MLS Area: 32757 - Mount Dora
Total Square Footage: 3,863
Price per Square Feet: $206.57
Water: Public
Construction: Block, Cement Siding, Stone, Stucco, Frame
Date Listed: 2026-04-25 00:00:00
Furnished: Unfurnished
Windows: Double Pane Windows, Insulated Windows
Parking: Driveway, Garage Door Opener
Garage Description: Y
Garage Spaces: 3
Attached Garage: Y
Flooring: Carpet, Ceramic Tile
Roof: Shingle
Heating: Central, Electric
Cooling: Central Air
Security: Smoke Detector(S)
Laundry: Inside, Laundry Room
Pets: Yes
Sewer: Public Sewer
Lot Desc.: Oversized Lot, Sidewalk, Paved
Parcel ID: 09-20-27-0491-0
Amenities: Park, Playground
Listing Courtesy Of: Risewell Homes Florida Llc
spw43@aol.com
Discover the stunning Alexandria plan—our only two-story design featuring a luxurious first-floor Primary Suite and a 1st floor Guest Bedroom with adjacent full bath—perfect for hosting guests or multi-gen living! This open-concept home offers a total of 5 spacious bedrooms and 3 full baths, highlighted by a dramatic two-story foyer and Great Room. Beautiful tile flooring flows throughout the 1st floor main living areas, leading to an upgraded gourmet kitchen with 42" cabinets,, quartz countertops, corner pantry, large center island, and stainless steel appliances including a built-in oven and cooktop. The first-floor Primary Bedroom is a private retreat with an en-suite bath showcasing a walk-in closet, dual sinks in adult-height vanity with quartz counters, and a walk-in shower with wall tile surround. Upstairs, enjoy even more space to relax and entertain with both a Media Room and Game Room. Completing the exterior of the home is attractive landscaping, stone accents on front exterior, and a brick paver driveway and lead walk for beautiful curb appeal. This fantastic home is located on a spacious 85'x177' homesite in the quaint community of Bargrove Estates located just a few minutes from historic downtown Mount Dora. Shopping, restaurants and movie theater are all within easy access so you can enjoy the charm of living in a small community without forfeiting convenience. *Exterior image is an artist’s rendering for illustrative purposes. Landscaping is included with the home; however, actual plant colors, sizes, varieties, and placement may vary slightly from those depicted.
Property Details
Price: $635,000
Sq Ft: 3,074
($207 per
sqft)
Bedrooms: 5
Bathrooms: 3
City: Mount Dora
County: Orange
Type: Single Family
Development: Bargrove
Subdivision: Bargrove Phase 2
Acres: 0.3400
Year Built: 2026
Listing Number: O6402273
Status Code: A-Active
Taxes: $2,151.10
Tax Year: 2025
Garage:
3
/
Y
Furnishings: Unfurnished
Pets Allowed: Yes
Total Recurring Fees: $93
Total Recurring Fee Frequency: 0.00
Interior Features:
High Ceilings
Kitchen/Family Room Combo
Open Floorplan
Primary Bedroom Main Floor
Solid Surface Counters
Thermostat
Vaulted Ceiling(s)
Walk-In Closet(s)
Amenities:
Park
Playground
Financial Information:
Taxes: $2,151.10
Tax Year: 2025
Association Fee: $93.00
Association Fee Frequency: Monthly
Exterior Features:
Sidewalk
Equipment:
Built-In Oven
Cooktop
Dishwasher
Disposal
Gas Water Heater
Microwave
Tankless Water Heater
School Information:
Elementary School: Zellwood Elem
Middle School: Wolf Lake Middle
Junior High: Wolf Lake Middle
High School: Apopka High
Additional Information:
Building Description: Contemporary
MLS Area: 32757 - Mount Dora
Total Square Footage: 3,863
Price per Square Feet: $206.57
Water: Public
Construction: Block, Cement Siding, Stone, Stucco, Frame
Date Listed: 2026-04-25 00:00:00
Furnished: Unfurnished
Windows: Double Pane Windows, Insulated Windows
Parking: Driveway, Garage Door Opener
Garage Description: Y
Garage Spaces: 3
Attached Garage: Y
Flooring: Carpet, Ceramic Tile
Roof: Shingle
Heating: Central, Electric
Cooling: Central Air
Security: Smoke Detector(S)
Laundry: Inside, Laundry Room
Pets: Yes
Sewer: Public Sewer
Lot Desc.: Oversized Lot, Sidewalk, Paved
Parcel ID: 09-20-27-0491-0
Amenities: Park, Playground
Map of 5078 Northern Dove Avenue, Mount Dora, FL 32757
Listing Courtesy Of: Risewell Homes Florida Llc
spw43@aol.com