5060 Northern Dove Avenue, Mount Dora, FL 32757
Pending $733,990


Save Property
View Virtual Tour
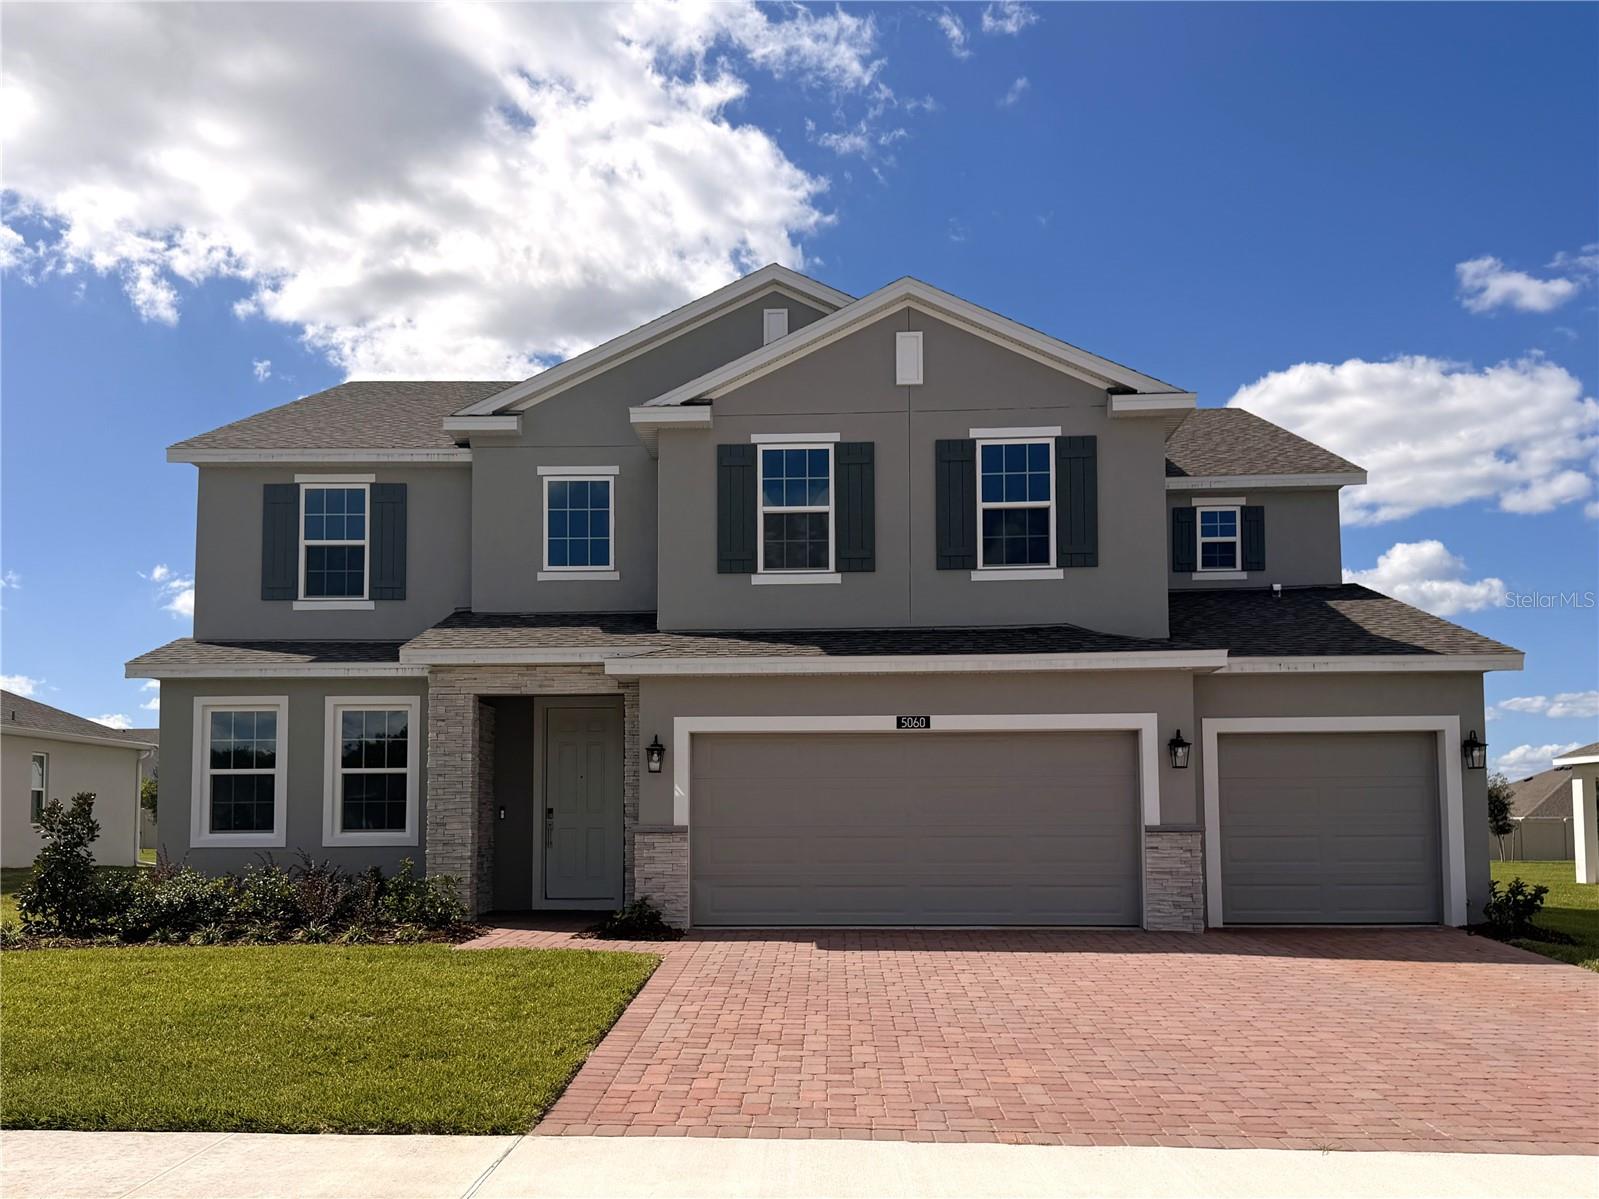
Discover the only move-in ready Exbury plan available at Bargrove Estates near historic Mount Dora! This spacious Exbury Executive offers 3,806 square feet of thoughtfully designed living on an oversized homesite with a three-car garage. The open-concept layout connects the kitchen, dining area, and downstairs family room, while an impressive open-to-above design enhances the bright, airy atmosphere. A generous kitchen island and abundant counter and cabinet space provide plenty of room for meal preparation and entertaining. The first-floor primary suite offers a private retreat with a spa-inspired bath and large walk-in closet. An additional upstairs family room creates flexible space for a media room, play area, or relaxing retreat, while the covered lanai invites outdoor dining and gatherings. Features include 9'4" ceilings, an 8' front door, smart thermostat, smart garage door opener, and a multizone irrigation system with a timer. Situated off US Route 441, just six miles north of SR 429, Bargrove Estates offers convenient access to shopping, dining, and commuter routes. Enjoy historic Mount Dora’s cafés, galleries, shops, and year-round festivals just five minutes away, with Downtown Orlando approximately 30 minutes from home. Low HOA fees and no CDD complete this exceptional opportunity.
Eat-in Kitchen
High Ceilings
Kitchen/Family Room Combo
Open Floorplan
Primary Bedroom Main Floor
Stone Counters
Thermostat
Walk-In Closet(s)
Playground
Taxes: $2,065.06
Tax Year: 2025
Association Fee: $93.00
Association Fee Frequency: Monthly
Lighting
Sidewalk
Built-In Oven
Cooktop
Dishwasher
Disposal
Exhaust Fan
Gas Water Heater
Microwave
Range Hood
Tankless Water Heater
Elementary School: Zellwood Elem
Middle School: Wolf Lake Middle
Junior High: Wolf Lake Middle
High School: Apopka High
Building Description: Contemporary
MLS Area: 32757 - Mount Dora
Total Square Footage: 4,717
Price per Square Feet: $192.85
Water: Public
Construction: Block, Stone, Stucco, Frame
Date Listed: 2026-10-27 00:00:00
Furnished: Unfurnished
Windows: Double Pane Windows, Insulated Windows
Parking: Driveway
Garage Description: Y
Attached Garage: Y
Flooring: Carpet, Ceramic Tile
Roof: Shingle
Heating: Central, Electric
Cooling: Central Air
Security: Smoke Detector(S)
Laundry: Inside, Laundry Room
Pets: Yes
Sewer: Public Sewer
Lot Desc.: Level, Sidewalk, Paved
Parcel ID: 09-20-27-0491-0
Amenities: Playground
Listing Courtesy Of: Risewell Homes Florida Llc
spw43@aol.com
Discover the only move-in ready Exbury plan available at Bargrove Estates near historic Mount Dora! This spacious Exbury Executive offers 3,806 square feet of thoughtfully designed living on an oversized homesite with a three-car garage. The open-concept layout connects the kitchen, dining area, and downstairs family room, while an impressive open-to-above design enhances the bright, airy atmosphere. A generous kitchen island and abundant counter and cabinet space provide plenty of room for meal preparation and entertaining. The first-floor primary suite offers a private retreat with a spa-inspired bath and large walk-in closet. An additional upstairs family room creates flexible space for a media room, play area, or relaxing retreat, while the covered lanai invites outdoor dining and gatherings. Features include 9'4" ceilings, an 8' front door, smart thermostat, smart garage door opener, and a multizone irrigation system with a timer. Situated off US Route 441, just six miles north of SR 429, Bargrove Estates offers convenient access to shopping, dining, and commuter routes. Enjoy historic Mount Dora’s cafés, galleries, shops, and year-round festivals just five minutes away, with Downtown Orlando approximately 30 minutes from home. Low HOA fees and no CDD complete this exceptional opportunity.
Property Details
Price: $733,990
Sq Ft: 3,806
($193 per
sqft)
Bedrooms: 5
Bathrooms: 3
Partial Baths: 1
City: Mount Dora
County: Orange
Type: Single Family
Development: Bargrove
Subdivision: Bargrove Phase 2
Acres: 0.3500
Virtual Tour/Floorplan: View
Year Built: 2026
Listing Number: O6453039
Status Code: Pending
Taxes: $2,065.06
Tax Year: 2025
Garage:
Y
Furnishings: Unfurnished
Pets Allowed: Yes
Total Recurring Fees: $93
Total Recurring Fee Frequency: 0.00
Interior Features:
Eat-in Kitchen
High Ceilings
Kitchen/Family Room Combo
Open Floorplan
Primary Bedroom Main Floor
Stone Counters
Thermostat
Walk-In Closet(s)
Amenities:
Playground
Financial Information:
Taxes: $2,065.06
Tax Year: 2025
Association Fee: $93.00
Association Fee Frequency: Monthly
Exterior Features:
Lighting
Sidewalk
Equipment:
Built-In Oven
Cooktop
Dishwasher
Disposal
Exhaust Fan
Gas Water Heater
Microwave
Range Hood
Tankless Water Heater
School Information:
Elementary School: Zellwood Elem
Middle School: Wolf Lake Middle
Junior High: Wolf Lake Middle
High School: Apopka High
Additional Information:
Building Description: Contemporary
MLS Area: 32757 - Mount Dora
Total Square Footage: 4,717
Price per Square Feet: $192.85
Water: Public
Construction: Block, Stone, Stucco, Frame
Date Listed: 2026-10-27 00:00:00
Furnished: Unfurnished
Windows: Double Pane Windows, Insulated Windows
Parking: Driveway
Garage Description: Y
Attached Garage: Y
Flooring: Carpet, Ceramic Tile
Roof: Shingle
Heating: Central, Electric
Cooling: Central Air
Security: Smoke Detector(S)
Laundry: Inside, Laundry Room
Pets: Yes
Sewer: Public Sewer
Lot Desc.: Level, Sidewalk, Paved
Parcel ID: 09-20-27-0491-0
Amenities: Playground
Map of 5060 Northern Dove Avenue, Mount Dora, FL 32757
Listing Courtesy Of: Risewell Homes Florida Llc
spw43@aol.com