506 Willow Avenue S #13, Tampa, FL 33606
For Sale $425,000


Save Property
View Virtual Tour
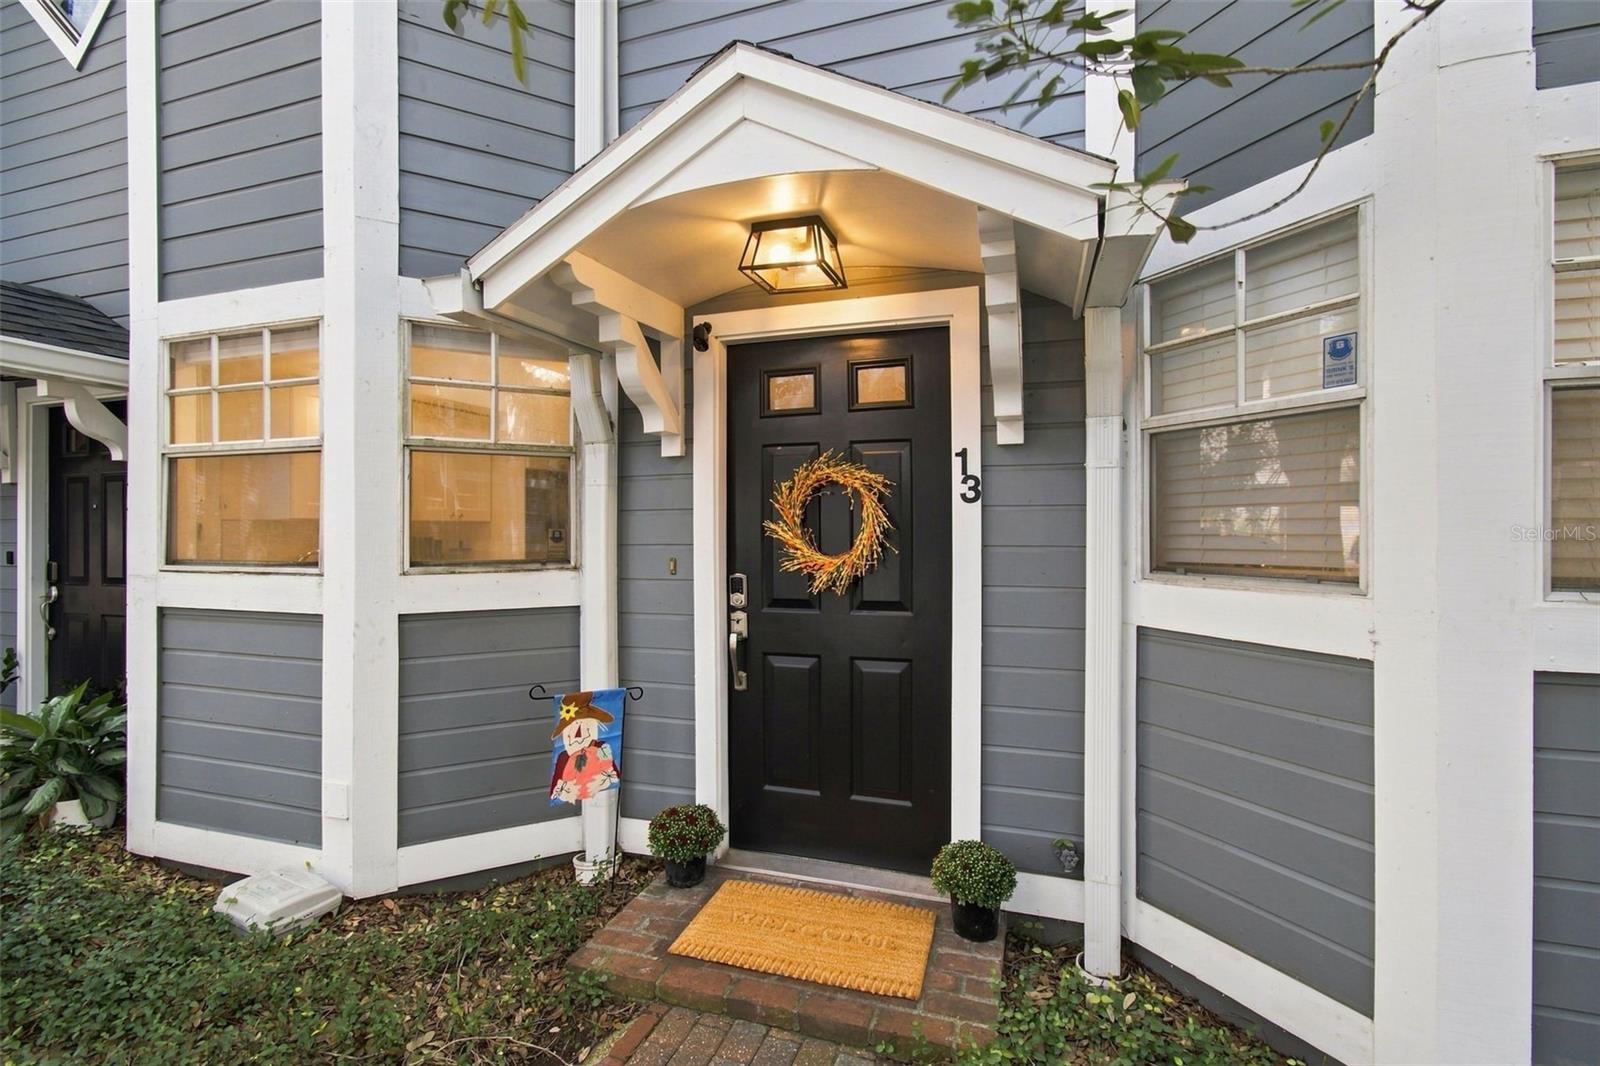
Seller will consider offering a contribution toward buyer's closing costs or a mortgage interest rate buydown, subject to agreed-upon terms and lender approval. Now offered at $448,000, this beautifully updated two-bedroom, two-and-a-half-bath townhome-style condominium is just three blocks from Hyde Park Village. This beautifully updated and exceptionally well-maintained townhome offers a rare opportunity to enjoy one of Tampa’s desirable and accessible locations. Set within The Villas of Hyde Park, an intimate and thoughtfully cared-for community shaded by mature trees, the home features two bedrooms, two-and-a-half baths and a well-designed two-story layout. A welcoming foyer opens to the dining area and comfortable living room, creating an easy flow throughout the main level. Just beyond the dining area, the updated galley kitchen overlooks the community’s picturesque courtyard, while French doors from the living room extend the living space onto a private fenced patio. Create an intimate outdoor retreat, add a small garden or incorporate turf for a four-legged companion. A convenient half bath completes the main level, with tile flooring providing a cohesive finish throughout the downstairs living spaces. Upstairs, hardwood flooring adds warmth and character throughout. The spacious primary suite features vaulted ceilings, an updated en-suite bath and a custom Closets by Design system. Across the hall, the bright guest bedroom is enhanced by a charming bay window that creates a natural setting for a home office or reading nook. A second updated full bath, laundry closet and additional storage are also conveniently upstairs. With its inviting courtyard setting, thoughtful updates and evident pride of ownership, this home is ready to be enjoyed from day one. In the Plant High School district and close to the University of Tampa, downtown Tampa and Bayshore Boulevard, with convenient access to the Selmon Expressway and Interstate 275. Enjoy being just blocks from the celebrated restaurants, distinctive boutiques and year-round community events of Hyde Park Village.
Ceiling Fans(s)
High Ceilings
Living Room/Dining Room Combo
Open Floorplan
Primary Bedroom Main Floor
Solid Surface Counters
Solid Wood Cabinets
Split Bedroom
Stone Counters
Thermostat
Vaulted Ceiling(s)
Window Treatments
Taxes: $5,023.36
Tax Year: 2025
Association Fee: $695.00
Association Fee Frequency: Monthly
Courtyard
Lighting
Sidewalk
Cooktop
Dishwasher
Disposal
Dryer
Electric Water Heater
Freezer
Microwave
Range
Refrigerator
Washer
Trees/Woods
Elementary School: Gorrie-Hb
Middle School: Wilson-Hb
Junior High: Wilson-Hb
High School: Plant-Hb
Building Description: Craftsman
MLS Area: 33606 - Tampa / Davis Island/University Of Tampa
Total Square Footage: 1,035
Price per Square Feet: $419.13
Total Floors: 2
Water: Public
Construction: Frame
Date Listed: 2026-09-23 00:00:00
Furnished: Unfurnished
Windows: Blinds, Window Treatments
Parking: Assigned, Covered, Curb Parking, Ground Level, Guest, On Street
Flooring: Tile, Wood
Roof: Shingle
Heating: Central, Electric
Cooling: Central Air
Laundry: Inside, Laundry Closet, Upper Level
Pets: Cats Ok, Dogs Ok, Number Limit, Size Limit, Yes
Sewer: Public Sewer
Lot Desc.: City Limits, In County, Near Public Transit, Sidewalk, Paved
Parcel ID: A-23-29-18-4T2-
Listing Courtesy Of: Premier Sothebys Intl Realty
jessica.denig@premiersir.com
Seller will consider offering a contribution toward buyer's closing costs or a mortgage interest rate buydown, subject to agreed-upon terms and lender approval. Now offered at $448,000, this beautifully updated two-bedroom, two-and-a-half-bath townhome-style condominium is just three blocks from Hyde Park Village. This beautifully updated and exceptionally well-maintained townhome offers a rare opportunity to enjoy one of Tampa’s desirable and accessible locations. Set within The Villas of Hyde Park, an intimate and thoughtfully cared-for community shaded by mature trees, the home features two bedrooms, two-and-a-half baths and a well-designed two-story layout. A welcoming foyer opens to the dining area and comfortable living room, creating an easy flow throughout the main level. Just beyond the dining area, the updated galley kitchen overlooks the community’s picturesque courtyard, while French doors from the living room extend the living space onto a private fenced patio. Create an intimate outdoor retreat, add a small garden or incorporate turf for a four-legged companion. A convenient half bath completes the main level, with tile flooring providing a cohesive finish throughout the downstairs living spaces. Upstairs, hardwood flooring adds warmth and character throughout. The spacious primary suite features vaulted ceilings, an updated en-suite bath and a custom Closets by Design system. Across the hall, the bright guest bedroom is enhanced by a charming bay window that creates a natural setting for a home office or reading nook. A second updated full bath, laundry closet and additional storage are also conveniently upstairs. With its inviting courtyard setting, thoughtful updates and evident pride of ownership, this home is ready to be enjoyed from day one. In the Plant High School district and close to the University of Tampa, downtown Tampa and Bayshore Boulevard, with convenient access to the Selmon Expressway and Interstate 275. Enjoy being just blocks from the celebrated restaurants, distinctive boutiques and year-round community events of Hyde Park Village.
Property Details
Price: $425,000
Sq Ft: 1,014
($419 per
sqft)
Bedrooms: 2
Bathrooms: 2
Partial Baths: 1
City: Tampa
County: Hillsborough
Type: Townhouse
Development: The Villas Of Hyde Park
Subdivision: The Villas Of Hyde Park A Condo
Acres: 0.0100
Virtual Tour/Floorplan: View
Year Built: 1986
Listing Number: TB8551181
Status Code: A-Active
Taxes: $5,023.36
Tax Year: 2025
Garage:
Furnishings: Unfurnished
Pets Allowed: Cats OK, Dogs OK, Number Limit, Size Limit, Yes
Total Recurring Fees: $695
Total Recurring Fee Frequency: 0.00
Interior Features:
Ceiling Fans(s)
High Ceilings
Living Room/Dining Room Combo
Open Floorplan
Primary Bedroom Main Floor
Solid Surface Counters
Solid Wood Cabinets
Split Bedroom
Stone Counters
Thermostat
Vaulted Ceiling(s)
Window Treatments
Financial Information:
Taxes: $5,023.36
Tax Year: 2025
Association Fee: $695.00
Association Fee Frequency: Monthly
Exterior Features:
Courtyard
Lighting
Sidewalk
Equipment:
Cooktop
Dishwasher
Disposal
Dryer
Electric Water Heater
Freezer
Microwave
Range
Refrigerator
Washer
View:
Trees/Woods
School Information:
Elementary School: Gorrie-Hb
Middle School: Wilson-Hb
Junior High: Wilson-Hb
High School: Plant-Hb
Additional Information:
Building Description: Craftsman
MLS Area: 33606 - Tampa / Davis Island/University Of Tampa
Total Square Footage: 1,035
Price per Square Feet: $419.13
Total Floors: 2
Water: Public
Construction: Frame
Date Listed: 2026-09-23 00:00:00
Furnished: Unfurnished
Windows: Blinds, Window Treatments
Parking: Assigned, Covered, Curb Parking, Ground Level, Guest, On Street
Flooring: Tile, Wood
Roof: Shingle
Heating: Central, Electric
Cooling: Central Air
Laundry: Inside, Laundry Closet, Upper Level
Pets: Cats Ok, Dogs Ok, Number Limit, Size Limit, Yes
Sewer: Public Sewer
Lot Desc.: City Limits, In County, Near Public Transit, Sidewalk, Paved
Parcel ID: A-23-29-18-4T2-
Map of 506 Willow Avenue S #13, Tampa, FL 33606
Listing Courtesy Of: Premier Sothebys Intl Realty
jessica.denig@premiersir.com