5053 Hawks Hammock Way, Sanford, FL 32771
For Sale $829,000


Save Property
View Virtual Tour
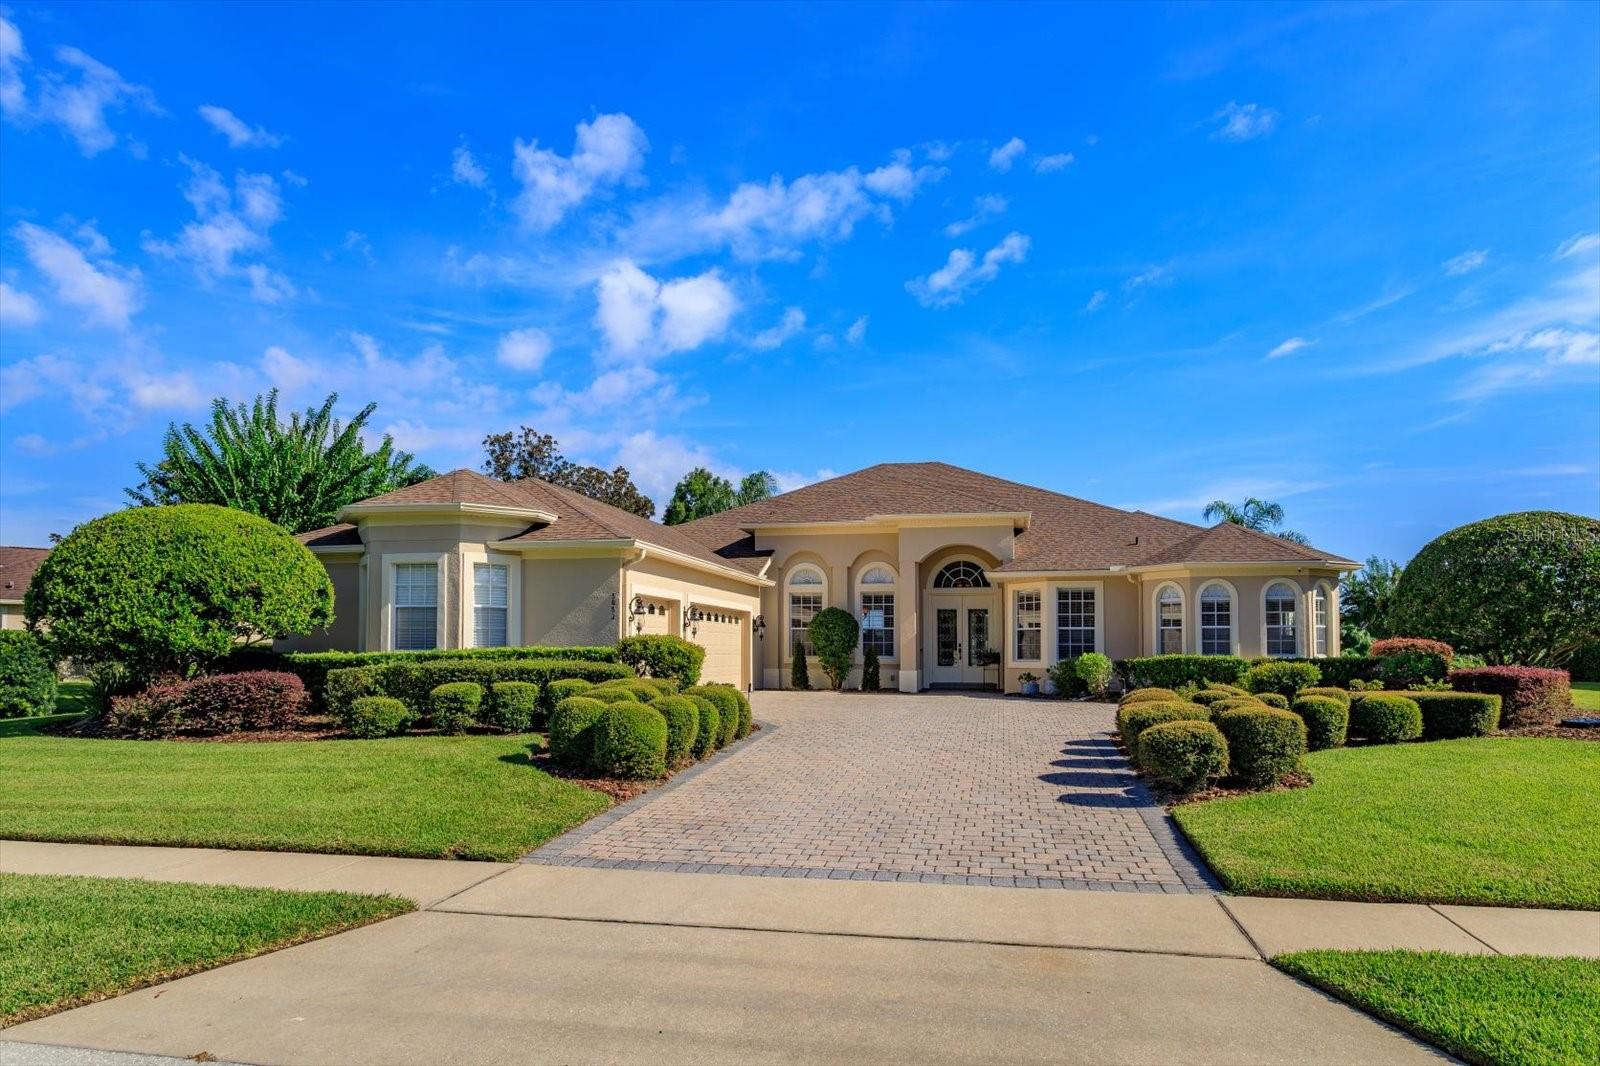
EXPERIENCE EXCEPTIONAL LIVING in this beautifully appointed waterfront residence located in a gated enclave of luxury homes. Offering you a 4 Bed, 3 ½ Bath home with Separate Office/Flex Space plus a large Bonus Room with double door entry. Imagine relaxing and entertaining on your two covered outdoor living spaces while enjoying your sparkling screened pool with fountain, spillover and panoramic water view. A NEW ROOF 2025, whole house GENERAC generator 2024, SECURITY SYSTEM with motion sensor lights and multiple cameras 2024 , EXTERIOR & POOL DECK PAINTED 2024, whole house SURGE PROTECTOR plus separate surge protectors for each HVAC with four separate zones and an Upgraded Heat Pump HOT WATER HEATER 2019 combine to create your perfect serene sanctuary. Kitchen highlights include Granite counters, 42 inch cabinetry with design accents, Stainless Appliances, Eating Bar, Closet Pantry and Casual Dining Nook . This 3 WAY SPLIT PLAN one level home continues to impress with a spacious Primary Suite with two closets including a large walk-in and bath featuring garden tub, two large vanities & separate shower, mature landscaping, paver drive, 3 CAR GARAGE, Volume Ceilings, Spacious Utility Room with laundry sink, cabinetry & closet and a floor plan that can easily accommodate multigenerational living. Sanford offers the perfect blend of an historic downtown corridor with bespoke shops & independent restaurants, river walk and marinas along the St Johns River and a bustling modern City. Ideally located within an hour of world famous beaches and theme parks making this your true Florida lifestyle!
Ceiling Fans(s)
Crown Molding
Eat-in Kitchen
High Ceilings
Kitchen/Family Room Combo
Open Floorplan
Primary Bedroom Main Floor
Stone Counters
Walk-In Closet(s)
Window Treatments
Gated
Taxes: $4,447.00
Tax Year: 2025
Association Fee: $325.00
Association Fee Frequency: Quarterly
Built-In Oven
Cooktop
Dishwasher
Disposal
Exhaust Fan
Microwave
Refrigerator
Pond
View: Pond
Elementary School: Wilson Elementary School
Middle School: Sanford Middle
Junior High: Sanford Middle
High School: Seminole High
Building Description: Florida
MLS Area: 32771 - Sanford/Lake Forest
Total Square Footage: 5,188
Price per Square Feet: $240.99
Water: Private
Construction: Block, Stucco
Date Listed: 2026-10-01 00:00:00
Pool: Y
Pool Description: Child Safety Fence, Gunite, In Ground, Screen Enclosure
Furnished: Unfurnished
Windows: Blinds, Shades, Window Treatments
Garage Description: Y
Garage Spaces: 3
Attached Garage: Y
Flooring: Carpet, Tile
Roof: Shingle
Heating: Central, Electric, Heat Pump
Cooling: Central Air, Zoned
Security: Closed Circuit Camera(S), Gated Community, Security Lights, Security System, Security System Owned
Laundry: Electric Dryer Hookup, Inside, Laundry Closet, Laundry Room, Washer Hookup
Pets: Cats Ok, Dogs Ok
Sewer: Public Sewer
Lot Desc.: In County, Landscaped, Paved
Parcel ID: 13-19-29-5Qn-00
Amenities: Gated
Listing Courtesy Of: Bhhs Florida Realty
glendamassie@gmail.com
EXPERIENCE EXCEPTIONAL LIVING in this beautifully appointed waterfront residence located in a gated enclave of luxury homes. Offering you a 4 Bed, 3 ½ Bath home with Separate Office/Flex Space plus a large Bonus Room with double door entry. Imagine relaxing and entertaining on your two covered outdoor living spaces while enjoying your sparkling screened pool with fountain, spillover and panoramic water view. A NEW ROOF 2025, whole house GENERAC generator 2024, SECURITY SYSTEM with motion sensor lights and multiple cameras 2024 , EXTERIOR & POOL DECK PAINTED 2024, whole house SURGE PROTECTOR plus separate surge protectors for each HVAC with four separate zones and an Upgraded Heat Pump HOT WATER HEATER 2019 combine to create your perfect serene sanctuary. Kitchen highlights include Granite counters, 42 inch cabinetry with design accents, Stainless Appliances, Eating Bar, Closet Pantry and Casual Dining Nook . This 3 WAY SPLIT PLAN one level home continues to impress with a spacious Primary Suite with two closets including a large walk-in and bath featuring garden tub, two large vanities & separate shower, mature landscaping, paver drive, 3 CAR GARAGE, Volume Ceilings, Spacious Utility Room with laundry sink, cabinetry & closet and a floor plan that can easily accommodate multigenerational living. Sanford offers the perfect blend of an historic downtown corridor with bespoke shops & independent restaurants, river walk and marinas along the St Johns River and a bustling modern City. Ideally located within an hour of world famous beaches and theme parks making this your true Florida lifestyle!
Property Details
Price: $829,000
Sq Ft: 3,440
($241 per
sqft)
Bedrooms: 4
Bathrooms: 3
Partial Baths: 1
City: Sanford
County: Seminole
Type: Single Family
Development: Preserve At Astor Farms
Subdivision: Preserve At Astor Farms Ph 2
Acres: 0.3800
Virtual Tour/Floorplan: View
Year Built: 2004
Listing Number: O6443998
Status Code: A-Active
Taxes: $4,447.00
Tax Year: 2025
Garage:
3
/
Y
Furnishings: Unfurnished
Pets Allowed: Cats OK, Dogs OK
Total Recurring Fees: $108
Total Recurring Fee Frequency: 0.00
Interior Features:
Ceiling Fans(s)
Crown Molding
Eat-in Kitchen
High Ceilings
Kitchen/Family Room Combo
Open Floorplan
Primary Bedroom Main Floor
Stone Counters
Walk-In Closet(s)
Window Treatments
Amenities:
Gated
Financial Information:
Taxes: $4,447.00
Tax Year: 2025
Association Fee: $325.00
Association Fee Frequency: Quarterly
Equipment:
Built-In Oven
Cooktop
Dishwasher
Disposal
Exhaust Fan
Microwave
Refrigerator
Waterfront Description:
Pond
View: Pond
School Information:
Elementary School: Wilson Elementary School
Middle School: Sanford Middle
Junior High: Sanford Middle
High School: Seminole High
Additional Information:
Building Description: Florida
MLS Area: 32771 - Sanford/Lake Forest
Total Square Footage: 5,188
Price per Square Feet: $240.99
Water: Private
Construction: Block, Stucco
Date Listed: 2026-10-01 00:00:00
Pool: Y
Pool Description: Child Safety Fence, Gunite, In Ground, Screen Enclosure
Furnished: Unfurnished
Windows: Blinds, Shades, Window Treatments
Garage Description: Y
Garage Spaces: 3
Attached Garage: Y
Flooring: Carpet, Tile
Roof: Shingle
Heating: Central, Electric, Heat Pump
Cooling: Central Air, Zoned
Security: Closed Circuit Camera(S), Gated Community, Security Lights, Security System, Security System Owned
Laundry: Electric Dryer Hookup, Inside, Laundry Closet, Laundry Room, Washer Hookup
Pets: Cats Ok, Dogs Ok
Sewer: Public Sewer
Lot Desc.: In County, Landscaped, Paved
Parcel ID: 13-19-29-5Qn-00
Amenities: Gated
Map of 5053 Hawks Hammock Way, Sanford, FL 32771
Listing Courtesy Of: Bhhs Florida Realty
glendamassie@gmail.com