505 Orange Avenue S #301, Sarasota, FL 34236
For Sale $1,449,000




Save Property
View Virtual Tour
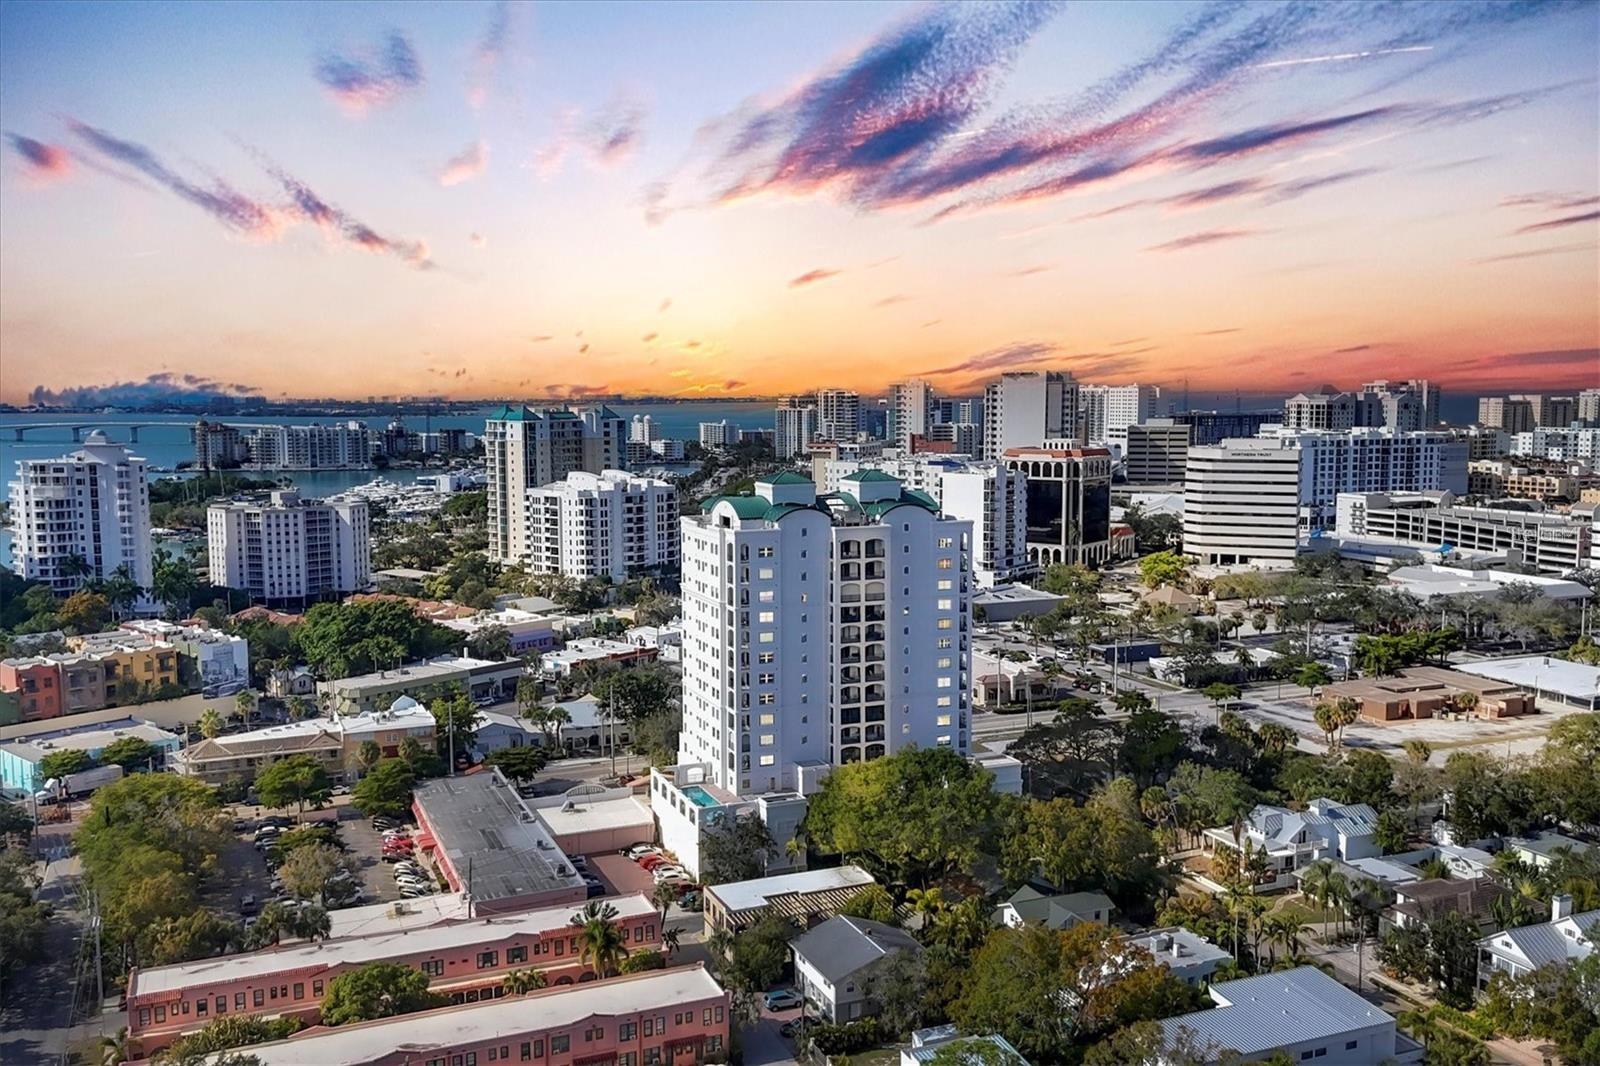
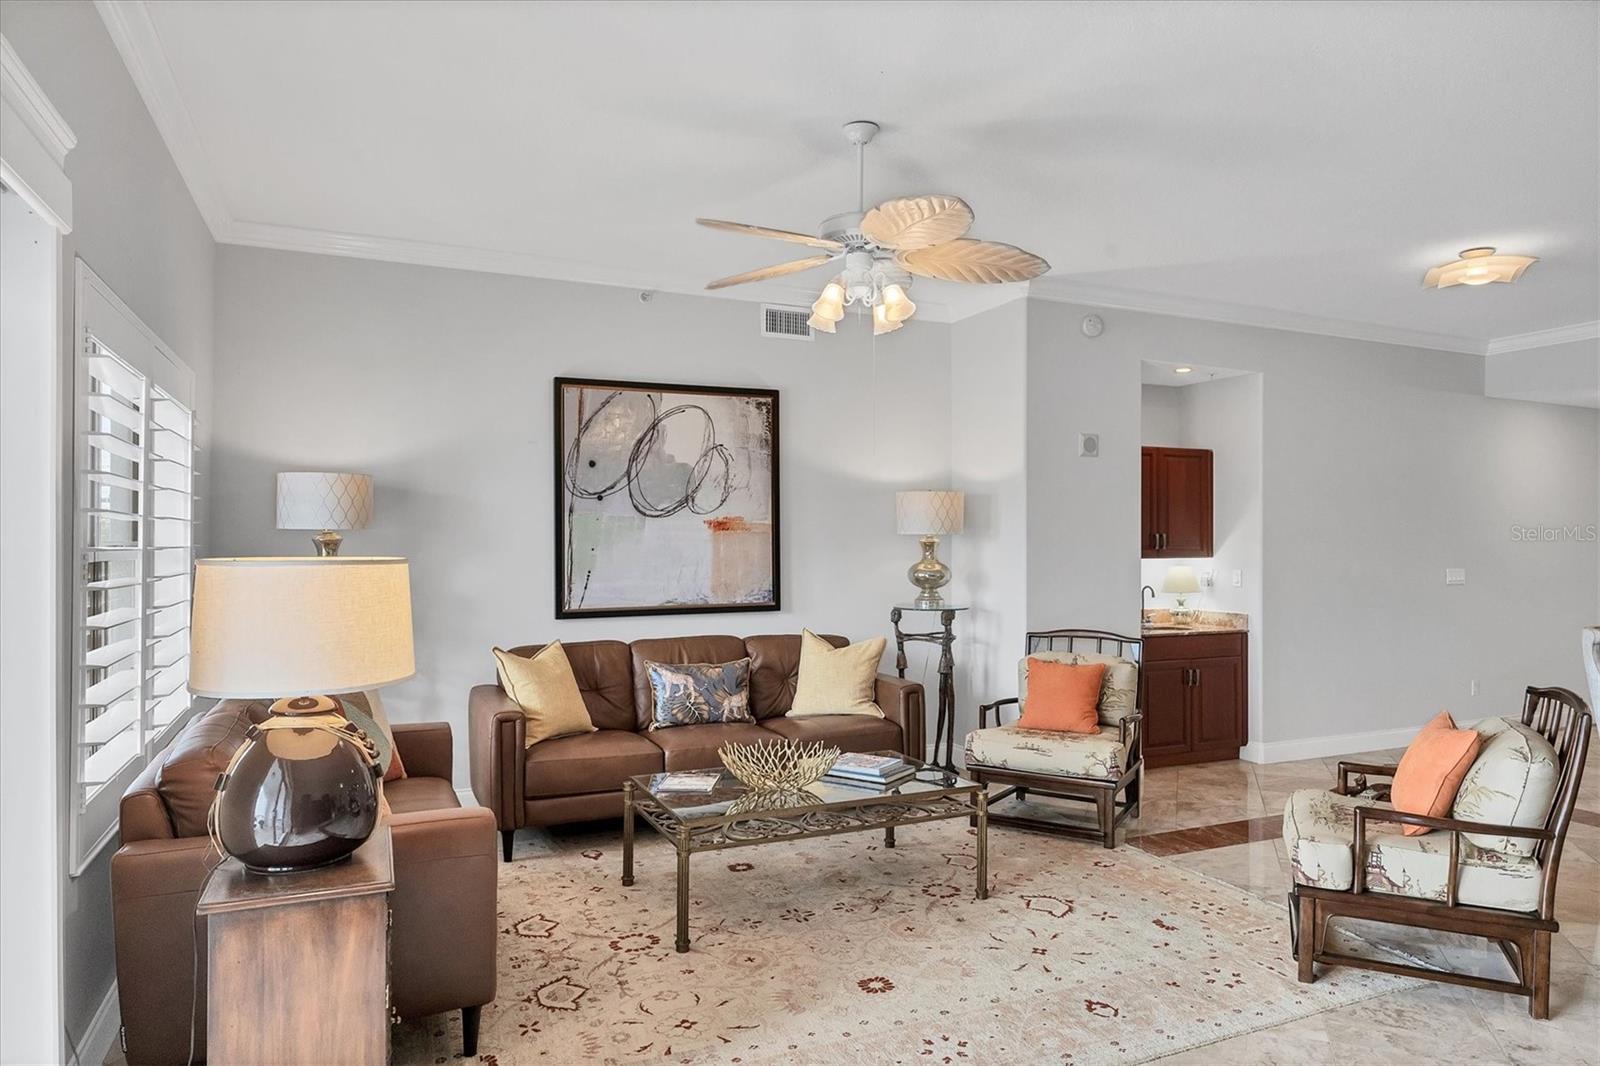
Welcome to KANAYA, where Luxury, Lifestyle, and Location come together in one of Sarasota’s most desirable Boutique Condominium Residences. This exceptional building offers the privacy and exclusivity of only 32 residences within 15 floors, creating an intimate community with impressive amenities, attentive management, and friendly neighbors. For buyers seeking a downtown Sarasota condominium with strong financials, a well-funded association, and a successfully completed milestone inspection with outstanding results, this is a rare opportunity. Located on the third floor and directly on the amenity level, this remarkable end-unit residence offers approximately 3,003 square feet of elegant living space, featuring three bedrooms, three-and-a-half bathrooms, a private office/den/study, two terraces, and an extraordinary 1,075-square-foot private owner’s patio available exclusively to this residence. The beautifully appointed kitchen showcases a stainless-steel KitchenAid appliance suite, granite countertops, and a spacious walk-in pantry. The luxurious primary suite includes a private 13’ x 10’ study, a corner bedroom with northern and western exposures, direct access to the expansive balcony, and a spa-inspired bathroom featuring a soaking tub, separate shower with transom window, water closet, dual vanities, and a custom-built walk-in closet. Two additional ensuite bedrooms are located on the opposite side of the residence, each offering private baths and balcony access. Additional features include a formal foyer, powder room, crown molding, wet bar, large laundry room with cabinetry and utility sink, abundant storage, and modern impact-resistant glass windows and doors throughout. Residents enjoy an impressive array of amenities, including a stunning 16th-floor rooftop terrace with entertainment areas, lounge seating, and breathtaking views of downtown Sarasota, holiday fireworks, Sarasota Bay, the barrier islands, and the iconic bridges. Additional amenities include a 65-foot heated pool, expansive sun deck, shower and sauna, yoga room, fitness center, and clubhouse with kitchen. This residence includes two side-by-side assigned parking spaces in the secure garage, the option for electric vehicle charging, three private storage units, and access to community bicycle storage. The KANAYA has recently completed extensive exterior maintenance, including sealing, caulking, and painting within the past two years, and benefits from impact glass throughout plus a backup generator providing partial building power during outages. With two full-time superintendents on-site and a proactive association, KANAYA represents exceptional downtown Sarasota living. Offered at $1,449,000(Just $482 per square foot includes 1000 PRIVATE exclusive patio and two parking spots!), this extraordinary residence delivers a rare combination of space, privacy, luxury, and peace of mind in the heart of Sarasota.
Built-in Features
Ceiling Fans(s)
Crown Molding
Eat-in Kitchen
High Ceilings
Open Floorplan
Stone Counters
Thermostat
Tray Ceiling(s)
Walk-In Closet(s)
Elevators
Fence Restrictions
Fitness Center
Gated
Maintenance
Pool
Recreation Facilities
Sauna
Storage
Vehicle Restrictions
Wheelchair Access
Taxes: $9,797.00
Tax Year: 2024
Balcony
Courtyard
Lighting
Outdoor Grill
Sidewalk
Storage
Built-In Oven
Convection Oven
City
Building Description: Patio Home
MLS Area: 34236 - Sarasota
Total Square Footage: 4,646
Price per Square Feet: $478.85
Total Floors: 14
Water: Public
Construction: Block
Date Listed: 2025-12-20 00:00:00
Furnished: Unfurnished
Windows: Storm Window(S), Tinted Windows
Parking: Assigned, Covered, Garage Door Opener, Reserved, Basement
Garage Description: Y
Garage Spaces: 2
Attached Garage: Y
Flooring: Carpet, Ceramic Tile
Roof: Membrane
Heating: Central, Electric
Cooling: Central Air
Security: Fire Alarm, Fire Sprinkler System, Security Fencing/Lighting/Alarms, Secured Garage/Parking, Security Gate, Security Lights, Smoke Detector(S)
Laundry: Electric Dryer Hookup, Gas Dryer Hookup, Inside, Laundry Room
Pets: Cats Ok, Dogs Ok, Number Limit, Yes
Sewer: Public Sewer
Parcel ID: 2027104003
Amenities: Elevators, Fence Restrictions, Fitness Center, Gated, Maintenance, Pool, Recreation Facilities, Sauna, Storage, Vehicle Restrictions, Wheelchair Access
Listing Courtesy Of: Vue Realty, Llc
scottyledford1@gmail.com
Welcome to KANAYA, where Luxury, Lifestyle, and Location come together in one of Sarasota’s most desirable Boutique Condominium Residences. This exceptional building offers the privacy and exclusivity of only 32 residences within 15 floors, creating an intimate community with impressive amenities, attentive management, and friendly neighbors. For buyers seeking a downtown Sarasota condominium with strong financials, a well-funded association, and a successfully completed milestone inspection with outstanding results, this is a rare opportunity. Located on the third floor and directly on the amenity level, this remarkable end-unit residence offers approximately 3,003 square feet of elegant living space, featuring three bedrooms, three-and-a-half bathrooms, a private office/den/study, two terraces, and an extraordinary 1,075-square-foot private owner’s patio available exclusively to this residence. The beautifully appointed kitchen showcases a stainless-steel KitchenAid appliance suite, granite countertops, and a spacious walk-in pantry. The luxurious primary suite includes a private 13’ x 10’ study, a corner bedroom with northern and western exposures, direct access to the expansive balcony, and a spa-inspired bathroom featuring a soaking tub, separate shower with transom window, water closet, dual vanities, and a custom-built walk-in closet. Two additional ensuite bedrooms are located on the opposite side of the residence, each offering private baths and balcony access. Additional features include a formal foyer, powder room, crown molding, wet bar, large laundry room with cabinetry and utility sink, abundant storage, and modern impact-resistant glass windows and doors throughout. Residents enjoy an impressive array of amenities, including a stunning 16th-floor rooftop terrace with entertainment areas, lounge seating, and breathtaking views of downtown Sarasota, holiday fireworks, Sarasota Bay, the barrier islands, and the iconic bridges. Additional amenities include a 65-foot heated pool, expansive sun deck, shower and sauna, yoga room, fitness center, and clubhouse with kitchen. This residence includes two side-by-side assigned parking spaces in the secure garage, the option for electric vehicle charging, three private storage units, and access to community bicycle storage. The KANAYA has recently completed extensive exterior maintenance, including sealing, caulking, and painting within the past two years, and benefits from impact glass throughout plus a backup generator providing partial building power during outages. With two full-time superintendents on-site and a proactive association, KANAYA represents exceptional downtown Sarasota living. Offered at $1,449,000(Just $482 per square foot includes 1000 PRIVATE exclusive patio and two parking spots!), this extraordinary residence delivers a rare combination of space, privacy, luxury, and peace of mind in the heart of Sarasota.
Property Details
Price: $1,449,000
Sq Ft: 3,026
($479 per
sqft)
Bedrooms: 3
Bathrooms: 3
Partial Baths: 1
City: Sarasota
County: Sarasota
Type: Condo
Development: Kanaya
Acres: 0.7000
Virtual Tour/Floorplan: View
Year Built: 2007
Listing Number: A4675111
Status Code: A-Active
Taxes: $9,797.00
Tax Year: 2024
Garage:
2
/
Y
Furnishings: Unfurnished
Pets Allowed: Cats OK, Dogs OK, Number Limit, Yes
Total Recurring Fees: $2,449
Total Recurring Fee Frequency: 0.00
Interior Features:
Built-in Features
Ceiling Fans(s)
Crown Molding
Eat-in Kitchen
High Ceilings
Open Floorplan
Stone Counters
Thermostat
Tray Ceiling(s)
Walk-In Closet(s)
Amenities:
Elevators
Fence Restrictions
Fitness Center
Gated
Maintenance
Pool
Recreation Facilities
Sauna
Storage
Vehicle Restrictions
Wheelchair Access
Financial Information:
Taxes: $9,797.00
Tax Year: 2024
Exterior Features:
Balcony
Courtyard
Lighting
Outdoor Grill
Sidewalk
Storage
Equipment:
Built-In Oven
Convection Oven
View:
City
Additional Information:
Building Description: Patio Home
MLS Area: 34236 - Sarasota
Total Square Footage: 4,646
Price per Square Feet: $478.85
Total Floors: 14
Water: Public
Construction: Block
Date Listed: 2025-12-20 00:00:00
Furnished: Unfurnished
Windows: Storm Window(S), Tinted Windows
Parking: Assigned, Covered, Garage Door Opener, Reserved, Basement
Garage Description: Y
Garage Spaces: 2
Attached Garage: Y
Flooring: Carpet, Ceramic Tile
Roof: Membrane
Heating: Central, Electric
Cooling: Central Air
Security: Fire Alarm, Fire Sprinkler System, Security Fencing/Lighting/Alarms, Secured Garage/Parking, Security Gate, Security Lights, Smoke Detector(S)
Laundry: Electric Dryer Hookup, Gas Dryer Hookup, Inside, Laundry Room
Pets: Cats Ok, Dogs Ok, Number Limit, Yes
Sewer: Public Sewer
Parcel ID: 2027104003
Amenities: Elevators, Fence Restrictions, Fitness Center, Gated, Maintenance, Pool, Recreation Facilities, Sauna, Storage, Vehicle Restrictions, Wheelchair Access
Map of 505 Orange Avenue S #301, Sarasota, FL 34236
Listing Courtesy Of: Vue Realty, Llc
scottyledford1@gmail.com