505 Lakeside Drive, Seffner, FL 33584
For Sale $1,550,000


Save Property
View Virtual Tour
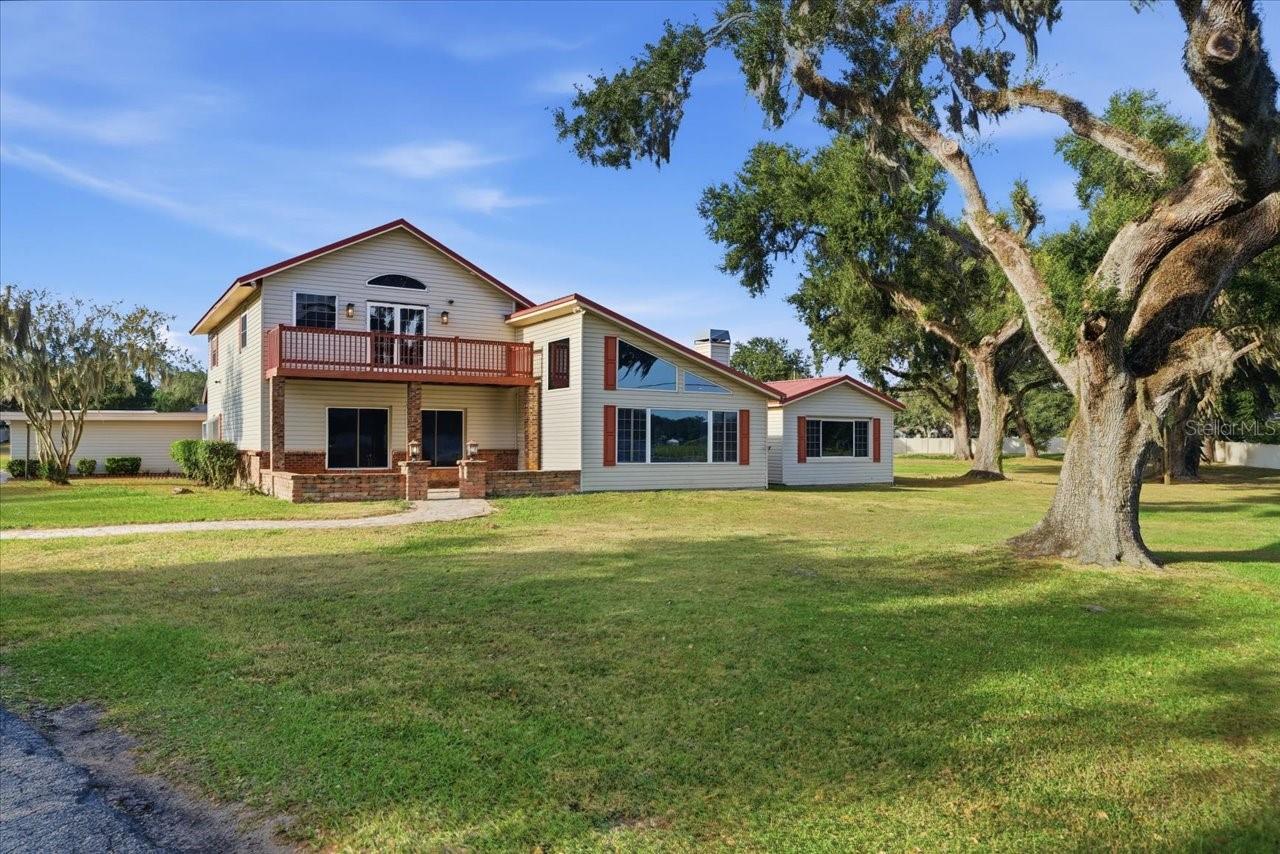
Lakefront living on 3.76 fully fenced acres in Seffner, with three separate homes on one gated property, minutes from Tampa and I-4. You enter through an electric gate to a private, dead-end setting with lake views, a dock, and a fishing pier. The property has 7 bedrooms and 7 baths spread across a 4-bed, 4-bath main house, a 2-bed, 1-bath guest house, and a 1-bed, 1-bath apartment above the garage. The highlight is the huge garage with 14-foot doors, tall enough for an RV, a boat, a lifted truck, or a full workshop. Upstairs, the apartment is ready for in-laws, guests, or rental income. A pole barn and 3 carport spaces add even more room for toys and equipment. The remodeled main house has two primary suites, each with its own en-suite bath and walk-in closet, plus a custom kitchen with granite counters, solid wood cabinets, and a large island. You also get formal living and dining rooms, a family room, a media room, an office, and a bonus room, with high ceilings, crown molding, and large tile throughout. The detached guest house has its own kitchen and private entrance. Out back, you'll find a large pool with a heated spa and a big paver deck, a fire pit, and lake views made for Florida evenings. A metal roof, solar panels, a climate-controlled dog kennel, and security fencing round it out. There's no HOA, no CDD, and no lease restrictions, and the property sits in flood zone X.
Built-in Features
Ceiling Fans(s)
Crown Molding
High Ceilings
Open Floorplan
Primary Bedroom Main Floor
Primary Bedroom Upstairs
Solid Surface Counters
Solid Wood Cabinets
Split Bedroom
Walk-In Closet(s)
Taxes: $10,727.92
Tax Year: 2025
Balcony
Dog Run
Fire Pit
Kennel
Private Yard
Dishwasher
Disposal
Electric Water Heater
Microwave
Range
Refrigerator
Water
Lake Front
Deck
Fishing Pier
View: Lake
Building Description: Cape Cod
MLS Area: 33584 - Seffner
Total Square Footage: 7,474
Price per Square Feet: $215.85
Total Floors: 2
Water: Public, Well
Construction: Block, Vinyl Siding, Frame
Date Listed: 2026-10-27 00:00:00
Pool: Y
Pool Description: In Ground, Gunite, Heated, Other
Private Spa: Y
Furnished: Unfurnished
Parking: Garage Door Opener, Open, Other, Oversized, Rv Garage, Rv Access/Parking, Workshop In Garage
Garage Spaces: 4
Flooring: Hardwood, Tile
Roof: Shingle
Heating: Central
Cooling: Central Air, Attic Fan
Fireplace: Y
Laundry: Inside, Laundry Closet, Laundry Room
Sewer: Septic Tank
Lot Desc.: Level, Private, Street Dead-End, Paved
Parcel ID: U-02-29-20-Zzz-
Listing Courtesy Of: People's Trust Realty
johnnyagmc@gmail.com
Lakefront living on 3.76 fully fenced acres in Seffner, with three separate homes on one gated property, minutes from Tampa and I-4. You enter through an electric gate to a private, dead-end setting with lake views, a dock, and a fishing pier. The property has 7 bedrooms and 7 baths spread across a 4-bed, 4-bath main house, a 2-bed, 1-bath guest house, and a 1-bed, 1-bath apartment above the garage. The highlight is the huge garage with 14-foot doors, tall enough for an RV, a boat, a lifted truck, or a full workshop. Upstairs, the apartment is ready for in-laws, guests, or rental income. A pole barn and 3 carport spaces add even more room for toys and equipment. The remodeled main house has two primary suites, each with its own en-suite bath and walk-in closet, plus a custom kitchen with granite counters, solid wood cabinets, and a large island. You also get formal living and dining rooms, a family room, a media room, an office, and a bonus room, with high ceilings, crown molding, and large tile throughout. The detached guest house has its own kitchen and private entrance. Out back, you'll find a large pool with a heated spa and a big paver deck, a fire pit, and lake views made for Florida evenings. A metal roof, solar panels, a climate-controlled dog kennel, and security fencing round it out. There's no HOA, no CDD, and no lease restrictions, and the property sits in flood zone X.
Property Details
Price: $1,550,000
Sq Ft: 7,181
($216 per
sqft)
Bedrooms: 7
Bathrooms: 7
City: Seffner
County: Hillsborough
Type: Single Family
Development: Unplatted
Acres: 3.7600
Virtual Tour/Floorplan: View
Year Built: 1971
Listing Number: TB8561643
Status Code: A-Active
Taxes: $10,727.92
Tax Year: 2025
Garage:
4
Furnishings: Unfurnished
Interior Features:
Built-in Features
Ceiling Fans(s)
Crown Molding
High Ceilings
Open Floorplan
Primary Bedroom Main Floor
Primary Bedroom Upstairs
Solid Surface Counters
Solid Wood Cabinets
Split Bedroom
Walk-In Closet(s)
Financial Information:
Taxes: $10,727.92
Tax Year: 2025
Exterior Features:
Balcony
Dog Run
Fire Pit
Kennel
Private Yard
Equipment:
Dishwasher
Disposal
Electric Water Heater
Microwave
Range
Refrigerator
View:
Water
Waterfront Description:
Lake Front
Deck
Fishing Pier
View: Lake
Additional Information:
Building Description: Cape Cod
MLS Area: 33584 - Seffner
Total Square Footage: 7,474
Price per Square Feet: $215.85
Total Floors: 2
Water: Public, Well
Construction: Block, Vinyl Siding, Frame
Date Listed: 2026-10-27 00:00:00
Pool: Y
Pool Description: In Ground, Gunite, Heated, Other
Private Spa: Y
Furnished: Unfurnished
Parking: Garage Door Opener, Open, Other, Oversized, Rv Garage, Rv Access/Parking, Workshop In Garage
Garage Spaces: 4
Flooring: Hardwood, Tile
Roof: Shingle
Heating: Central
Cooling: Central Air, Attic Fan
Fireplace: Y
Laundry: Inside, Laundry Closet, Laundry Room
Sewer: Septic Tank
Lot Desc.: Level, Private, Street Dead-End, Paved
Parcel ID: U-02-29-20-Zzz-
Map of 505 Lakeside Drive, Seffner, FL 33584
Listing Courtesy Of: People's Trust Realty
johnnyagmc@gmail.com