5049 Ivory Stone Drive, Wimauma, FL 33598
For Sale $529,999


Save Property
View Virtual Tour
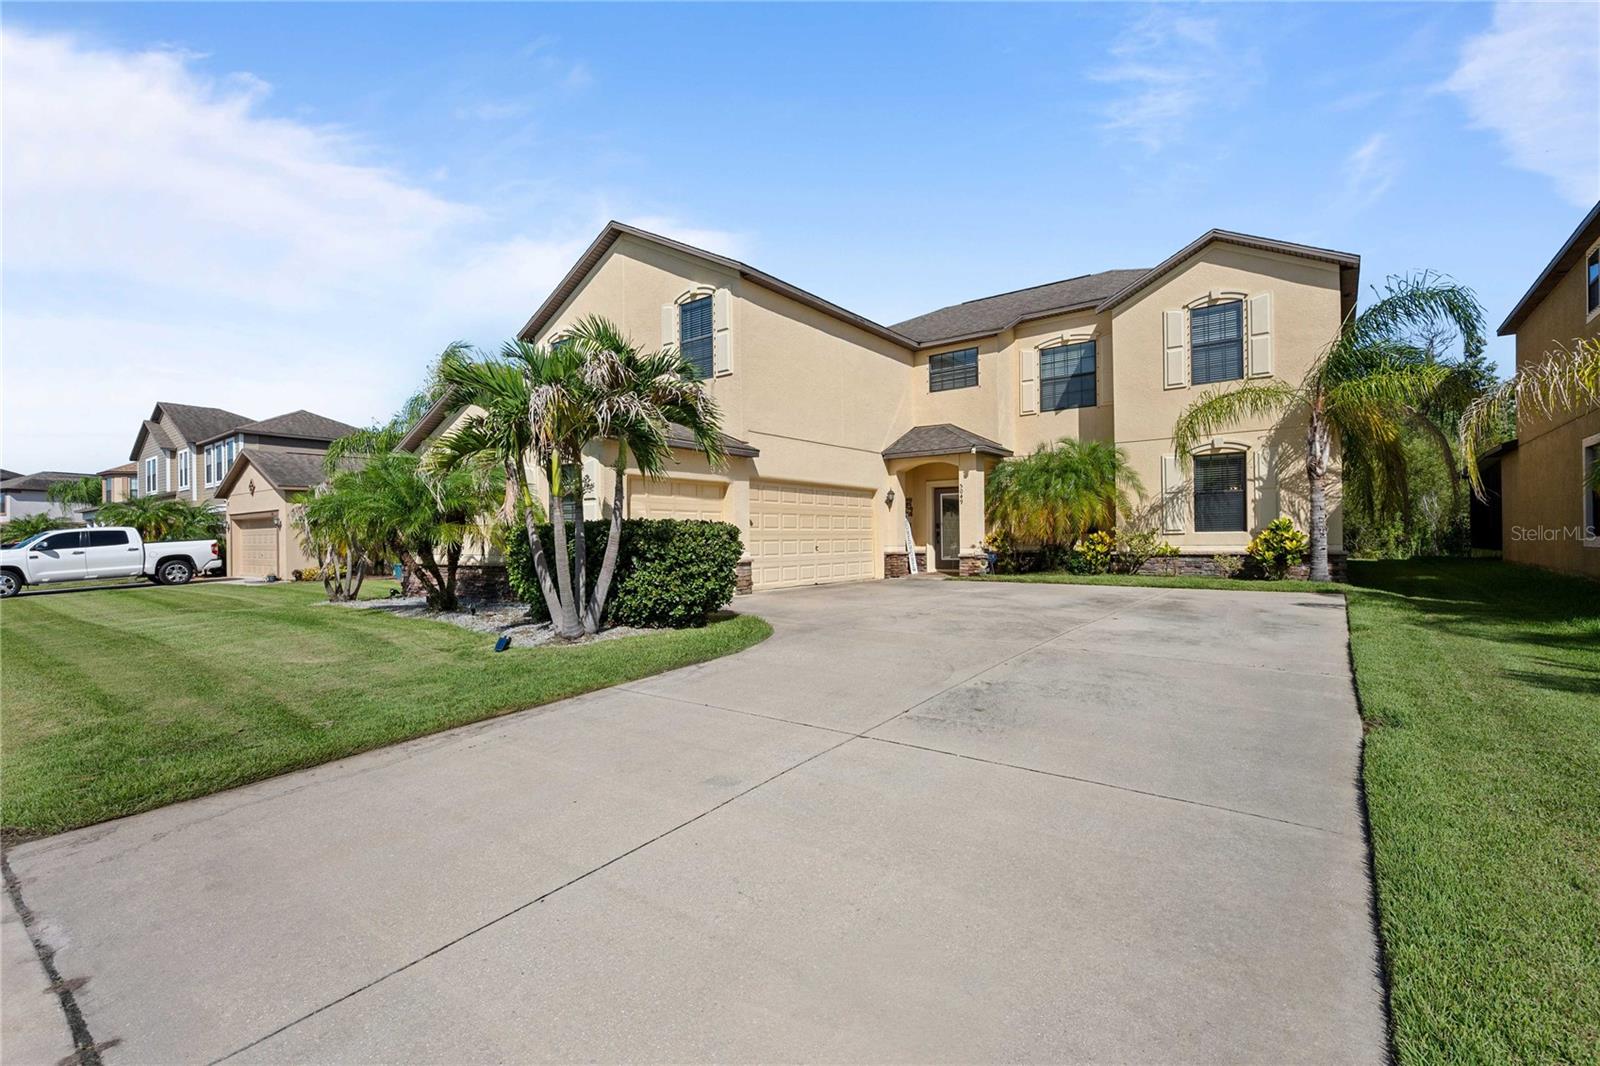
Welcome to the Executive Section of Sereno – Refined Living in a Resort-Style Community Discover this stunning home nestled in the exclusive Executive section of Sereno, a premier master-planned community offering tranquil surroundings and resort-style amenities. This beautifully maintained home features outstanding curb appeal with a three-car side-load garage, etched concrete driveway, and lush landscaping. Inside, a two-story open foyer with a grand wood staircase welcomes you into formal living and dining rooms adorned with rich wood floors and stylish fixtures. Natural sunlight radiates throughout the home, enhancing the warmth and elegance of every space. While the home offers defined formal living areas, the kitchen and family room seamlessly blend into an open great room concept, perfect for modern living and effortless entertaining. The kitchen is an entertainer’s dream, complete with staggered espresso cabinets, granite countertops, tile backsplash, a large center island, , and a spacious eat-in area with sliding glass doors that lead to a covered lanai. Luxury flooring adds durability and charm, and the peaceful outdoor space, conservation views, and no rear neighbors—extends the living area beautifully.
Ceiling Fans(s)
Crown Molding
In Wall Pest System
Primary Bedroom Upstairs
Thermostat
Walk-In Closet(s)
Clubhouse
Fitness Center
Gated
Taxes: $8,208.25
Tax Year: 2025
Association Fee: $256.97
Association Fee Frequency: Quarterly
Hurricane Shutters
Lighting
Sidewalk
Cooktop
Dishwasher
Disposal
Microwave
Range
Range Hood
Refrigerator
Elementary School: Reddick Elementary School
Middle School: Shields-Hb
Junior High: Shields-Hb
High School: Sumner High School
MLS Area: 33598 - Wimauma
Total Square Footage: 4,641
Price per Square Feet: $139.51
Total Floors: 2
Water: Public
Construction: Block
Date Listed: 2026-07-25 00:00:00
Furnished: Unfurnished
Garage Description: Y
Garage Spaces: 3
Attached Garage: Y
Flooring: Carpet, Tile, Wood
Roof: Shingle
Heating: Central
Cooling: Central Air
Laundry: Electric Dryer Hookup, Laundry Room
Pets: Yes
Sewer: Public Sewer
Parcel ID: U-05-32-20-9Zx-
Amenities: Clubhouse, Fitness Center, Gated
Listing Courtesy Of: Lpt Realty, Llc
tennille.moore@gmail.com
Welcome to the Executive Section of Sereno – Refined Living in a Resort-Style Community Discover this stunning home nestled in the exclusive Executive section of Sereno, a premier master-planned community offering tranquil surroundings and resort-style amenities. This beautifully maintained home features outstanding curb appeal with a three-car side-load garage, etched concrete driveway, and lush landscaping. Inside, a two-story open foyer with a grand wood staircase welcomes you into formal living and dining rooms adorned with rich wood floors and stylish fixtures. Natural sunlight radiates throughout the home, enhancing the warmth and elegance of every space. While the home offers defined formal living areas, the kitchen and family room seamlessly blend into an open great room concept, perfect for modern living and effortless entertaining. The kitchen is an entertainer’s dream, complete with staggered espresso cabinets, granite countertops, tile backsplash, a large center island, , and a spacious eat-in area with sliding glass doors that lead to a covered lanai. Luxury flooring adds durability and charm, and the peaceful outdoor space, conservation views, and no rear neighbors—extends the living area beautifully.
Property Details
Price: $529,999
Sq Ft: 3,799
($140 per
sqft)
Bedrooms: 5
Bathrooms: 3
City: Wimauma
County: Hillsborough
Type: Single Family
Development: Dg Farms
Subdivision: Dg Farms Ph 2B
Acres: 0.1700
Virtual Tour/Floorplan: View
Year Built: 2015
Listing Number: TB8532640
Status Code: A-Active
Taxes: $8,208.25
Tax Year: 2025
Garage:
3
/
Y
Furnishings: Unfurnished
Pets Allowed: Yes
Total Recurring Fees: $86
Total Recurring Fee Frequency: 0.00
Interior Features:
Ceiling Fans(s)
Crown Molding
In Wall Pest System
Primary Bedroom Upstairs
Thermostat
Walk-In Closet(s)
Amenities:
Clubhouse
Fitness Center
Gated
Financial Information:
Taxes: $8,208.25
Tax Year: 2025
Association Fee: $256.97
Association Fee Frequency: Quarterly
Exterior Features:
Hurricane Shutters
Lighting
Sidewalk
Equipment:
Cooktop
Dishwasher
Disposal
Microwave
Range
Range Hood
Refrigerator
School Information:
Elementary School: Reddick Elementary School
Middle School: Shields-Hb
Junior High: Shields-Hb
High School: Sumner High School
Additional Information:
MLS Area: 33598 - Wimauma
Total Square Footage: 4,641
Price per Square Feet: $139.51
Total Floors: 2
Water: Public
Construction: Block
Date Listed: 2026-07-25 00:00:00
Furnished: Unfurnished
Garage Description: Y
Garage Spaces: 3
Attached Garage: Y
Flooring: Carpet, Tile, Wood
Roof: Shingle
Heating: Central
Cooling: Central Air
Laundry: Electric Dryer Hookup, Laundry Room
Pets: Yes
Sewer: Public Sewer
Parcel ID: U-05-32-20-9Zx-
Amenities: Clubhouse, Fitness Center, Gated
Map of 5049 Ivory Stone Drive, Wimauma, FL 33598
Listing Courtesy Of: Lpt Realty, Llc
tennille.moore@gmail.com