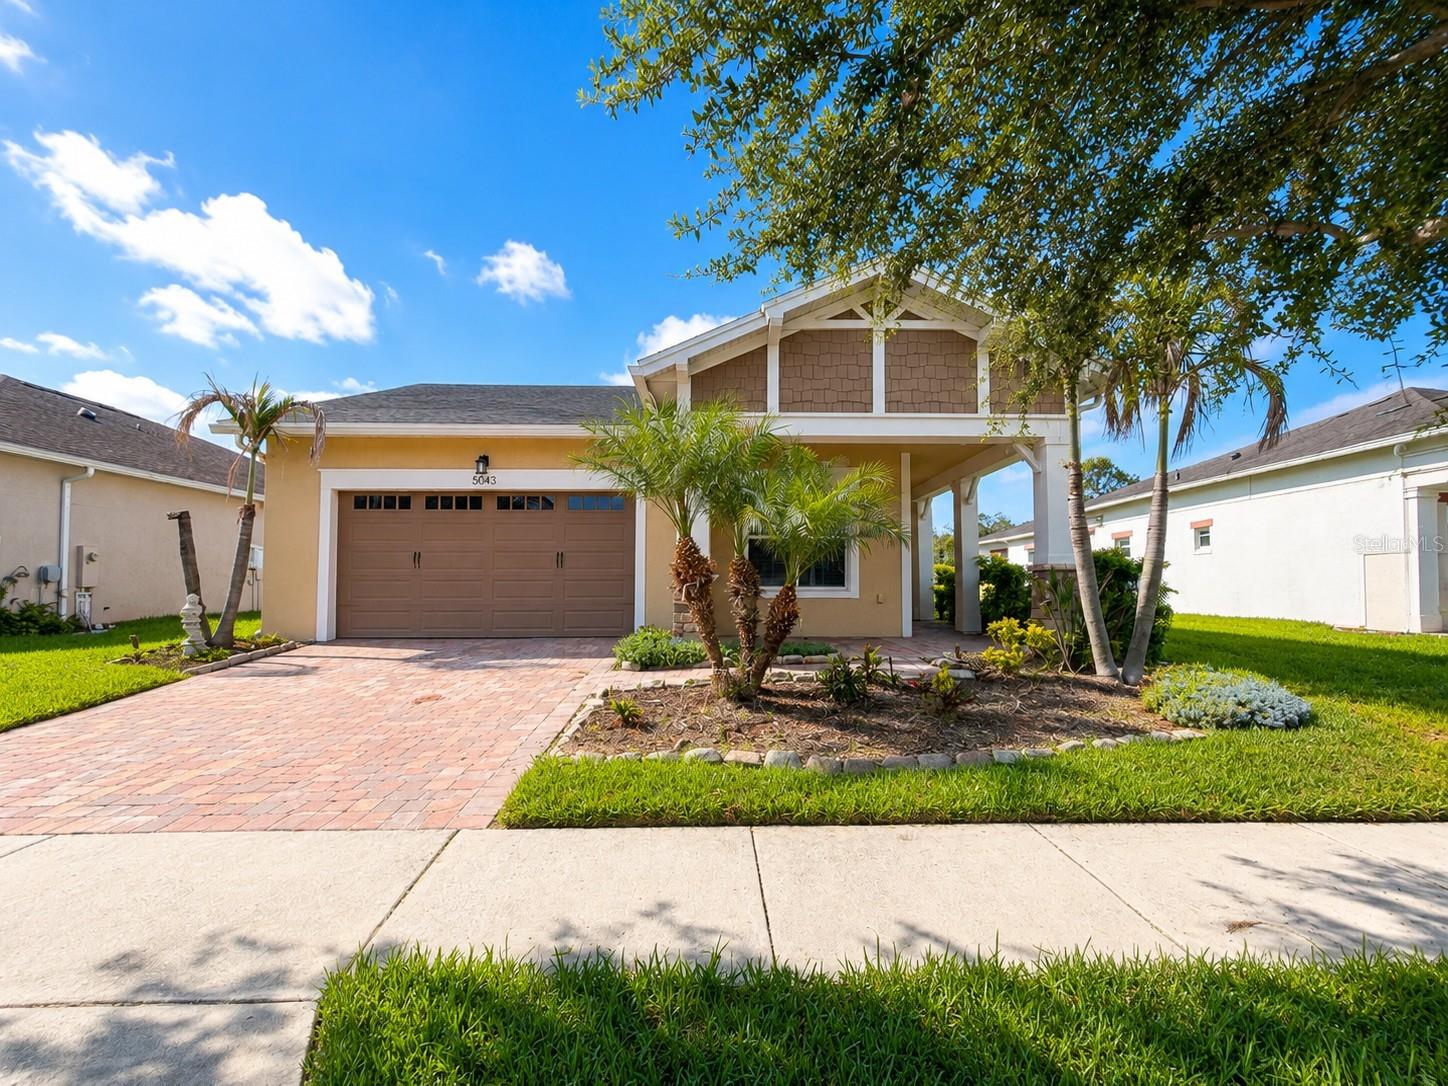
5043 Vantage Court, St Cloud, FL 34772
Pending $449,900


Save Property
View Virtual Tour
Virtually Staged. Welcome to 5043 Vantage Court in St. Cloud, FL, located in the gated 55+ community of Twin Lakes by Del Webb. This Marco model offers over 2,300 sq ft with 3 bedrooms plus a BONUS ROOM, 3 baths, and two private primary suites—ideal for guests or flexible living. Lawn Maintenance is covered by the HOA! Large 1/4 ACRE PREMIUM LOT with NO Direct Rear Neighbors. Enjoy high ceilings, crown molding, 8-foot doors, and Levolor wood blinds throughout. The gourmet kitchen features a large island, granite countertops, gas range, butler’s pantry, and walk-in pantry. The living room includes a custom built-in entertainment center and Bose surround sound extending to the lanai. The primary suite is a true retreat with a spacious bath and oversized walk-in closet with built-ins. A bonus room offers space for an office or media room. Additional features include central vacuum with kitchen kick out sweeper, tankless water heater and natural gas. Relax on the extended screened lanai with a custom summer kitchen featuring a Char Broil Medallion gas grill, sink, and built-in cooler. The 2-car garage offers additional storage area and parking your golf cart. Enjoy afternoons at the resort style pool, lap pool or spending time at the fitness center, playing tennis, pickleball and fishing off of the community dock or launching your kayak off of the private boat ramp with access to Live Oak Lake, a premier local lake in Saint Cloud. This home truly offers easy living with a touch of luxury in one of St. Cloud’s premier active adult communities, close to Lake Nona, Orlando and Melbourne Beaches. Experience the best of Florida living at 5043 Vantage Court. All information is deemed reliable and the buyer shall independently verify, measurements are approximate. Schedule your showing today.
Built-in Features
Ceiling Fans(s)
Central Vaccum
Crown Molding
Eat-in Kitchen
Open Floorplan
Primary Bedroom Main Floor
Split Bedroom
Stone Counters
Thermostat
Tray Ceiling(s)
Pickleball Court(s)
Recreation Facilities
Taxes: $4,898.21
Tax Year: 2025
Association Fee: $358.00
Association Fee Frequency: Monthly
Outdoor Grill
Outdoor Kitchen
Rain Gutters
Sidewalk
Built-In Oven
Dishwasher
Disposal
Dryer
Gas Water Heater
Microwave
Range Hood
Refrigerator
Tankless Water Heater
Washer
Trees/Woods
Elementary School: Hickory Tree Elem
Middle School: Harmony Middle
Junior High: Harmony Middle
High School: Harmony High
Building Description: Traditional
MLS Area: 34772 - St Cloud (Narcoossee Road)
Total Square Footage: 3,490
Price per Square Feet: $190.23
Total Floors: 1
Water: Public
Construction: Block, Concrete, Stucco
Date Listed: 2026-02-12 00:00:00
Furnished: Unfurnished
Windows: Blinds
Parking: Driveway, Garage Door Opener, Golf Cart Parking
Garage Description: Y
Garage Spaces: 2
Attached Garage: Y
Flooring: Ceramic Tile
Roof: Shingle
Heating: Central, Electric
Cooling: Central Air
Security: Security System Leased, Smoke Detector(S)
Laundry: Gas Dryer Hookup, Inside, Laundry Room, Washer Hookup
55+ Community: Y
Pets: Yes
Sewer: Public Sewer
Lot Desc.: Cleared, City Limits, Sidewalk, Paved
Parcel ID: 17-26-31-5261-0
Amenities: Pickleball Court(S), Recreation Facilities
Listing Courtesy Of: Blue Marlin Real Estate
kfoutsrealestate@gmail.com
Virtually Staged. Welcome to 5043 Vantage Court in St. Cloud, FL, located in the gated 55+ community of Twin Lakes by Del Webb. This Marco model offers over 2,300 sq ft with 3 bedrooms plus a BONUS ROOM, 3 baths, and two private primary suites—ideal for guests or flexible living. Lawn Maintenance is covered by the HOA! Large 1/4 ACRE PREMIUM LOT with NO Direct Rear Neighbors. Enjoy high ceilings, crown molding, 8-foot doors, and Levolor wood blinds throughout. The gourmet kitchen features a large island, granite countertops, gas range, butler’s pantry, and walk-in pantry. The living room includes a custom built-in entertainment center and Bose surround sound extending to the lanai. The primary suite is a true retreat with a spacious bath and oversized walk-in closet with built-ins. A bonus room offers space for an office or media room. Additional features include central vacuum with kitchen kick out sweeper, tankless water heater and natural gas. Relax on the extended screened lanai with a custom summer kitchen featuring a Char Broil Medallion gas grill, sink, and built-in cooler. The 2-car garage offers additional storage area and parking your golf cart. Enjoy afternoons at the resort style pool, lap pool or spending time at the fitness center, playing tennis, pickleball and fishing off of the community dock or launching your kayak off of the private boat ramp with access to Live Oak Lake, a premier local lake in Saint Cloud. This home truly offers easy living with a touch of luxury in one of St. Cloud’s premier active adult communities, close to Lake Nona, Orlando and Melbourne Beaches. Experience the best of Florida living at 5043 Vantage Court. All information is deemed reliable and the buyer shall independently verify, measurements are approximate. Schedule your showing today.
Property Details
Price: $449,900
Sq Ft: 2,365
($190 per
sqft)
Bedrooms: 3
Bathrooms: 3
City: St Cloud
County: Osceola
Type: Single Family
Development: Twin Lakes
Subdivision: Twin Lakes Ph 1
Acres: 0.2300
Virtual Tour/Floorplan: View
Year Built: 2019
Listing Number: O6382007
Status Code: Pending
Taxes: $4,898.21
Tax Year: 2025
Garage:
2
/
Y
Furnishings: Unfurnished
Pets Allowed: Yes
Total Recurring Fees: $358
Total Recurring Fee Frequency: 0.00
Interior Features:
Built-in Features
Ceiling Fans(s)
Central Vaccum
Crown Molding
Eat-in Kitchen
Open Floorplan
Primary Bedroom Main Floor
Split Bedroom
Stone Counters
Thermostat
Tray Ceiling(s)
Amenities:
Pickleball Court(s)
Recreation Facilities
Financial Information:
Taxes: $4,898.21
Tax Year: 2025
Association Fee: $358.00
Association Fee Frequency: Monthly
Exterior Features:
Outdoor Grill
Outdoor Kitchen
Rain Gutters
Sidewalk
Equipment:
Built-In Oven
Dishwasher
Disposal
Dryer
Gas Water Heater
Microwave
Range Hood
Refrigerator
Tankless Water Heater
Washer
View:
Trees/Woods
School Information:
Elementary School: Hickory Tree Elem
Middle School: Harmony Middle
Junior High: Harmony Middle
High School: Harmony High
Additional Information:
Building Description: Traditional
MLS Area: 34772 - St Cloud (Narcoossee Road)
Total Square Footage: 3,490
Price per Square Feet: $190.23
Total Floors: 1
Water: Public
Construction: Block, Concrete, Stucco
Date Listed: 2026-02-12 00:00:00
Furnished: Unfurnished
Windows: Blinds
Parking: Driveway, Garage Door Opener, Golf Cart Parking
Garage Description: Y
Garage Spaces: 2
Attached Garage: Y
Flooring: Ceramic Tile
Roof: Shingle
Heating: Central, Electric
Cooling: Central Air
Security: Security System Leased, Smoke Detector(S)
Laundry: Gas Dryer Hookup, Inside, Laundry Room, Washer Hookup
55+ Community: Y
Pets: Yes
Sewer: Public Sewer
Lot Desc.: Cleared, City Limits, Sidewalk, Paved
Parcel ID: 17-26-31-5261-0
Amenities: Pickleball Court(S), Recreation Facilities
Map of 5043 Vantage Court, St Cloud, FL 34772
Listing Courtesy Of: Blue Marlin Real Estate
kfoutsrealestate@gmail.com