504 Wheaton Trent Place, Tampa, FL 33619
For Sale $399,000


Save Property
View Virtual Tour
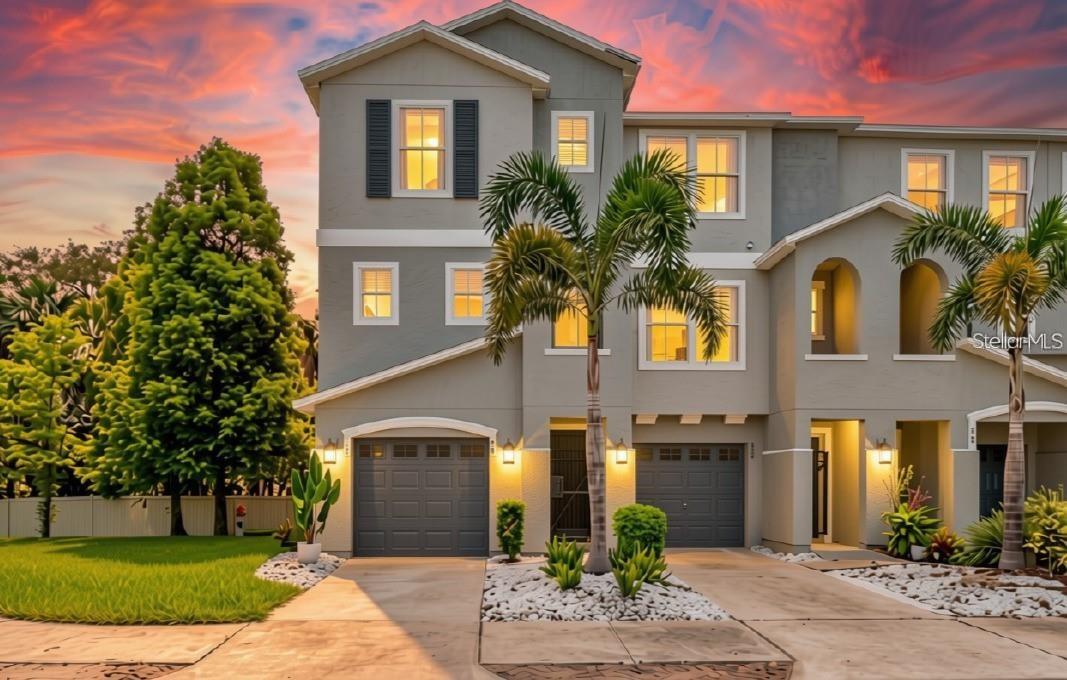
Completely renovated and move-in ready, this showstopping end-unit townhome offers park and partial water views in a prime location just 10 minutes from downtown Tampa. Tucked away at the end of a quiet dead-end street, this 3-bedroom, 2.5-bath residence delivers exceptional privacy, curb appeal, and designer finishes throughout. A brand-new driveway and fresh landscaping create a welcoming first impression. The first floor is dedicated to a spacious 2-car garage. Upstairs, luxury chevron flooring, elegant picture-frame molding, and thoughtful upgrades set the tone for the home’s elevated design. The breathtaking kitchen is the heart of the home, featuring stunnin green cabinetry with gold accents, quartz countertops with a dramatic waterfall edge, custom open shelving, new appliances, and curated designer finishes. A bold accent wall anchors the open-concept living space, which flows seamlessly to a newly screened balcony complete with weatherproof decking and privacy curtains—perfect for enjoying your morning coffee or hosting guests in style. Even the powder bath makes a statement with its striking design and upscale details. The third-floor primary suite is a true retreat, showcasing custom floor-to-ceiling wardrobes, a private balcony, and a beautifully remodeled en-suite bath with a sleek vanity, elevated fixtures, and a luxurious shower. Two additional bedrooms, a second full bath, and a dedicated laundry room complete the upper level. No detail has been overlooked, with extensive updates including fresh interior paint, a new water heater, updated electrical, upgraded hardware and fixtures throughout, a 2023 roof, and a 2025 HVAC system. Residents enjoy access to a waterfront community featuring a pool, dock, and kayak launch. The low HOA covers nearly everything except electric, making for easy, low-maintenance living. This showpiece blends luxury, comfort, and convenience in one exceptional package. Schedule your private showing today!
Ceiling Fans(s)
Living Room/Dining Room Combo
Open Floorplan
Primary Bedroom Upstairs
Solid Surface Counters
Solid Wood Cabinets
Stone Counters
Thermostat
Tray Ceiling(s)
Window Treatments
Gated
Maintenance
Pool
Taxes: $1,751.66
Tax Year: 2025
Association Fee: $350.00
Association Fee Frequency: Monthly
Balcony
Lighting
Sidewalk
Dishwasher
Dryer
Electric Water Heater
Range
Refrigerator
Washer
Park/Greenbelt
Trees/Woods
Water
MLS Area: 33619 - Tampa / Palm River / Progress Village
Total Square Footage: 2,700
Price per Square Feet: $253.82
Total Floors: 3
Water: Public
Construction: Block
Date Listed: 2026-09-11 00:00:00
Furnished: Unfurnished
Windows: Blinds, Double Pane Windows, Window Treatments
Parking: Driveway, Guest, Tandem
Garage Description: Y
Garage Spaces: 2
Attached Garage: Y
Flooring: Luxury Vinyl
Roof: Shingle
Heating: Central
Cooling: Central Air
Security: Fire Sprinkler System, Gated Community, Security Gate, Smoke Detector(S)
Laundry: Laundry Room
Pets: Yes
Sewer: Public Sewer
Lot Desc.: Landscaped, Street Dead-End, Paved
Parcel ID: U-21-29-19-86V-
Amenities: Gated, Maintenance, Pool
Listing Courtesy Of: Charles Rutenberg Realty Inc
lance@willardhometeam.com
Completely renovated and move-in ready, this showstopping end-unit townhome offers park and partial water views in a prime location just 10 minutes from downtown Tampa. Tucked away at the end of a quiet dead-end street, this 3-bedroom, 2.5-bath residence delivers exceptional privacy, curb appeal, and designer finishes throughout. A brand-new driveway and fresh landscaping create a welcoming first impression. The first floor is dedicated to a spacious 2-car garage. Upstairs, luxury chevron flooring, elegant picture-frame molding, and thoughtful upgrades set the tone for the home’s elevated design. The breathtaking kitchen is the heart of the home, featuring stunnin green cabinetry with gold accents, quartz countertops with a dramatic waterfall edge, custom open shelving, new appliances, and curated designer finishes. A bold accent wall anchors the open-concept living space, which flows seamlessly to a newly screened balcony complete with weatherproof decking and privacy curtains—perfect for enjoying your morning coffee or hosting guests in style. Even the powder bath makes a statement with its striking design and upscale details. The third-floor primary suite is a true retreat, showcasing custom floor-to-ceiling wardrobes, a private balcony, and a beautifully remodeled en-suite bath with a sleek vanity, elevated fixtures, and a luxurious shower. Two additional bedrooms, a second full bath, and a dedicated laundry room complete the upper level. No detail has been overlooked, with extensive updates including fresh interior paint, a new water heater, updated electrical, upgraded hardware and fixtures throughout, a 2023 roof, and a 2025 HVAC system. Residents enjoy access to a waterfront community featuring a pool, dock, and kayak launch. The low HOA covers nearly everything except electric, making for easy, low-maintenance living. This showpiece blends luxury, comfort, and convenience in one exceptional package. Schedule your private showing today!
Property Details
Price: $399,000
Sq Ft: 1,572
($254 per
sqft)
Bedrooms: 3
Bathrooms: 2
Partial Baths: 1
City: Tampa
County: Hillsborough
Type: Townhouse
Development: Palm River
Subdivision: Palm River Twnhms Ph 1
Acres: 0.0300
Virtual Tour/Floorplan: View
Year Built: 2007
Listing Number: TB8541966
Status Code: A-Active
Taxes: $1,751.66
Tax Year: 2025
Garage:
2
/
Y
Furnishings: Unfurnished
Pets Allowed: Yes
Total Recurring Fees: $350
Total Recurring Fee Frequency: 0.00
Interior Features:
Ceiling Fans(s)
Living Room/Dining Room Combo
Open Floorplan
Primary Bedroom Upstairs
Solid Surface Counters
Solid Wood Cabinets
Stone Counters
Thermostat
Tray Ceiling(s)
Window Treatments
Amenities:
Gated
Maintenance
Pool
Financial Information:
Taxes: $1,751.66
Tax Year: 2025
Association Fee: $350.00
Association Fee Frequency: Monthly
Exterior Features:
Balcony
Lighting
Sidewalk
Equipment:
Dishwasher
Dryer
Electric Water Heater
Range
Refrigerator
Washer
View:
Park/Greenbelt
Trees/Woods
Water
Additional Information:
MLS Area: 33619 - Tampa / Palm River / Progress Village
Total Square Footage: 2,700
Price per Square Feet: $253.82
Total Floors: 3
Water: Public
Construction: Block
Date Listed: 2026-09-11 00:00:00
Furnished: Unfurnished
Windows: Blinds, Double Pane Windows, Window Treatments
Parking: Driveway, Guest, Tandem
Garage Description: Y
Garage Spaces: 2
Attached Garage: Y
Flooring: Luxury Vinyl
Roof: Shingle
Heating: Central
Cooling: Central Air
Security: Fire Sprinkler System, Gated Community, Security Gate, Smoke Detector(S)
Laundry: Laundry Room
Pets: Yes
Sewer: Public Sewer
Lot Desc.: Landscaped, Street Dead-End, Paved
Parcel ID: U-21-29-19-86V-
Amenities: Gated, Maintenance, Pool
Map of 504 Wheaton Trent Place, Tampa, FL 33619
Listing Courtesy Of: Charles Rutenberg Realty Inc
lance@willardhometeam.com