504 Armenia Avenue S #1315, Tampa, FL 33609
For Sale $369,900


Save Property
View Virtual Tour
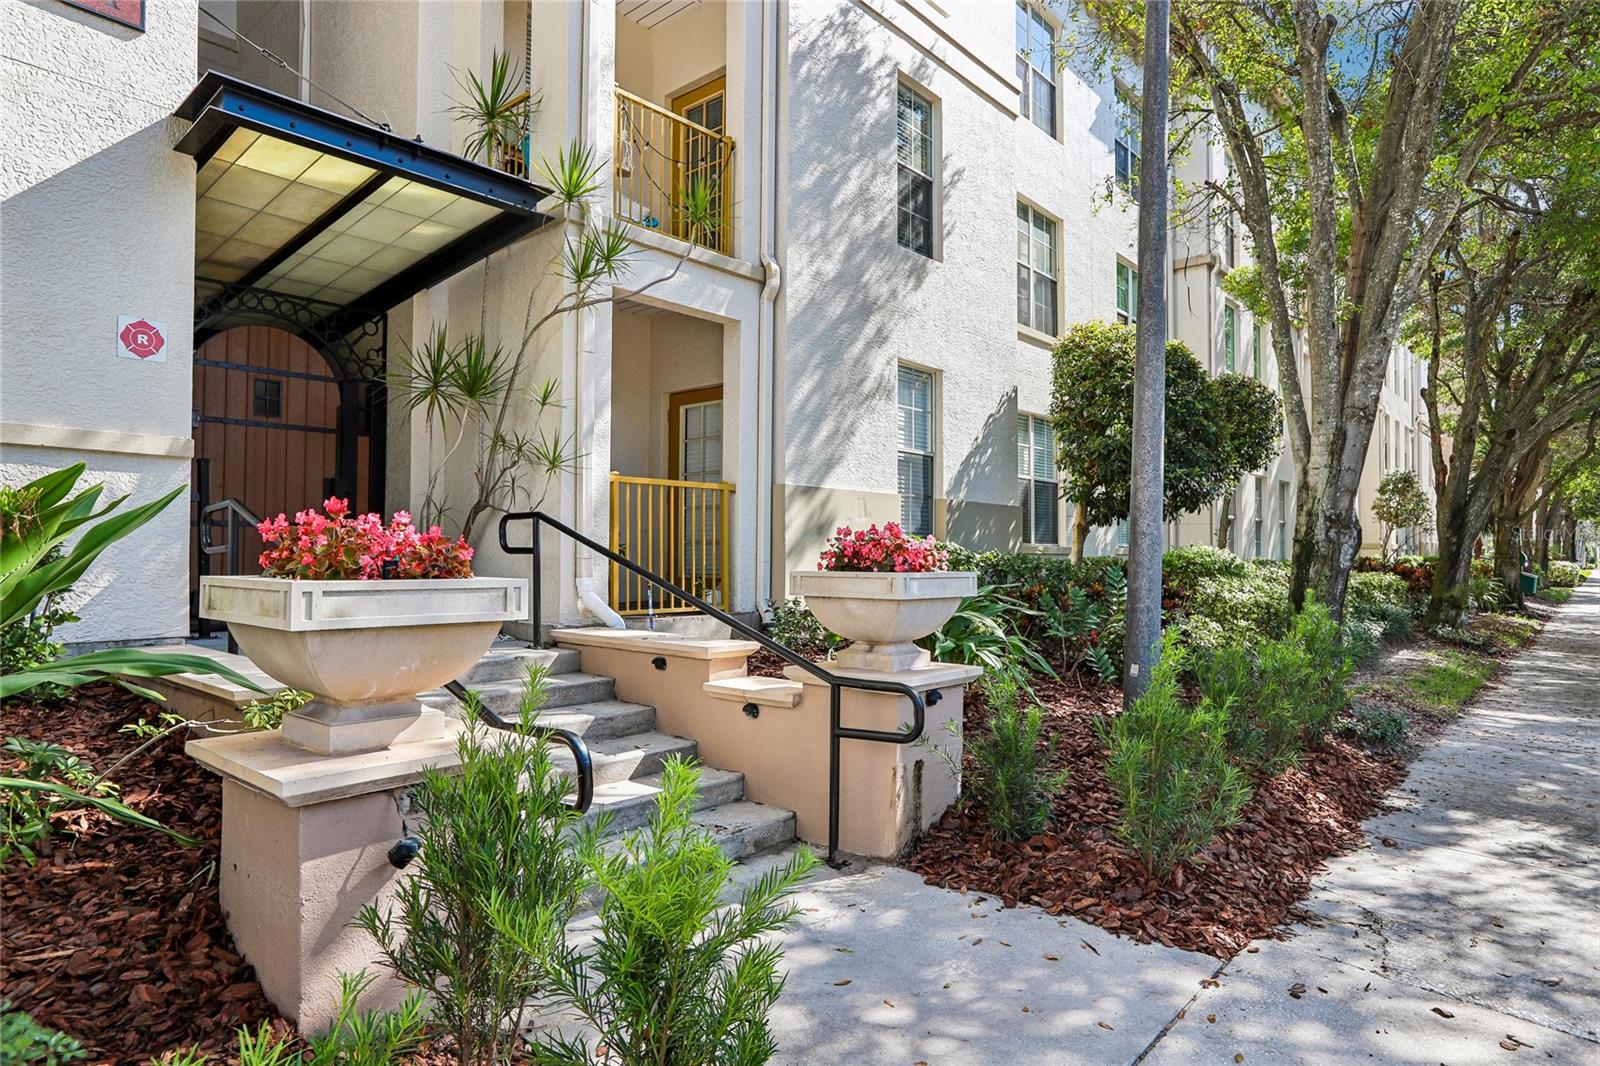
Enjoy first-floor convenience and pool views in the heart of SoHo! This spacious two-bedroom, two-bath condo at The Madison at SoHo combines stylish updates with an open layout ideal for everyday living and entertaining. Beautiful Brazilian cherry hardwood flooring flows through the foyer, kitchen, and living areas, complemented by neutral tile in the bedrooms and bathrooms. The remodeled kitchen features stainless steel appliances, Crema Bordeaux granite countertops, and a matching full granite backsplash. An expanded opening between the kitchen and living room creates a welcoming sense of space. The living room overlooks the tropical pool setting and includes a modern ceiling fan and wall-mounted Samsung LED TV. Both generously sized bedrooms offer walk-in closets, ceiling fans, and en-suite bathrooms. The water heater was installed in 2020. Just steps from the condo, enjoy the lushly landscaped pool, spa, and grilling areas. This gated community includes one assigned covered parking space on the first floor, conveniently positioned near the garage entrance for easy access. With SoHo’s dining and entertainment nearby and Hyde Park Village and Bayshore Boulevard within walking or biking distance, this home puts some of South Tampa’s favorite destinations close to your door!
Ceiling Fans(s)
High Ceilings
Living Room/Dining Room Combo
Stone Counters
Walk-In Closet(s)
Taxes: $6,791.02
Tax Year: 2025
Lighting
Outdoor Grill
Outdoor Shower
Sidewalk
Dishwasher
Disposal
Dryer
Microwave
Range
Refrigerator
Washer
Pool
Elementary School: Gorrie-Hb
Middle School: Wilson-Hb
Junior High: Wilson-Hb
High School: Plant-Hb
MLS Area: 33609 - Tampa / Palma Ceia
Total Square Footage: 1,231
Price per Square Feet: $300.49
Total Floors: 1
Water: Public
Construction: Stucco
Date Listed: 2026-11-06 00:00:00
Furnished: Unfurnished
Garage Description: Y
Attached Garage: Y
Flooring: Hardwood, Tile
Roof: Tile
Heating: Electric
Cooling: Central Air
Security: Key Card Entry
Laundry: Laundry Room
Pets: Breed Restrictions, Cats Ok, Dogs Ok
Sewer: Public Sewer
Parcel ID: A-23-29-18-79T-
Listing Courtesy Of: Pinpoint Realty Group Llc
tom@pinpointrealtygroup.com
Enjoy first-floor convenience and pool views in the heart of SoHo! This spacious two-bedroom, two-bath condo at The Madison at SoHo combines stylish updates with an open layout ideal for everyday living and entertaining. Beautiful Brazilian cherry hardwood flooring flows through the foyer, kitchen, and living areas, complemented by neutral tile in the bedrooms and bathrooms. The remodeled kitchen features stainless steel appliances, Crema Bordeaux granite countertops, and a matching full granite backsplash. An expanded opening between the kitchen and living room creates a welcoming sense of space. The living room overlooks the tropical pool setting and includes a modern ceiling fan and wall-mounted Samsung LED TV. Both generously sized bedrooms offer walk-in closets, ceiling fans, and en-suite bathrooms. The water heater was installed in 2020. Just steps from the condo, enjoy the lushly landscaped pool, spa, and grilling areas. This gated community includes one assigned covered parking space on the first floor, conveniently positioned near the garage entrance for easy access. With SoHo’s dining and entertainment nearby and Hyde Park Village and Bayshore Boulevard within walking or biking distance, this home puts some of South Tampa’s favorite destinations close to your door!
Property Details
Price: $369,900
Sq Ft: 1,231
($300 per
sqft)
Bedrooms: 2
Bathrooms: 2
City: Tampa
County: Hillsborough
Type: Condo
Development: The Madison At Soho Condominiu
Virtual Tour/Floorplan: View
Year Built: 2001
Listing Number: TB8565418
Status Code: A-Active
Taxes: $6,791.02
Tax Year: 2025
Garage:
Y
Furnishings: Unfurnished
Pets Allowed: Breed Restrictions, Cats OK, Dogs OK
Total Recurring Fees: $725
Total Recurring Fee Frequency: 0.00
Interior Features:
Ceiling Fans(s)
High Ceilings
Living Room/Dining Room Combo
Stone Counters
Walk-In Closet(s)
Financial Information:
Taxes: $6,791.02
Tax Year: 2025
Exterior Features:
Lighting
Outdoor Grill
Outdoor Shower
Sidewalk
Equipment:
Dishwasher
Disposal
Dryer
Microwave
Range
Refrigerator
Washer
View:
Pool
School Information:
Elementary School: Gorrie-Hb
Middle School: Wilson-Hb
Junior High: Wilson-Hb
High School: Plant-Hb
Additional Information:
MLS Area: 33609 - Tampa / Palma Ceia
Total Square Footage: 1,231
Price per Square Feet: $300.49
Total Floors: 1
Water: Public
Construction: Stucco
Date Listed: 2026-11-06 00:00:00
Furnished: Unfurnished
Garage Description: Y
Attached Garage: Y
Flooring: Hardwood, Tile
Roof: Tile
Heating: Electric
Cooling: Central Air
Security: Key Card Entry
Laundry: Laundry Room
Pets: Breed Restrictions, Cats Ok, Dogs Ok
Sewer: Public Sewer
Parcel ID: A-23-29-18-79T-
Map of 504 Armenia Avenue S #1315, Tampa, FL 33609
Listing Courtesy Of: Pinpoint Realty Group Llc
tom@pinpointrealtygroup.com