5039 Greenbriar Trail, Mount Dora, FL 32757
For Sale $659,900


Save Property
View Virtual Tour
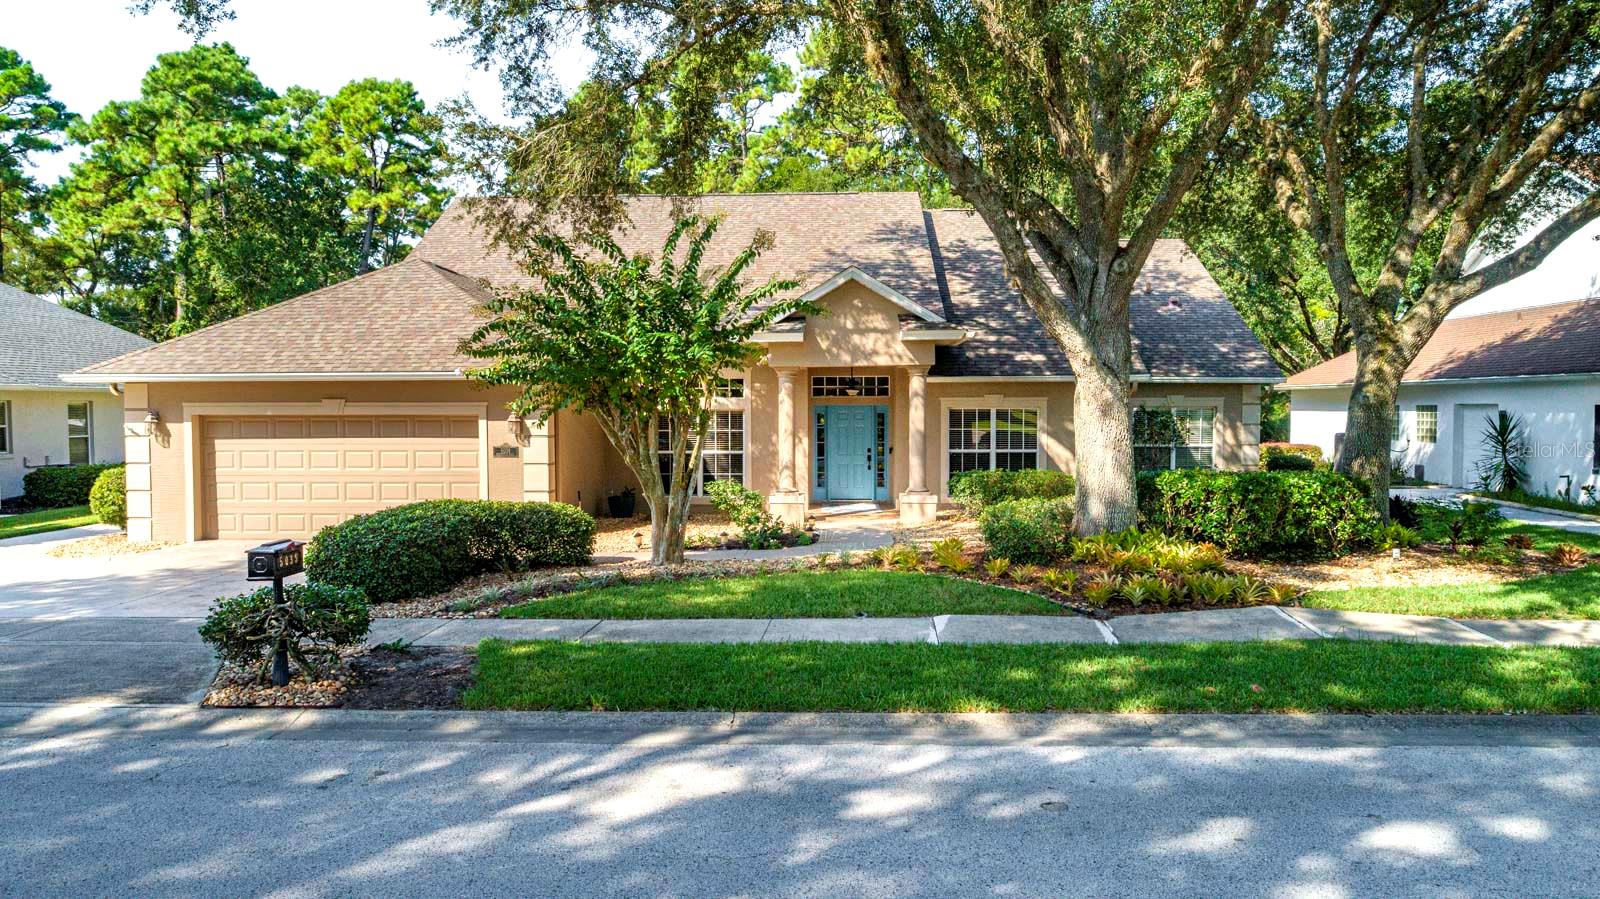
Privacy & Seamless Indoor-Outdoor Living in the Country Club of Mount Dora From the moment you step through the front door, this beautiful home welcomes you with an incredible sense of light, openness, and connection to nature. Extra-large windows bring the outdoors into nearly every room, while the dramatic four-panel sliding glass doors draw your eye directly to the peaceful forest preserve beyond. When fully opened, the sliding glass doors seamlessly blend the great room and oversized screened lanai with the natural beauty of the backyard, creating an exceptional setting for entertaining or simply enjoying the privacy and tranquility of your surroundings. Thoughtfully designed river-rock landscaping complements the home's exterior and blends beautifully with the surrounding preserve, creating a private outdoor haven. The home has been extensively remodeled, including a completely updated kitchen and all bathrooms, along with new screening on the lanai. The kitchen is open to the great room and features abundant counter and cabinet space, a large center island with breakfast bar, and an elegant antique marble backsplash that adds warmth and texture. Additional updates include all new ceiling fans and LED lighting, a new water heater, and a whole-house water purification system providing filtered water throughout the home. The roof was redone in 2018, and the home's piping was completely replaced in 2020. The split-bedroom floor plan offers privacy and flexibility. A versatile room near the front entry can serve as an office or potential fourth bedroom, while the dining area provides a dedicated space for gatherings. The spacious primary suite occupies one side of the home and features a generous bedroom with direct access to the lanai. The luxurious en-suite bath includes two walk-in closets, dual sinks, and a large walk-in shower. On the opposite side of the home are two additional bedrooms, a full bathroom, and a convenient half bath. The half bath is accessible from the lanai, making it especially practical when enjoying the outdoor living spaces. The expansive screened lanai is designed for year-round enjoyment, with plenty of room for comfortable seating, a hot tub, and an outdoor kitchen complete with a gas cooktop and sink. Whether you're hosting friends or enjoying a quiet morning surrounded by nature, this space extends the living area of the home beautifully. Beyond the lanai, the natural landscaping transitions into the forest preserve, providing a rare sense of privacy and a backdrop of mature trees and native greenery. The oversized garage features a dedicated golf cart entrance, making it perfectly suited to the Country Club lifestyle. With the neighborhood's sidewalks and the 18-hole golf course just steps away, opportunities for outdoor recreation are right outside the front door. Living in the Country Club of Mount Dora offers more than just a home—it’s a lifestyle. Optional membership gives access to golf, tennis, pickleball, a large pool, and year-round social events. The charming Mount Dora downtown, just minutes away, is filled with boutique shops, dining, and popular festivals. Plus, with Orlando and its international airport less than an hour away, travel and city conveniences are always within easy reach. Whether you’re seeking a peaceful retreat or an engaging community to call home, this property delivers!
Cathedral Ceiling(s)
Ceiling Fans(s)
Eat-in Kitchen
High Ceilings
Kitchen/Family Room Combo
Open Floorplan
Thermostat
Window Treatments
Fence Restrictions
Golf Course
Taxes: $5,533.88
Tax Year: 2025
Association Fee: $250.00
Association Fee Frequency: Quarterly
Dishwasher
Disposal
Dryer
Electric Water Heater
Exhaust Fan
Microwave
Range
Refrigerator
Washer
Trees/Woods
Elementary School: Round Lake Elem
Middle School: Mount Dora Middle
Junior High: Mount Dora Middle
High School: Mount Dora High
Building Description: Contemporary
MLS Area: 32757 - Mount Dora
Total Square Footage: 3,859
Price per Square Feet: $263.01
Total Floors: 1
Water: Public
Construction: Block, Stucco
Date Listed: 2026-08-19 00:00:00
Furnished: Unfurnished
Windows: Blinds, Window Treatments
Parking: Garage Door Opener, Golf Cart Garage
Garage Description: Y
Garage Spaces: 2
Attached Garage: Y
Flooring: Ceramic Tile
Roof: Shingle
Heating: Central
Cooling: Central Air
Security: Security System
Laundry: Laundry Room
Pets: Cats Ok, Dogs Ok, Number Limit, Size Limit
Sewer: Public Sewer
Lot Desc.: Near Golf Course, Paved
Parcel ID: 20-19-27-1540-0
Amenities: Fence Restrictions, Golf Course
Listing Courtesy Of: Mount Dora Golf And Lake Rlty
jdw43@comcast.net
Privacy & Seamless Indoor-Outdoor Living in the Country Club of Mount Dora From the moment you step through the front door, this beautiful home welcomes you with an incredible sense of light, openness, and connection to nature. Extra-large windows bring the outdoors into nearly every room, while the dramatic four-panel sliding glass doors draw your eye directly to the peaceful forest preserve beyond. When fully opened, the sliding glass doors seamlessly blend the great room and oversized screened lanai with the natural beauty of the backyard, creating an exceptional setting for entertaining or simply enjoying the privacy and tranquility of your surroundings. Thoughtfully designed river-rock landscaping complements the home's exterior and blends beautifully with the surrounding preserve, creating a private outdoor haven. The home has been extensively remodeled, including a completely updated kitchen and all bathrooms, along with new screening on the lanai. The kitchen is open to the great room and features abundant counter and cabinet space, a large center island with breakfast bar, and an elegant antique marble backsplash that adds warmth and texture. Additional updates include all new ceiling fans and LED lighting, a new water heater, and a whole-house water purification system providing filtered water throughout the home. The roof was redone in 2018, and the home's piping was completely replaced in 2020. The split-bedroom floor plan offers privacy and flexibility. A versatile room near the front entry can serve as an office or potential fourth bedroom, while the dining area provides a dedicated space for gatherings. The spacious primary suite occupies one side of the home and features a generous bedroom with direct access to the lanai. The luxurious en-suite bath includes two walk-in closets, dual sinks, and a large walk-in shower. On the opposite side of the home are two additional bedrooms, a full bathroom, and a convenient half bath. The half bath is accessible from the lanai, making it especially practical when enjoying the outdoor living spaces. The expansive screened lanai is designed for year-round enjoyment, with plenty of room for comfortable seating, a hot tub, and an outdoor kitchen complete with a gas cooktop and sink. Whether you're hosting friends or enjoying a quiet morning surrounded by nature, this space extends the living area of the home beautifully. Beyond the lanai, the natural landscaping transitions into the forest preserve, providing a rare sense of privacy and a backdrop of mature trees and native greenery. The oversized garage features a dedicated golf cart entrance, making it perfectly suited to the Country Club lifestyle. With the neighborhood's sidewalks and the 18-hole golf course just steps away, opportunities for outdoor recreation are right outside the front door. Living in the Country Club of Mount Dora offers more than just a home—it’s a lifestyle. Optional membership gives access to golf, tennis, pickleball, a large pool, and year-round social events. The charming Mount Dora downtown, just minutes away, is filled with boutique shops, dining, and popular festivals. Plus, with Orlando and its international airport less than an hour away, travel and city conveniences are always within easy reach. Whether you’re seeking a peaceful retreat or an engaging community to call home, this property delivers!
Property Details
Price: $659,900
Sq Ft: 2,509
($263 per
sqft)
Bedrooms: 3
Bathrooms: 2
Partial Baths: 1
City: Mount Dora
County: Lake
Type: Single Family
Development: Mount Dora Country Club Mt Dora
Subdivision: Mount Dora Country Club Mt Dora Ph 02-4
Acres: 1.5300
Virtual Tour/Floorplan: View
Year Built: 1999
Listing Number: G5116531
Status Code: A-Active
Taxes: $5,533.88
Tax Year: 2025
Garage:
2
/
Y
Furnishings: Unfurnished
Pets Allowed: Cats OK, Dogs OK, Number Limit, Size Limit
Total Recurring Fees: $83
Total Recurring Fee Frequency: 0.00
Interior Features:
Cathedral Ceiling(s)
Ceiling Fans(s)
Eat-in Kitchen
High Ceilings
Kitchen/Family Room Combo
Open Floorplan
Thermostat
Window Treatments
Amenities:
Fence Restrictions
Golf Course
Financial Information:
Taxes: $5,533.88
Tax Year: 2025
Association Fee: $250.00
Association Fee Frequency: Quarterly
Equipment:
Dishwasher
Disposal
Dryer
Electric Water Heater
Exhaust Fan
Microwave
Range
Refrigerator
Washer
View:
Trees/Woods
School Information:
Elementary School: Round Lake Elem
Middle School: Mount Dora Middle
Junior High: Mount Dora Middle
High School: Mount Dora High
Additional Information:
Building Description: Contemporary
MLS Area: 32757 - Mount Dora
Total Square Footage: 3,859
Price per Square Feet: $263.01
Total Floors: 1
Water: Public
Construction: Block, Stucco
Date Listed: 2026-08-19 00:00:00
Furnished: Unfurnished
Windows: Blinds, Window Treatments
Parking: Garage Door Opener, Golf Cart Garage
Garage Description: Y
Garage Spaces: 2
Attached Garage: Y
Flooring: Ceramic Tile
Roof: Shingle
Heating: Central
Cooling: Central Air
Security: Security System
Laundry: Laundry Room
Pets: Cats Ok, Dogs Ok, Number Limit, Size Limit
Sewer: Public Sewer
Lot Desc.: Near Golf Course, Paved
Parcel ID: 20-19-27-1540-0
Amenities: Fence Restrictions, Golf Course
Map of 5039 Greenbriar Trail, Mount Dora, FL 32757
Listing Courtesy Of: Mount Dora Golf And Lake Rlty
jdw43@comcast.net