5031 Tobermory Way, Bradenton, FL 34211
For Sale $579,900


Save Property
View Virtual Tour
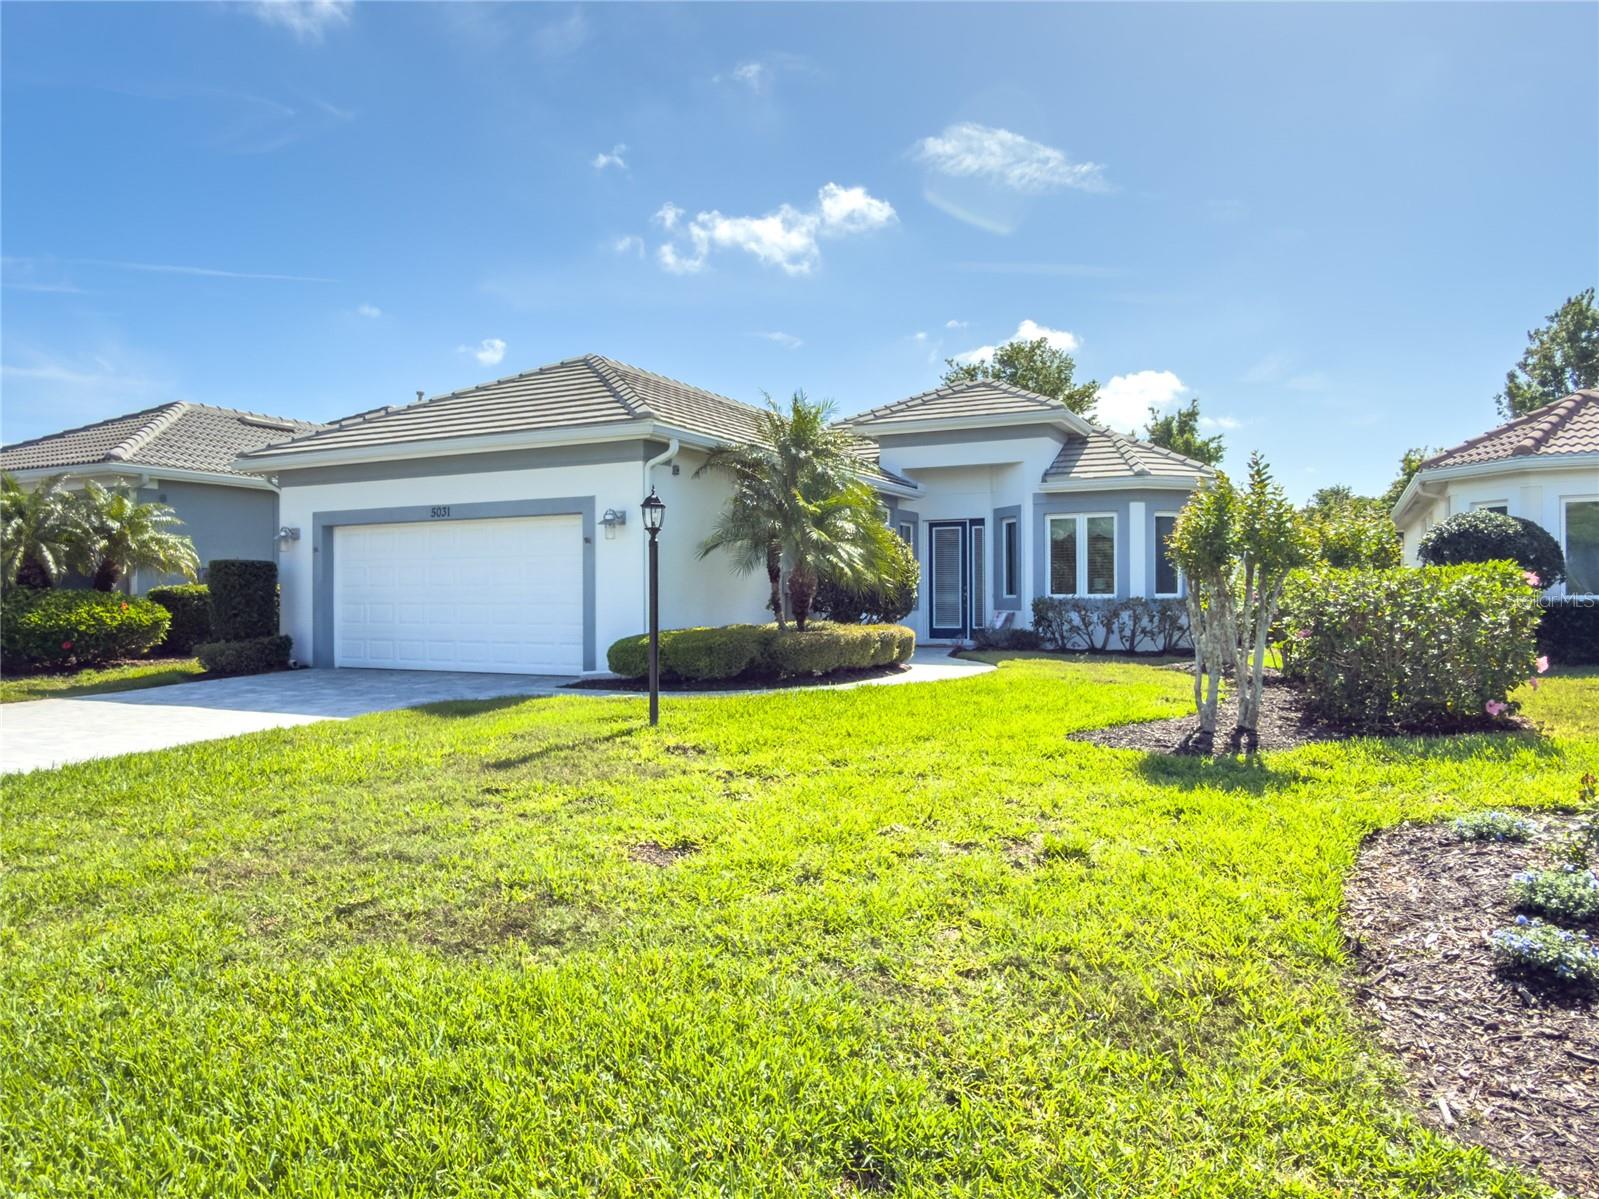
COMMUNITY, LOCATION, PRICE! For the buyer seeking the security of a gated community, without mandatory high fees, this home offers a rare and compelling opportunity. This home is move-in ready & VALUE POSITIONED for today’s market. Quality built in 2018 by Rosedale Builders, the home shows “nearly new” with less than seasonal usage by the owner. With 1,974 square feet under air, the open concept layout provides thoughtful space featuring 2 Bedrooms, 2.5 Bathrooms + Den/Office that can easily be a third bedroom. Each bedroom is served by its own private bath & shower. HOME FEATURES/UPGRADES include: Custom Rosedale-built home shows like new (seasonal use only), open concept layout w/2BR, 2 ½ BA + den, tastefully decorated w/neutral colors throughout, 10’ ceilings, separate dining/breakfast area, oversized kitchen and island w/massive storage, custom 42” cabinetry, quartz countertops, walk-in pantry with quartz countertop and electrical outlets for small appliances, crown molding throughout main living areas, designer tile planking, extended 2-car garage space, hot water recirculating pump, Kinetico water softener, R/O water system, GE top-line appliances, walk-in doorless shower in MBR, full bathtub/shower in guest BR, His/Her closets w/finished shelving/organizers, ceiling speakers for surround sound, prewired for alarm system, preserve and partial water view w/mature landscaping, highly desired community w/championship golf, and a full house generator!!! No CDD fees and low HOA fees providing maintenance free living! Rosedale is a gated community with abundant amenities! All of this in close proximity to shopping, I-75, UTC Mall, Mote Aquarium, SRQ Airport, downtown Sarasaota and Bradenton, and the world famous beaches of Florida's Gulf Coast!!!
Ceiling Fans(s)
Eat-in Kitchen
High Ceilings
Kitchen/Family Room Combo
L Dining
Open Floorplan
Primary Bedroom Main Floor
Solid Wood Cabinets
Split Bedroom
Stone Counters
Walk-In Closet(s)
Window Treatments
Taxes: $4,267.00
Tax Year: 2025
Association Fee: $413.00
Association Fee: $2,532.00
Association Fee Frequency: Quarterly
Association Fee Frequency: Annually
Dishwasher
Disposal
Dryer
Kitchen Reverse Osmosis System
Microwave
Range
Refrigerator
Washer
Trees/Woods
Elementary School: Braden River Elementary
Middle School: Dr Mona Jain Middle
Junior High: Dr Mona Jain Middle
High School: Lakewood Ranch High
Building Description: Florida
MLS Area: 34211 - Bradenton/Lakewood Ranch Area
Total Square Footage: 2,634
Price per Square Feet: $293.17
Construction: Stucco
Date Listed: 2026-09-03 00:00:00
Furnished: Negotiable
Windows: Blinds, Storm Window(S)
Garage Description: Y
Garage Spaces: 2
Attached Garage: Y
Flooring: Carpet, Ceramic Tile
Roof: Tile
Heating: Central, Electric
Cooling: Central Air
Laundry: Inside, Laundry Room
Pets: Cats Ok, Dogs Ok
Sewer: Public Sewer
Lot Desc.: Landscaped, Sidewalk
Parcel ID: 579418759
Listing Courtesy Of: Ukeepcommission Real Estate
traceypunzone@gmail.com
COMMUNITY, LOCATION, PRICE! For the buyer seeking the security of a gated community, without mandatory high fees, this home offers a rare and compelling opportunity. This home is move-in ready & VALUE POSITIONED for today’s market. Quality built in 2018 by Rosedale Builders, the home shows “nearly new” with less than seasonal usage by the owner. With 1,974 square feet under air, the open concept layout provides thoughtful space featuring 2 Bedrooms, 2.5 Bathrooms + Den/Office that can easily be a third bedroom. Each bedroom is served by its own private bath & shower. HOME FEATURES/UPGRADES include: Custom Rosedale-built home shows like new (seasonal use only), open concept layout w/2BR, 2 ½ BA + den, tastefully decorated w/neutral colors throughout, 10’ ceilings, separate dining/breakfast area, oversized kitchen and island w/massive storage, custom 42” cabinetry, quartz countertops, walk-in pantry with quartz countertop and electrical outlets for small appliances, crown molding throughout main living areas, designer tile planking, extended 2-car garage space, hot water recirculating pump, Kinetico water softener, R/O water system, GE top-line appliances, walk-in doorless shower in MBR, full bathtub/shower in guest BR, His/Her closets w/finished shelving/organizers, ceiling speakers for surround sound, prewired for alarm system, preserve and partial water view w/mature landscaping, highly desired community w/championship golf, and a full house generator!!! No CDD fees and low HOA fees providing maintenance free living! Rosedale is a gated community with abundant amenities! All of this in close proximity to shopping, I-75, UTC Mall, Mote Aquarium, SRQ Airport, downtown Sarasaota and Bradenton, and the world famous beaches of Florida's Gulf Coast!!!
Property Details
Price: $579,900
Sq Ft: 1,978
($293 per
sqft)
Bedrooms: 2
Bathrooms: 2
Partial Baths: 1
City: Bradenton
County: Manatee
Type: Single Family
Development: Rosedale Add Ph I
Acres: 0.1500
Virtual Tour/Floorplan: View
Year Built: 2018
Listing Number: A4705082
Status Code: A-Active
Taxes: $4,267.00
Tax Year: 2025
Garage:
2
/
Y
Furnishings: Negotiable
Pets Allowed: Cats OK, Dogs OK
Total Recurring Fees: $349
Total Recurring Fee Frequency: 0.00
Interior Features:
Ceiling Fans(s)
Eat-in Kitchen
High Ceilings
Kitchen/Family Room Combo
L Dining
Open Floorplan
Primary Bedroom Main Floor
Solid Wood Cabinets
Split Bedroom
Stone Counters
Walk-In Closet(s)
Window Treatments
Financial Information:
Taxes: $4,267.00
Tax Year: 2025
Association Fee: $413.00
Association Fee: $2,532.00
Association Fee Frequency: Quarterly
Association Fee Frequency: Annually
Equipment:
Dishwasher
Disposal
Dryer
Kitchen Reverse Osmosis System
Microwave
Range
Refrigerator
Washer
View:
Trees/Woods
School Information:
Elementary School: Braden River Elementary
Middle School: Dr Mona Jain Middle
Junior High: Dr Mona Jain Middle
High School: Lakewood Ranch High
Additional Information:
Building Description: Florida
MLS Area: 34211 - Bradenton/Lakewood Ranch Area
Total Square Footage: 2,634
Price per Square Feet: $293.17
Construction: Stucco
Date Listed: 2026-09-03 00:00:00
Furnished: Negotiable
Windows: Blinds, Storm Window(S)
Garage Description: Y
Garage Spaces: 2
Attached Garage: Y
Flooring: Carpet, Ceramic Tile
Roof: Tile
Heating: Central, Electric
Cooling: Central Air
Laundry: Inside, Laundry Room
Pets: Cats Ok, Dogs Ok
Sewer: Public Sewer
Lot Desc.: Landscaped, Sidewalk
Parcel ID: 579418759
Map of 5031 Tobermory Way, Bradenton, FL 34211
Listing Courtesy Of: Ukeepcommission Real Estate
traceypunzone@gmail.com