503 Palm Avenue, Palm Harbor, FL 34683
For Sale $619,000


Save Property
View Virtual Tour
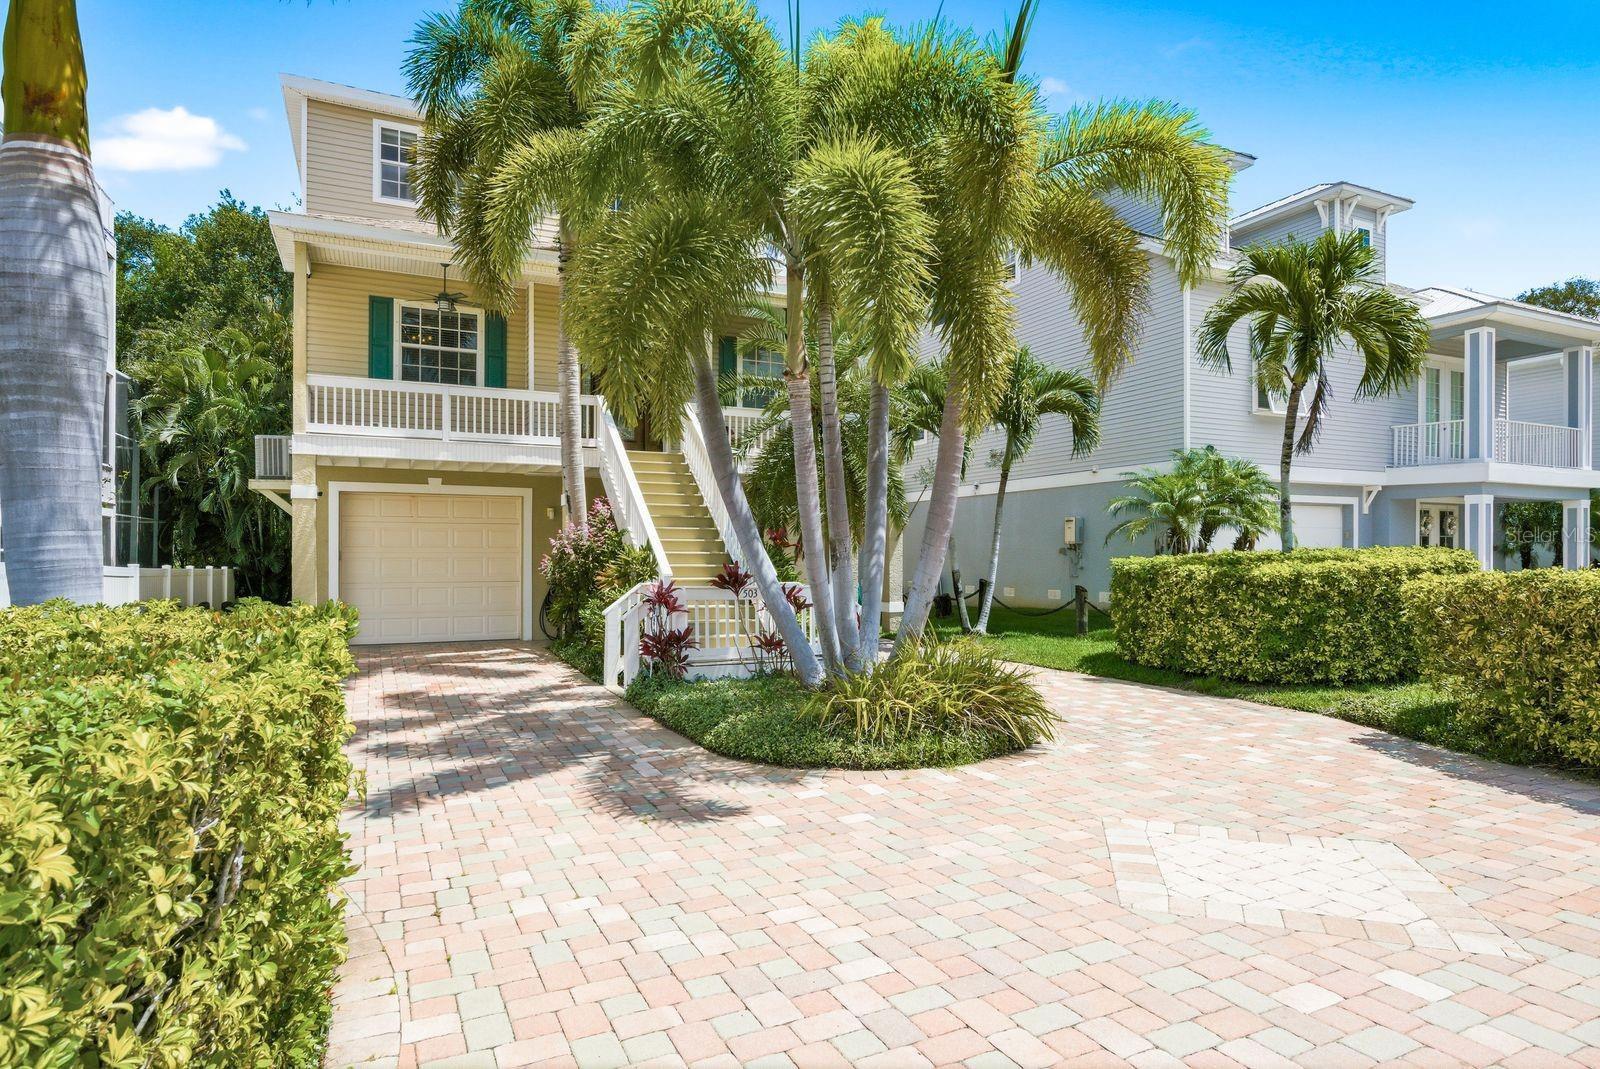
KEY WEST STYLE HOME with COASTAL ELEGANCE - Perfectly elevated and ideally situated just moments from the sparkling waters of the Gulf of Mexico and steps from the iconic Pinellas Trail, this well-built meticulously maintained 3-bedroom 3-bathroom home offers a blend of coastal luxury and active lifestyle living. Step inside to an expansive sun-drenched great room boasting high ceilings that amplify the feeling of spaciousness and a magnificent stacked rock fireplace. The seamless kitchen with breakfast bar, dining and family room combination is perfect for entertaining or cozy nights at home. French doors open onto the private screened porch balcony- your new favorite spot for morning coffee or sunset breezes. Rich engineered hardwood floors and durable tile flow throughout. The Primary Suite serves as a true sanctuary, featuring a walk-in closet and a spa-like ensuite bath complete with a huge walk-in shower, double-sink vanity and a separate water closet for added privacy. Peace of mind comes from with significant upgrades including; a new ROOF (2024) a professionally updated backyard (2024) and whole house SPRINKLER SYSTEM. A FOUR- CAR TANDEM GARAGE has plenty of room for vehicles, boat, golf cart, etc. All this in the heart of Cyrstal Beach close to beaches, restaurants and shopping. This coastal gem is perfect for the Florida lifestyle. Don't miss it!
Ceiling Fans(s)
High Ceilings
Primary Bedroom Upstairs
Taxes: $5,062.13
Tax Year: 2025
Balcony
Dishwasher
Electric Water Heater
Range
Refrigerator
MLS Area: 34683 - Palm Harbor
Total Square Footage: 4,023
Price per Square Feet: $321.06
Total Floors: 3
Water: Public
Construction: Metal Frame, Vinyl Siding
Date Listed: 2026-05-22 00:00:00
Furnished: Unfurnished
Garage Description: Y
Garage Spaces: 4
Attached Garage: Y
Flooring: Carpet, Hardwood, Tile
Roof: Shingle
Heating: Central, Electric, Natural Gas
Cooling: Central Air
Fireplace: Y
Security: Fire Sprinkler System
Laundry: Laundry Room
Pets: Cats Ok, Dogs Ok, Yes
Sewer: Public Sewer
Parcel ID: 35-27-15-19908-
Listing Courtesy Of: Keller Williams Realty- Palm H
kathy@kathycongdon.com
KEY WEST STYLE HOME with COASTAL ELEGANCE - Perfectly elevated and ideally situated just moments from the sparkling waters of the Gulf of Mexico and steps from the iconic Pinellas Trail, this well-built meticulously maintained 3-bedroom 3-bathroom home offers a blend of coastal luxury and active lifestyle living. Step inside to an expansive sun-drenched great room boasting high ceilings that amplify the feeling of spaciousness and a magnificent stacked rock fireplace. The seamless kitchen with breakfast bar, dining and family room combination is perfect for entertaining or cozy nights at home. French doors open onto the private screened porch balcony- your new favorite spot for morning coffee or sunset breezes. Rich engineered hardwood floors and durable tile flow throughout. The Primary Suite serves as a true sanctuary, featuring a walk-in closet and a spa-like ensuite bath complete with a huge walk-in shower, double-sink vanity and a separate water closet for added privacy. Peace of mind comes from with significant upgrades including; a new ROOF (2024) a professionally updated backyard (2024) and whole house SPRINKLER SYSTEM. A FOUR- CAR TANDEM GARAGE has plenty of room for vehicles, boat, golf cart, etc. All this in the heart of Cyrstal Beach close to beaches, restaurants and shopping. This coastal gem is perfect for the Florida lifestyle. Don't miss it!
Property Details
Price: $619,000
Sq Ft: 1,928
($321 per
sqft)
Bedrooms: 3
Bathrooms: 3
City: Palm Harbor
County: Pinellas
Type: Single Family
Development: Crystal Beach Heights
Acres: 0.1300
Virtual Tour/Floorplan: View
Year Built: 2004
Listing Number: TB8508594
Status Code: A-Active
Taxes: $5,062.13
Tax Year: 2025
Garage:
4
/
Y
Furnishings: Unfurnished
Pets Allowed: Cats OK, Dogs OK, Yes
Interior Features:
Ceiling Fans(s)
High Ceilings
Primary Bedroom Upstairs
Financial Information:
Taxes: $5,062.13
Tax Year: 2025
Exterior Features:
Balcony
Equipment:
Dishwasher
Electric Water Heater
Range
Refrigerator
Additional Information:
MLS Area: 34683 - Palm Harbor
Total Square Footage: 4,023
Price per Square Feet: $321.06
Total Floors: 3
Water: Public
Construction: Metal Frame, Vinyl Siding
Date Listed: 2026-05-22 00:00:00
Furnished: Unfurnished
Garage Description: Y
Garage Spaces: 4
Attached Garage: Y
Flooring: Carpet, Hardwood, Tile
Roof: Shingle
Heating: Central, Electric, Natural Gas
Cooling: Central Air
Fireplace: Y
Security: Fire Sprinkler System
Laundry: Laundry Room
Pets: Cats Ok, Dogs Ok, Yes
Sewer: Public Sewer
Parcel ID: 35-27-15-19908-
Map of 503 Palm Avenue, Palm Harbor, FL 34683
Listing Courtesy Of: Keller Williams Realty- Palm H
kathy@kathycongdon.com