5024 Sturbridge Court, Sarasota, FL 34238
For Sale $635,000




Save Property
View Virtual Tour
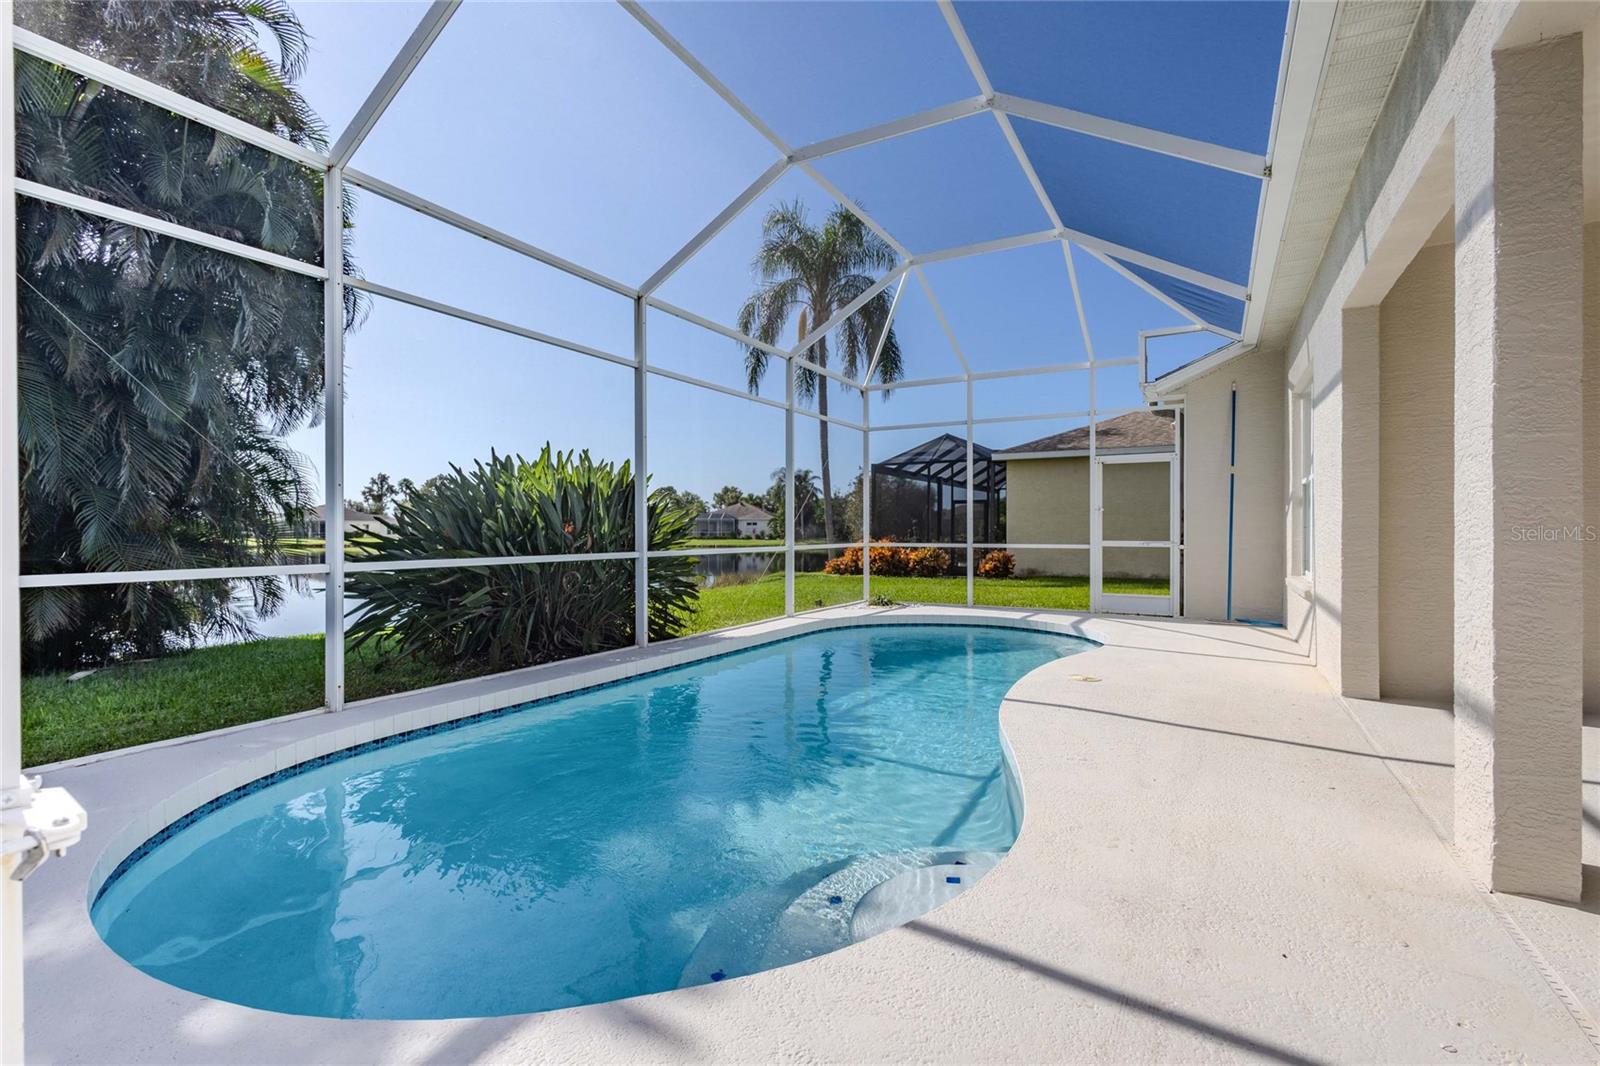
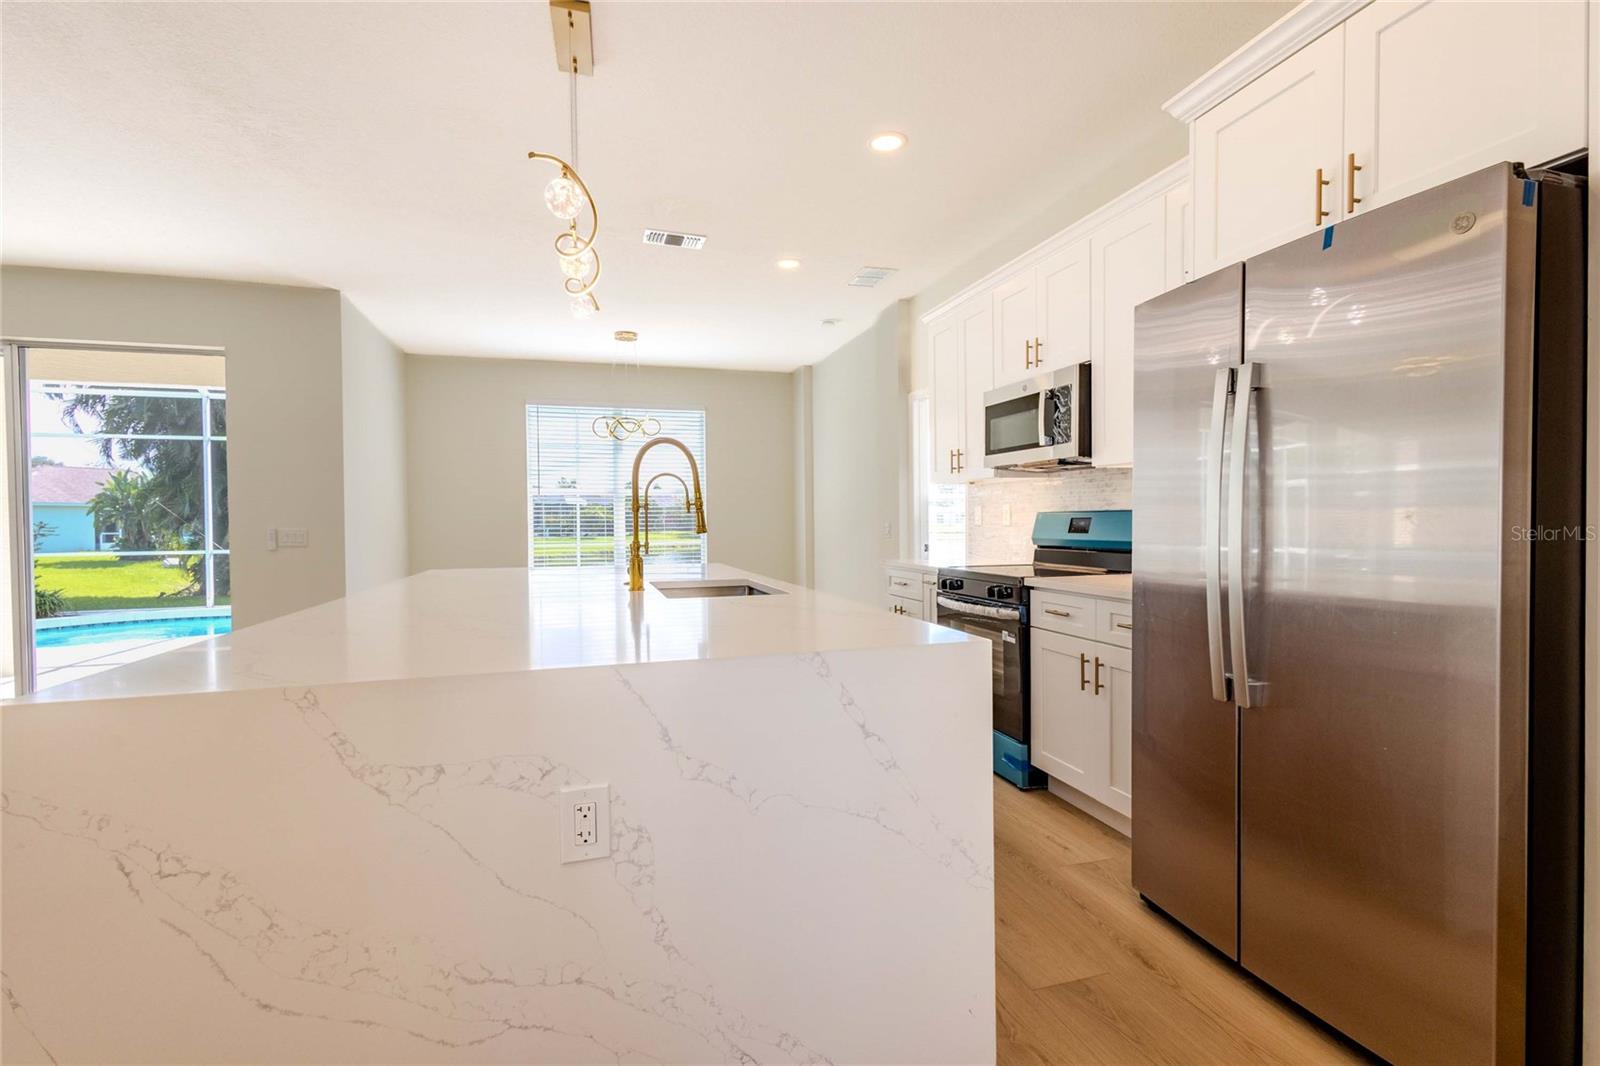
Virtually Staged. LUXURY LIVING IN THE HEART OF PALMER RANCH! Welcome to Wellington Chase, an exceptional community in the world-renowned Palmer Ranch area of Sarasota. This beautifully renovated 3-bedroom, 2-bath residence offers nearly 2,300 total square feet, a spacious 2-car garage, pool with lake view, and an exceptional blend of sophisticated style and the ultimate Florida lifestyle. Completely renovated inside and out, this stunning home showcases top of the line upgrades, designer-inspired finishes, and modern conveniences throughout. Fresh interior and exterior paint, gorgeous new luxury vinyl plank 9mm flooring, contemporary lighting and ceiling fans, and an expansive open-concept floor plan create an inviting atmosphere designed for elegant entertaining and everyday living. Additional features include a 2021 roof, 2025 HVAC system, NEW 2026 Rheem water heater, Plumbing has all been re piped and located in the desirable X Flood Zone location. The spectacular remodeled kitchen is the heart of this home, featuring beautiful two-tone white and brown Slyvan wood cabinetry with soft-close doors and drawers, an oversized statement island, elegant quartz countertops and backsplash, stylish new faucets, and under-cabinet lighting. Abundant cabinetry provides exceptional storage, while thoughtful touches include a dedicated desk area and wine rack. Brand-new appliances complete this beautifully appointed space, which flows seamlessly into the dining and living areas. The spacious primary suite offers a private retreat and is light and bright with a generous walk-in closet with shelving. The beautifully remodeled ensuite bathroom features a dual-sink vanity with quartz countertops, contemporary LED mirror and lighting, a new smart toilet, and a stunning tiled shower with sleek glass enclosure. A conveniently located linen closet adds extra storage. Two additional guest bedrooms are thoughtfully positioned on the opposite side of the home, offering privacy and comfort. The beautifully updated guest bathroom features a new quartz vanity, LED mirror and lighting, and smart toilet. Two additional hallway linen closets provide convenient storage. Step outside to your own private Florida paradise! The fully resurfaced heated swimming pool overlooks a beautiful lake, with refreshed landscaping creating a picturesque setting for morning coffee, afternoon relaxation, and spectacular sunsets. Enjoy the Florida sunshine from your covered lanai while taking in the tranquil water views. Additional improvements include a brand-new pool heater, tropical landscaping package, epoxy-finished garage floor, and a dedicated interior laundry room featuring a new LG ThinQ stackable washer and dryer with convenient shelving. Ideally situated in Wellington Chase at Palmer Ranch, enjoy convenient access to top-rated Sarasota County schools, premier shopping, fine dining, exquisite golf courses, marinas, parks, and major roadways. Just minutes from the world-renowned shores of Siesta Key Beach, you'll experience everything that makes Sarasota one of Southwest Florida's most sought-after destinations. Whether you're searching for an elegant full-time residence, a luxurious seasonal retreat, or a turnkey investment, this beautifully renovated lake-view pool home delivers the location, finishes, and Florida lifestyle today's discerning buyers desire. Experience the best of Sarasota living in Wellington Chase!
Built-in Features
Ceiling Fans(s)
Eat-in Kitchen
Living Room/Dining Room Combo
Open Floorplan
Primary Bedroom Main Floor
Smart Home
Solid Wood Cabinets
Split Bedroom
Stone Counters
Thermostat
Walk-In Closet(s)
Window Treatments
Taxes: $4,697.54
Tax Year: 2025
Association Fee: $425.00
Association Fee Frequency: Semi-Annually
Lighting
Private Entrance
Private Mailbox
Private Yard
Rain Gutters
Sidewalk
Cooktop
Dishwasher
Disposal
Dryer
Electric Water Heater
Exhaust Fan
Microwave
Range
Refrigerator
Washer
Pool
Water
Lake Front
View: Lake
Pond
Elementary School: Ashton Elementary
Middle School: Sarasota Middle
Junior High: Sarasota Middle
High School: Riverview High
Building Description: Florida
MLS Area: 34238 - Sarasota/Sarasota Square
Total Square Footage: 2,297
Price per Square Feet: $377.75
Total Floors: 1
Water: Public
Construction: Block, Stucco
Date Listed: 2026-11-09 00:00:00
Pool: Y
Pool Description: In Ground, Gunite, Heated, Screen Enclosure, Solar Heat
Furnished: Unfurnished
Windows: Blinds, Shades
Parking: Covered, Driveway, Garage Door Opener, Ground Level
Garage Description: Y
Attached Garage: Y
Flooring: Concrete, Vinyl
Roof: Shingle
Heating: Central, Electric
Cooling: Central Air
Security: Secured Garage/Parking, Security Lights, Smoke Detector(S)
Laundry: Electric Dryer Hookup, Inside, Laundry Room, Washer Hookup
Pets: Cats Ok, Dogs Ok, Number Limit, Yes
Sewer: Public Sewer
Lot Desc.: Landscaped, Level, Near Golf Course, Near Marina, Sidewalk, Paved
Parcel ID: 0098010011
Listing Courtesy Of: Allison James Estates & Homes
sharadansells@yahoo.com
Virtually Staged. LUXURY LIVING IN THE HEART OF PALMER RANCH! Welcome to Wellington Chase, an exceptional community in the world-renowned Palmer Ranch area of Sarasota. This beautifully renovated 3-bedroom, 2-bath residence offers nearly 2,300 total square feet, a spacious 2-car garage, pool with lake view, and an exceptional blend of sophisticated style and the ultimate Florida lifestyle. Completely renovated inside and out, this stunning home showcases top of the line upgrades, designer-inspired finishes, and modern conveniences throughout. Fresh interior and exterior paint, gorgeous new luxury vinyl plank 9mm flooring, contemporary lighting and ceiling fans, and an expansive open-concept floor plan create an inviting atmosphere designed for elegant entertaining and everyday living. Additional features include a 2021 roof, 2025 HVAC system, NEW 2026 Rheem water heater, Plumbing has all been re piped and located in the desirable X Flood Zone location. The spectacular remodeled kitchen is the heart of this home, featuring beautiful two-tone white and brown Slyvan wood cabinetry with soft-close doors and drawers, an oversized statement island, elegant quartz countertops and backsplash, stylish new faucets, and under-cabinet lighting. Abundant cabinetry provides exceptional storage, while thoughtful touches include a dedicated desk area and wine rack. Brand-new appliances complete this beautifully appointed space, which flows seamlessly into the dining and living areas. The spacious primary suite offers a private retreat and is light and bright with a generous walk-in closet with shelving. The beautifully remodeled ensuite bathroom features a dual-sink vanity with quartz countertops, contemporary LED mirror and lighting, a new smart toilet, and a stunning tiled shower with sleek glass enclosure. A conveniently located linen closet adds extra storage. Two additional guest bedrooms are thoughtfully positioned on the opposite side of the home, offering privacy and comfort. The beautifully updated guest bathroom features a new quartz vanity, LED mirror and lighting, and smart toilet. Two additional hallway linen closets provide convenient storage. Step outside to your own private Florida paradise! The fully resurfaced heated swimming pool overlooks a beautiful lake, with refreshed landscaping creating a picturesque setting for morning coffee, afternoon relaxation, and spectacular sunsets. Enjoy the Florida sunshine from your covered lanai while taking in the tranquil water views. Additional improvements include a brand-new pool heater, tropical landscaping package, epoxy-finished garage floor, and a dedicated interior laundry room featuring a new LG ThinQ stackable washer and dryer with convenient shelving. Ideally situated in Wellington Chase at Palmer Ranch, enjoy convenient access to top-rated Sarasota County schools, premier shopping, fine dining, exquisite golf courses, marinas, parks, and major roadways. Just minutes from the world-renowned shores of Siesta Key Beach, you'll experience everything that makes Sarasota one of Southwest Florida's most sought-after destinations. Whether you're searching for an elegant full-time residence, a luxurious seasonal retreat, or a turnkey investment, this beautifully renovated lake-view pool home delivers the location, finishes, and Florida lifestyle today's discerning buyers desire. Experience the best of Sarasota living in Wellington Chase!
Property Details
Price: $635,000
Sq Ft: 1,681
($378 per
sqft)
Bedrooms: 3
Bathrooms: 2
City: Sarasota
County: Sarasota
Type: Single Family
Development: Wellington Chase
Acres: 0.1600
Virtual Tour/Floorplan: View
Year Built: 1998
Listing Number: A4711895
Status Code: A-Active
Taxes: $4,697.54
Tax Year: 2025
Garage:
Y
Furnishings: Unfurnished
Pets Allowed: Cats OK, Dogs OK, Number Limit, Yes
Total Recurring Fees: $71
Total Recurring Fee Frequency: 0.00
Interior Features:
Built-in Features
Ceiling Fans(s)
Eat-in Kitchen
Living Room/Dining Room Combo
Open Floorplan
Primary Bedroom Main Floor
Smart Home
Solid Wood Cabinets
Split Bedroom
Stone Counters
Thermostat
Walk-In Closet(s)
Window Treatments
Financial Information:
Taxes: $4,697.54
Tax Year: 2025
Association Fee: $425.00
Association Fee Frequency: Semi-Annually
Exterior Features:
Lighting
Private Entrance
Private Mailbox
Private Yard
Rain Gutters
Sidewalk
Equipment:
Cooktop
Dishwasher
Disposal
Dryer
Electric Water Heater
Exhaust Fan
Microwave
Range
Refrigerator
Washer
View:
Pool
Water
Waterfront Description:
Lake Front
View: Lake
Pond
School Information:
Elementary School: Ashton Elementary
Middle School: Sarasota Middle
Junior High: Sarasota Middle
High School: Riverview High
Additional Information:
Building Description: Florida
MLS Area: 34238 - Sarasota/Sarasota Square
Total Square Footage: 2,297
Price per Square Feet: $377.75
Total Floors: 1
Water: Public
Construction: Block, Stucco
Date Listed: 2026-11-09 00:00:00
Pool: Y
Pool Description: In Ground, Gunite, Heated, Screen Enclosure, Solar Heat
Furnished: Unfurnished
Windows: Blinds, Shades
Parking: Covered, Driveway, Garage Door Opener, Ground Level
Garage Description: Y
Attached Garage: Y
Flooring: Concrete, Vinyl
Roof: Shingle
Heating: Central, Electric
Cooling: Central Air
Security: Secured Garage/Parking, Security Lights, Smoke Detector(S)
Laundry: Electric Dryer Hookup, Inside, Laundry Room, Washer Hookup
Pets: Cats Ok, Dogs Ok, Number Limit, Yes
Sewer: Public Sewer
Lot Desc.: Landscaped, Level, Near Golf Course, Near Marina, Sidewalk, Paved
Parcel ID: 0098010011
Map of 5024 Sturbridge Court, Sarasota, FL 34238
Listing Courtesy Of: Allison James Estates & Homes
sharadansells@yahoo.com