5021 Carillon Lane, Windermere, FL 34786
For Sale $625,000


Save Property
View Virtual Tour
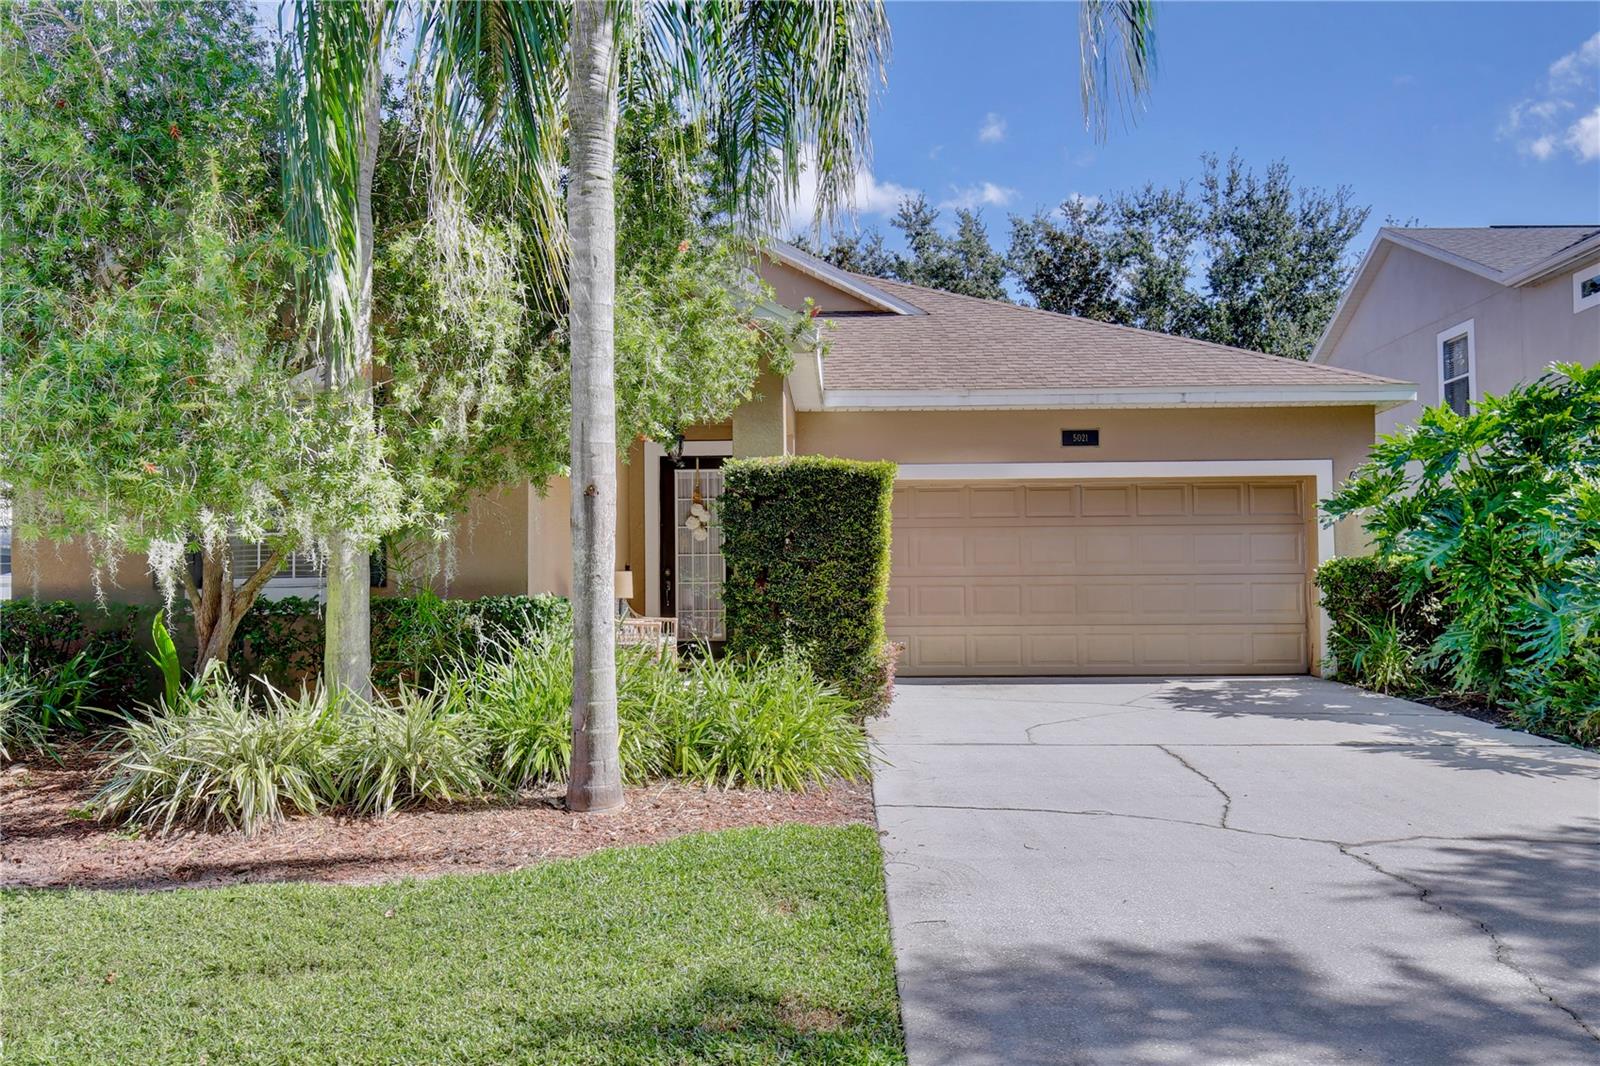
Welcome to this beautiful home in a highly desirable community known for its top-rated schools and beautifully maintained surroundings. Lush landscaping, graceful palm trees, and a covered front porch create a warm welcome. Inside, the foyer opens to a formal dining room with an elegant chandelier and a home office enclosed by glass French doors. Neutral tones, arched walkways, and wood laminate flooring are found throughout the main living areas. The spacious, open floor plan flows into the kitchen featuring shaker cabinets, granite countertops, a decorative backsplash, stainless steel appliances, a wine rack, and a large custom pantry with built-in storage. A dedicated laundry area with folding space adds convenience. The light-filled living room opens to a breakfast nook with a stylish rattan light fixture, bay window seating, and sliding glass doors leading to the pool. The private primary suite features double-door entry, a custom walk-in closet with extensive built-ins, and a spa-inspired bathroom with dual vanities, a large soaking tub, and a separate glass-enclosed shower. Three additional bedrooms and two full guest bathrooms with tub/shower combinations provide plenty of space for family and guests. Step outside to your own tropical retreat, complete with a screened-in pool, shaded gazebo, and vinyl fencing for added privacy. Updates include HWT 2023, HVAC 2019, and roof replacement in 2020. Conveniently located near entertainment, shopping and dining at Winter Garden Village, Walt Disney World, and major roadways including Florida's Turnpike, this home offers both comfort and accessibility. Schedule your private showing today!
Ceiling Fans(s)
Kitchen/Family Room Combo
Open Floorplan
Primary Bedroom Main Floor
Solid Surface Counters
Solid Wood Cabinets
Split Bedroom
Thermostat
Walk-In Closet(s)
Basketball Court
Clubhouse
Fitness Center
Park
Playground
Pool
Tennis Court(s)
Taxes: $5,521.00
Tax Year: 2025
Association Fee: $390.00
Association Fee Frequency: Quarterly
Sidewalk
Sprinkler Metered
Dishwasher
Microwave
Range
Elementary School: Keene Crossing Elementary
Middle School: Bridgewater Middle
Junior High: Bridgewater Middle
High School: Windermere High School
Building Description: Ranch
MLS Area: 34786 - Windermere
Total Square Footage: 2,427
Price per Square Feet: $257.52
Water: Public
Construction: Block, Stucco
Date Listed: 2026-10-26 00:00:00
Pool: Y
Pool Description: In Ground
Furnished: Unfurnished
Windows: Blinds
Parking: Garage Door Opener
Garage Description: Y
Garage Spaces: 2
Attached Garage: Y
Flooring: Carpet, Laminate, Tile
Roof: Shingle
Heating: Central
Cooling: Central Air
Laundry: Inside, Laundry Room
Pets: Cats Ok, Dogs Ok, Yes
Sewer: Public Sewer
Lot Desc.: Level, Sidewalk, Paved
Parcel ID: 10-23-27-8389-0
Amenities: Basketball Court, Clubhouse, Fitness Center, Park, Playground, Pool, Tennis Court(S)
Listing Courtesy Of: Realty Of America
elizabethgreerrealtor@gmail.com
Welcome to this beautiful home in a highly desirable community known for its top-rated schools and beautifully maintained surroundings. Lush landscaping, graceful palm trees, and a covered front porch create a warm welcome. Inside, the foyer opens to a formal dining room with an elegant chandelier and a home office enclosed by glass French doors. Neutral tones, arched walkways, and wood laminate flooring are found throughout the main living areas. The spacious, open floor plan flows into the kitchen featuring shaker cabinets, granite countertops, a decorative backsplash, stainless steel appliances, a wine rack, and a large custom pantry with built-in storage. A dedicated laundry area with folding space adds convenience. The light-filled living room opens to a breakfast nook with a stylish rattan light fixture, bay window seating, and sliding glass doors leading to the pool. The private primary suite features double-door entry, a custom walk-in closet with extensive built-ins, and a spa-inspired bathroom with dual vanities, a large soaking tub, and a separate glass-enclosed shower. Three additional bedrooms and two full guest bathrooms with tub/shower combinations provide plenty of space for family and guests. Step outside to your own tropical retreat, complete with a screened-in pool, shaded gazebo, and vinyl fencing for added privacy. Updates include HWT 2023, HVAC 2019, and roof replacement in 2020. Conveniently located near entertainment, shopping and dining at Winter Garden Village, Walt Disney World, and major roadways including Florida's Turnpike, this home offers both comfort and accessibility. Schedule your private showing today!
Property Details
Price: $625,000
Sq Ft: 2,427
($258 per
sqft)
Bedrooms: 4
Bathrooms: 3
City: Windermere
County: Orange
Type: Single Family
Development: Summerport
Acres: 0.2000
Virtual Tour/Floorplan: View
Year Built: 2004
Listing Number: O6451867
Status Code: A-Active
Taxes: $5,521.00
Tax Year: 2025
Garage:
2
/
Y
Furnishings: Unfurnished
Pets Allowed: Cats OK, Dogs OK, Yes
Total Recurring Fees: $130
Total Recurring Fee Frequency: 0.00
Interior Features:
Ceiling Fans(s)
Kitchen/Family Room Combo
Open Floorplan
Primary Bedroom Main Floor
Solid Surface Counters
Solid Wood Cabinets
Split Bedroom
Thermostat
Walk-In Closet(s)
Amenities:
Basketball Court
Clubhouse
Fitness Center
Park
Playground
Pool
Tennis Court(s)
Financial Information:
Taxes: $5,521.00
Tax Year: 2025
Association Fee: $390.00
Association Fee Frequency: Quarterly
Exterior Features:
Sidewalk
Sprinkler Metered
Equipment:
Dishwasher
Microwave
Range
School Information:
Elementary School: Keene Crossing Elementary
Middle School: Bridgewater Middle
Junior High: Bridgewater Middle
High School: Windermere High School
Additional Information:
Building Description: Ranch
MLS Area: 34786 - Windermere
Total Square Footage: 2,427
Price per Square Feet: $257.52
Water: Public
Construction: Block, Stucco
Date Listed: 2026-10-26 00:00:00
Pool: Y
Pool Description: In Ground
Furnished: Unfurnished
Windows: Blinds
Parking: Garage Door Opener
Garage Description: Y
Garage Spaces: 2
Attached Garage: Y
Flooring: Carpet, Laminate, Tile
Roof: Shingle
Heating: Central
Cooling: Central Air
Laundry: Inside, Laundry Room
Pets: Cats Ok, Dogs Ok, Yes
Sewer: Public Sewer
Lot Desc.: Level, Sidewalk, Paved
Parcel ID: 10-23-27-8389-0
Amenities: Basketball Court, Clubhouse, Fitness Center, Park, Playground, Pool, Tennis Court(S)
Map of 5021 Carillon Lane, Windermere, FL 34786
Listing Courtesy Of: Realty Of America
elizabethgreerrealtor@gmail.com