502 Victoria Hills Drive, Deland, FL 32724
For Sale $630,000


Save Property
View Virtual Tour
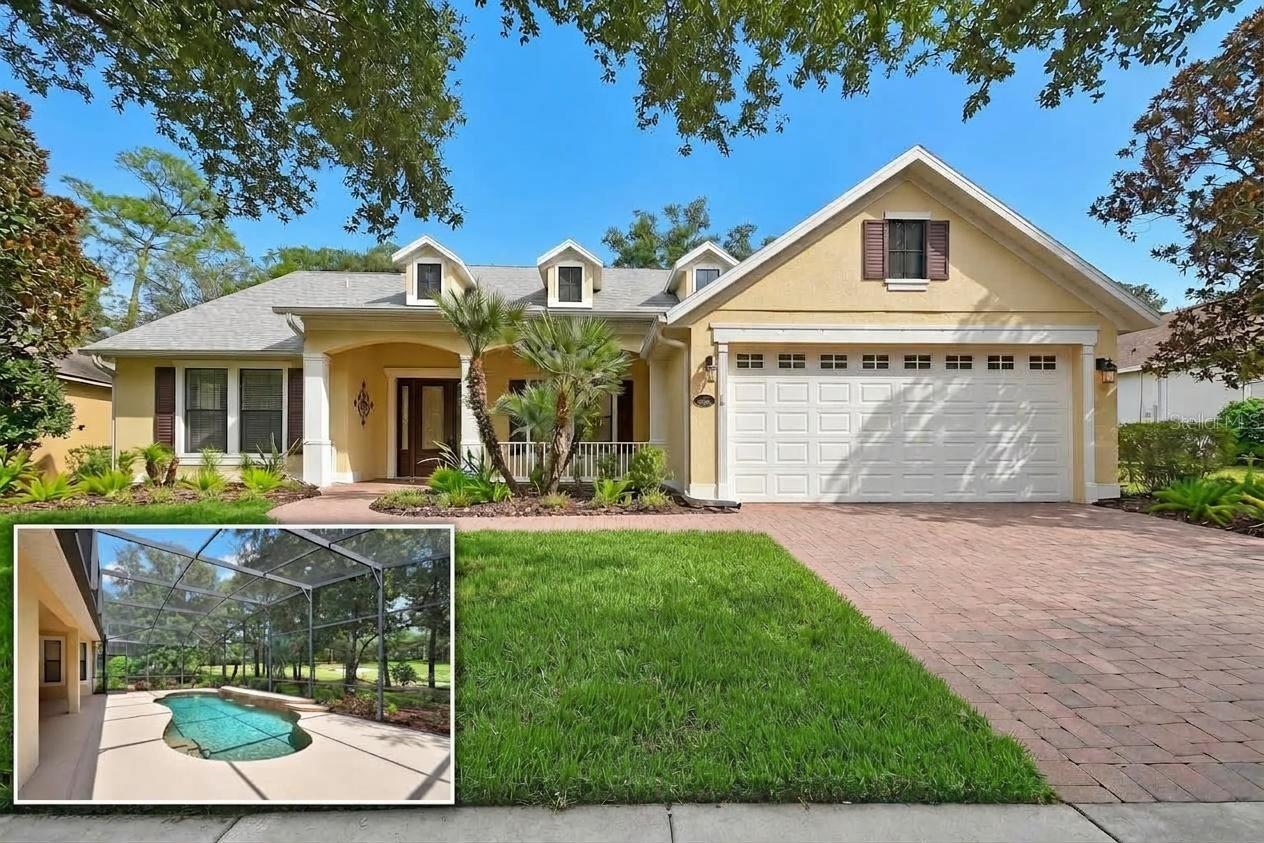
Virtually Staged. *Recent PRICE REDUCTION & seller offering additional $15,000 CREDIT AT CLOSING for buyer! Welcome to this beautiful custom home that boasts three bedrooms, two bathrooms and a bonus room that can be used as a den, office or spare room. Ideally situated on the 8th hole of the golf course in the highly desirable Victoria Hills golf community. Thoughtfully designed with timeless architectural details and an impressive list of recent improvements, this home offers an exceptional combination of quality, comfort and Florida living. The beautifully appointed kitchen features granite countertops, a generous 9-foot breakfast bar, custom solid-wood cabinetry with a glass-front display cabinet, soft-close drawers, tile backsplash with a decorative inset above the cooktop, stainless-steel appliances, gas cooktop with stainless vent hood, built-in wall oven and microwave, and under-cabinet lighting. A separate breakfast nook provides the perfect spot for casual dining, while the elegant formal dining room is framed by stately columns and architectural millwork and highlighted by a decorative coffered ceiling and substantial crown molding. Beautiful wood, ceramic and porcelain tile flooring flow throughout the home, complemented by upgraded modern plumbing and electrical fixtures. Custom crown molding enhances the primary bedroom, office, living room, dining room and kitchen. The spacious primary suite features a beautifully appointed bath with two walk-in closets, dual sinks with granite countertops, a large garden tub, oversized walk-in shower with dual shower heads and private water closet. Granite countertops and solid-wood cabinetry continue into the bathrooms, adding to the home’s cohesive custom finishes. The large laundry room offers plenty of functionality with a folding counter, utility sink, oversized utility closet and a washer and dryer that convey with the home. Step outside to your private screened outdoor retreat featuring a beautiful saltwater, natural-gas-heated pool with cascading water features and a Pebble Tech finish. The expansive pool deck overlooks lush, mature landscaping and offers serene views of the 8th hole of the Victoria Hills Golf Course. The natural gas pool heater was installed in 2024, along with a convenient gas line for a patio barbecue. Major improvements provide added peace of mind, including a newer roof, HVAC system and hot water heater, all installed in 2024. The exterior was sealed and painted and new landscaping was installed in 2024. A Super Gutter and LeafGuard system was added in 2025, and fresh sod was installed in September 2026. Victoria Hills offers an incredible amenity-rich lifestyle. HOA benefits include access to Victoria Park community pools, fitness centers, tennis and pickleball courts, clubhouse amenities, high-speed internet and cable services, reclaimed water for irrigation, and a discounted membership opportunity at Victoria Hills Golf Club. Conveniently located near Stetson University and charming Downtown DeLand, with its restaurants, boutiques and community events, and offering easy access to I-4 for travel to Orlando, Daytona Beach and beyond. This exceptional golf-course home combines custom craftsmanship, extensive recent improvements and resort-style Florida living in one of DeLand’s most desirable communities! Some pictures have been virtually staged.
Ceiling Fans(s)
Coffered Ceiling(s)
High Ceilings
Kitchen/Family Room Combo
L Dining
Open Floorplan
Solid Wood Cabinets
Split Bedroom
Stone Counters
Walk-In Closet(s)
Basketball Court
Cable TV
Clubhouse
Fitness Center
Golf Course
Pickleball Court(s)
Playground
Pool
Recreation Facilities
Tennis Court(s)
Taxes: $8,563.05
Tax Year: 2025
Association Fee: $215.00
Association Fee Frequency: Monthly
Private Mailbox
Built-In Oven
Dishwasher
Disposal
Dryer
Gas Water Heater
Microwave
Range
Range Hood
Refrigerator
Washer
Elementary School: Freedom Elem
Middle School: Deland Middle
Junior High: Deland Middle
High School: Deland High
Building Description: Florida
MLS Area: 32724 - Deland
Total Square Footage: 3,318
Price per Square Feet: $256.62
Water: Public
Construction: Block, Stucco
Date Listed: 2026-09-10 00:00:00
Pool: Y
Pool Description: In Ground, Gunite, Heated
Furnished: Unfurnished
Windows: Blinds, Double Pane Windows
Garage Description: Y
Garage Spaces: 2
Attached Garage: Y
Flooring: Ceramic Tile, Laminate, Wood
Roof: Shingle
Heating: Central, Gas
Cooling: Central Air
Security: Security System, Security System Owned, Smoke Detector(S)
Laundry: Gas Dryer Hookup, Inside, Laundry Room
Pets: Yes
Sewer: Public Sewer
Parcel ID: 7035-02-02-2690
Amenities: Basketball Court, Cable Tv, Clubhouse, Fitness Center, Golf Course, Pickleball Court(S), Playground, Pool, Recreation Facilities, Tennis Court(S)
Listing Courtesy Of: Town And Country Realty
janegrose7@gmail.com
Virtually Staged. *Recent PRICE REDUCTION & seller offering additional $15,000 CREDIT AT CLOSING for buyer! Welcome to this beautiful custom home that boasts three bedrooms, two bathrooms and a bonus room that can be used as a den, office or spare room. Ideally situated on the 8th hole of the golf course in the highly desirable Victoria Hills golf community. Thoughtfully designed with timeless architectural details and an impressive list of recent improvements, this home offers an exceptional combination of quality, comfort and Florida living. The beautifully appointed kitchen features granite countertops, a generous 9-foot breakfast bar, custom solid-wood cabinetry with a glass-front display cabinet, soft-close drawers, tile backsplash with a decorative inset above the cooktop, stainless-steel appliances, gas cooktop with stainless vent hood, built-in wall oven and microwave, and under-cabinet lighting. A separate breakfast nook provides the perfect spot for casual dining, while the elegant formal dining room is framed by stately columns and architectural millwork and highlighted by a decorative coffered ceiling and substantial crown molding. Beautiful wood, ceramic and porcelain tile flooring flow throughout the home, complemented by upgraded modern plumbing and electrical fixtures. Custom crown molding enhances the primary bedroom, office, living room, dining room and kitchen. The spacious primary suite features a beautifully appointed bath with two walk-in closets, dual sinks with granite countertops, a large garden tub, oversized walk-in shower with dual shower heads and private water closet. Granite countertops and solid-wood cabinetry continue into the bathrooms, adding to the home’s cohesive custom finishes. The large laundry room offers plenty of functionality with a folding counter, utility sink, oversized utility closet and a washer and dryer that convey with the home. Step outside to your private screened outdoor retreat featuring a beautiful saltwater, natural-gas-heated pool with cascading water features and a Pebble Tech finish. The expansive pool deck overlooks lush, mature landscaping and offers serene views of the 8th hole of the Victoria Hills Golf Course. The natural gas pool heater was installed in 2024, along with a convenient gas line for a patio barbecue. Major improvements provide added peace of mind, including a newer roof, HVAC system and hot water heater, all installed in 2024. The exterior was sealed and painted and new landscaping was installed in 2024. A Super Gutter and LeafGuard system was added in 2025, and fresh sod was installed in September 2026. Victoria Hills offers an incredible amenity-rich lifestyle. HOA benefits include access to Victoria Park community pools, fitness centers, tennis and pickleball courts, clubhouse amenities, high-speed internet and cable services, reclaimed water for irrigation, and a discounted membership opportunity at Victoria Hills Golf Club. Conveniently located near Stetson University and charming Downtown DeLand, with its restaurants, boutiques and community events, and offering easy access to I-4 for travel to Orlando, Daytona Beach and beyond. This exceptional golf-course home combines custom craftsmanship, extensive recent improvements and resort-style Florida living in one of DeLand’s most desirable communities! Some pictures have been virtually staged.
Property Details
Price: $630,000
Sq Ft: 2,455
($257 per
sqft)
Bedrooms: 3
Bathrooms: 2
City: Deland
County: Volusia
Type: Single Family
Development: None
Subdivision: Victoria Park Increment 02
Acres: 0.2200
Virtual Tour/Floorplan: View
Year Built: 2010
Listing Number: V4951199
Status Code: A-Active
Taxes: $8,563.05
Tax Year: 2025
Garage:
2
/
Y
Furnishings: Unfurnished
Pets Allowed: Yes
Total Recurring Fees: $215
Total Recurring Fee Frequency: 0.00
Interior Features:
Ceiling Fans(s)
Coffered Ceiling(s)
High Ceilings
Kitchen/Family Room Combo
L Dining
Open Floorplan
Solid Wood Cabinets
Split Bedroom
Stone Counters
Walk-In Closet(s)
Amenities:
Basketball Court
Cable TV
Clubhouse
Fitness Center
Golf Course
Pickleball Court(s)
Playground
Pool
Recreation Facilities
Tennis Court(s)
Financial Information:
Taxes: $8,563.05
Tax Year: 2025
Association Fee: $215.00
Association Fee Frequency: Monthly
Exterior Features:
Private Mailbox
Equipment:
Built-In Oven
Dishwasher
Disposal
Dryer
Gas Water Heater
Microwave
Range
Range Hood
Refrigerator
Washer
School Information:
Elementary School: Freedom Elem
Middle School: Deland Middle
Junior High: Deland Middle
High School: Deland High
Additional Information:
Building Description: Florida
MLS Area: 32724 - Deland
Total Square Footage: 3,318
Price per Square Feet: $256.62
Water: Public
Construction: Block, Stucco
Date Listed: 2026-09-10 00:00:00
Pool: Y
Pool Description: In Ground, Gunite, Heated
Furnished: Unfurnished
Windows: Blinds, Double Pane Windows
Garage Description: Y
Garage Spaces: 2
Attached Garage: Y
Flooring: Ceramic Tile, Laminate, Wood
Roof: Shingle
Heating: Central, Gas
Cooling: Central Air
Security: Security System, Security System Owned, Smoke Detector(S)
Laundry: Gas Dryer Hookup, Inside, Laundry Room
Pets: Yes
Sewer: Public Sewer
Parcel ID: 7035-02-02-2690
Amenities: Basketball Court, Cable Tv, Clubhouse, Fitness Center, Golf Course, Pickleball Court(S), Playground, Pool, Recreation Facilities, Tennis Court(S)
Map of 502 Victoria Hills Drive, Deland, FL 32724
Listing Courtesy Of: Town And Country Realty
janegrose7@gmail.com