5019 San Massimo Drive, Punta Gorda, FL 33950
For Sale $599,900


Save Property
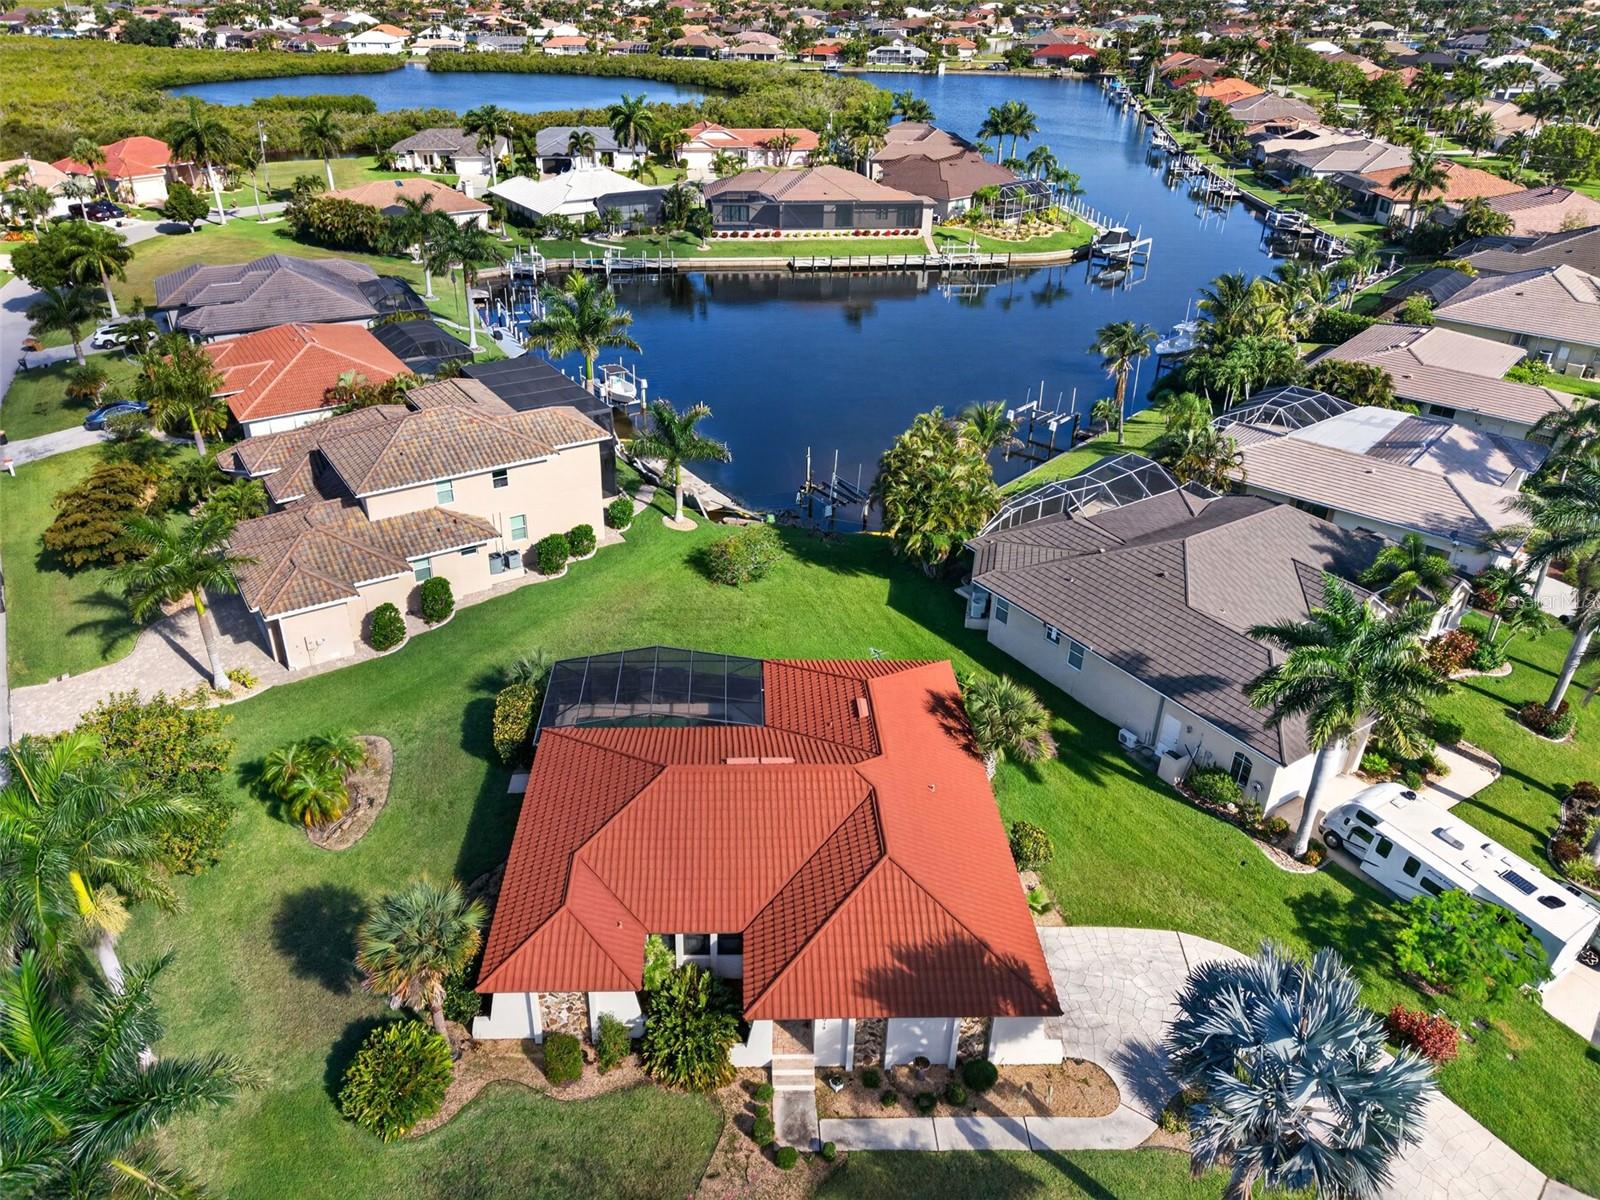
Virtually Staged. Experience the ultimate Florida lifestyle in this beautifully maintained 3-bedroom, 2-bath waterfront pool home, perfectly situated on a premium approx. 1/2-acre corner lot in the highly desirable golf and boating community of Burnt Store Isles. A boater's dream, the property showcases architectural flair with its custom stone accent panels and sits on a large, deep-water turning basin with seamless sailboat access to Charlotte Harbor and the Gulf. Enjoy sweeping wide-basin views and enviable northwestern exposure for unforgettable nightly sunsets. Step through the welcoming foyer into an inviting, sun-drenched open floor plan highlighted by soaring cathedral ceilings, easy care tile flooring in the main living areas and expansive windows giving the home an abundance of natural light. A custom built-in media and display wall anchors the main living area, which features a brand-new sliding glass door (installed 2025) opening directly to the outdoor oasis. Designed for effortless indoor-outdoor living, nearly every room transitions smoothly to the lanai. The kitchen serves as the heart of the home, complete with beautiful solid oak cabinetry, solid surface countertops, a built-in desk, and a convenient breakfast bar. A thoughtful split floor plan ensures maximum privacy for guests, complete with an adjacent pool bath, while the primary suite offers a true retreat featuring direct lanai access and a beautifully redesigned ensuite with dual sinks and a custom-tiled glass shower. Step outside to your private paradise, where a covered lanai and a screened pool with a new cage overlook the spacious backyard and city-maintained seawall. This property offers total peace of mind with significant recent updates, including a new metal roof, high-impact windows, storm covers, and a new A/C system from 2024. Located just minutes from Twin Isles Country Club and a short drive to the Punta Gorda Yacht Club, historic downtown, Fishermen's Village, and I-75, this exceptional property blends premium waterfront living with unparalleled convenience.
Cathedral Ceiling(s)
Ceiling Fans(s)
High Ceilings
Open Floorplan
Solid Surface Counters
Solid Wood Cabinets
Split Bedroom
Walk-In Closet(s)
Taxes: $5,186.81
Tax Year: 2025
Association Fee: $50.00
Association Fee Frequency: Annually
Outdoor Shower
Private Mailbox
Rain Gutters
Sliding Doors
Storage
Dishwasher
Disposal
Dryer
Electric Water Heater
Microwave
Range
Refrigerator
Washer
Pool
Water
Canal - Saltwater
Bridges - No Fixed Bridges
Sailboat Water
Seawall - Concrete
View: Canal
Elementary School: Sallie Jones Elementary
Middle School: Punta Gorda Middle
Junior High: Punta Gorda Middle
High School: Charlotte High
MLS Area: 33950 - Punta Gorda
Total Square Footage: 2,657
Price per Square Feet: $317.74
Total Floors: 1
Water: Public
Construction: Block, Stucco
Date Listed: 2026-05-24 00:00:00
Pool: Y
Pool Description: Gunite, In Ground, Outside Bath Access, Screen Enclosure
Furnished: Unfurnished
Windows: Blinds
Parking: Driveway, Garage Door Opener, Garage Faces Side
Garage Description: Y
Garage Spaces: 2
Attached Garage: Y
Flooring: Carpet, Tile
Roof: Tile
Heating: Central, Electric
Cooling: Central Air
Laundry: Inside, Laundry Room
Pets: Yes
Sewer: Public Sewer
Lot Desc.: Corner Lot, Flood Zone, Landscaped, Near Golf Course, Oversized Lot, Paved
Parcel ID: 412329157006
Listing Courtesy Of: Compass Florida
brian@helgemoteam.com
Virtually Staged. Experience the ultimate Florida lifestyle in this beautifully maintained 3-bedroom, 2-bath waterfront pool home, perfectly situated on a premium approx. 1/2-acre corner lot in the highly desirable golf and boating community of Burnt Store Isles. A boater's dream, the property showcases architectural flair with its custom stone accent panels and sits on a large, deep-water turning basin with seamless sailboat access to Charlotte Harbor and the Gulf. Enjoy sweeping wide-basin views and enviable northwestern exposure for unforgettable nightly sunsets. Step through the welcoming foyer into an inviting, sun-drenched open floor plan highlighted by soaring cathedral ceilings, easy care tile flooring in the main living areas and expansive windows giving the home an abundance of natural light. A custom built-in media and display wall anchors the main living area, which features a brand-new sliding glass door (installed 2025) opening directly to the outdoor oasis. Designed for effortless indoor-outdoor living, nearly every room transitions smoothly to the lanai. The kitchen serves as the heart of the home, complete with beautiful solid oak cabinetry, solid surface countertops, a built-in desk, and a convenient breakfast bar. A thoughtful split floor plan ensures maximum privacy for guests, complete with an adjacent pool bath, while the primary suite offers a true retreat featuring direct lanai access and a beautifully redesigned ensuite with dual sinks and a custom-tiled glass shower. Step outside to your private paradise, where a covered lanai and a screened pool with a new cage overlook the spacious backyard and city-maintained seawall. This property offers total peace of mind with significant recent updates, including a new metal roof, high-impact windows, storm covers, and a new A/C system from 2024. Located just minutes from Twin Isles Country Club and a short drive to the Punta Gorda Yacht Club, historic downtown, Fishermen's Village, and I-75, this exceptional property blends premium waterfront living with unparalleled convenience.
Property Details
Price: $599,900
Sq Ft: 1,888
($318 per
sqft)
Bedrooms: 3
Bathrooms: 2
City: Punta Gorda
County: Charlotte
Type: Single Family
Development: Punta Gorda Isles
Subdivision: Punta Gorda Isles Sec 15
Acres: 0.4500
Year Built: 1988
Listing Number: C7526113
Status Code: A-Active
Taxes: $5,186.81
Tax Year: 2025
Garage:
2
/
Y
Furnishings: Unfurnished
Pets Allowed: Yes
Total Recurring Fees: $4
Total Recurring Fee Frequency: 0.00
Interior Features:
Cathedral Ceiling(s)
Ceiling Fans(s)
High Ceilings
Open Floorplan
Solid Surface Counters
Solid Wood Cabinets
Split Bedroom
Walk-In Closet(s)
Financial Information:
Taxes: $5,186.81
Tax Year: 2025
Association Fee: $50.00
Association Fee Frequency: Annually
Exterior Features:
Outdoor Shower
Private Mailbox
Rain Gutters
Sliding Doors
Storage
Equipment:
Dishwasher
Disposal
Dryer
Electric Water Heater
Microwave
Range
Refrigerator
Washer
View:
Pool
Water
Waterfront Description:
Canal - Saltwater
Bridges - No Fixed Bridges
Sailboat Water
Seawall - Concrete
View: Canal
School Information:
Elementary School: Sallie Jones Elementary
Middle School: Punta Gorda Middle
Junior High: Punta Gorda Middle
High School: Charlotte High
Additional Information:
MLS Area: 33950 - Punta Gorda
Total Square Footage: 2,657
Price per Square Feet: $317.74
Total Floors: 1
Water: Public
Construction: Block, Stucco
Date Listed: 2026-05-24 00:00:00
Pool: Y
Pool Description: Gunite, In Ground, Outside Bath Access, Screen Enclosure
Furnished: Unfurnished
Windows: Blinds
Parking: Driveway, Garage Door Opener, Garage Faces Side
Garage Description: Y
Garage Spaces: 2
Attached Garage: Y
Flooring: Carpet, Tile
Roof: Tile
Heating: Central, Electric
Cooling: Central Air
Laundry: Inside, Laundry Room
Pets: Yes
Sewer: Public Sewer
Lot Desc.: Corner Lot, Flood Zone, Landscaped, Near Golf Course, Oversized Lot, Paved
Parcel ID: 412329157006
Map of 5019 San Massimo Drive, Punta Gorda, FL 33950
Listing Courtesy Of: Compass Florida
brian@helgemoteam.com