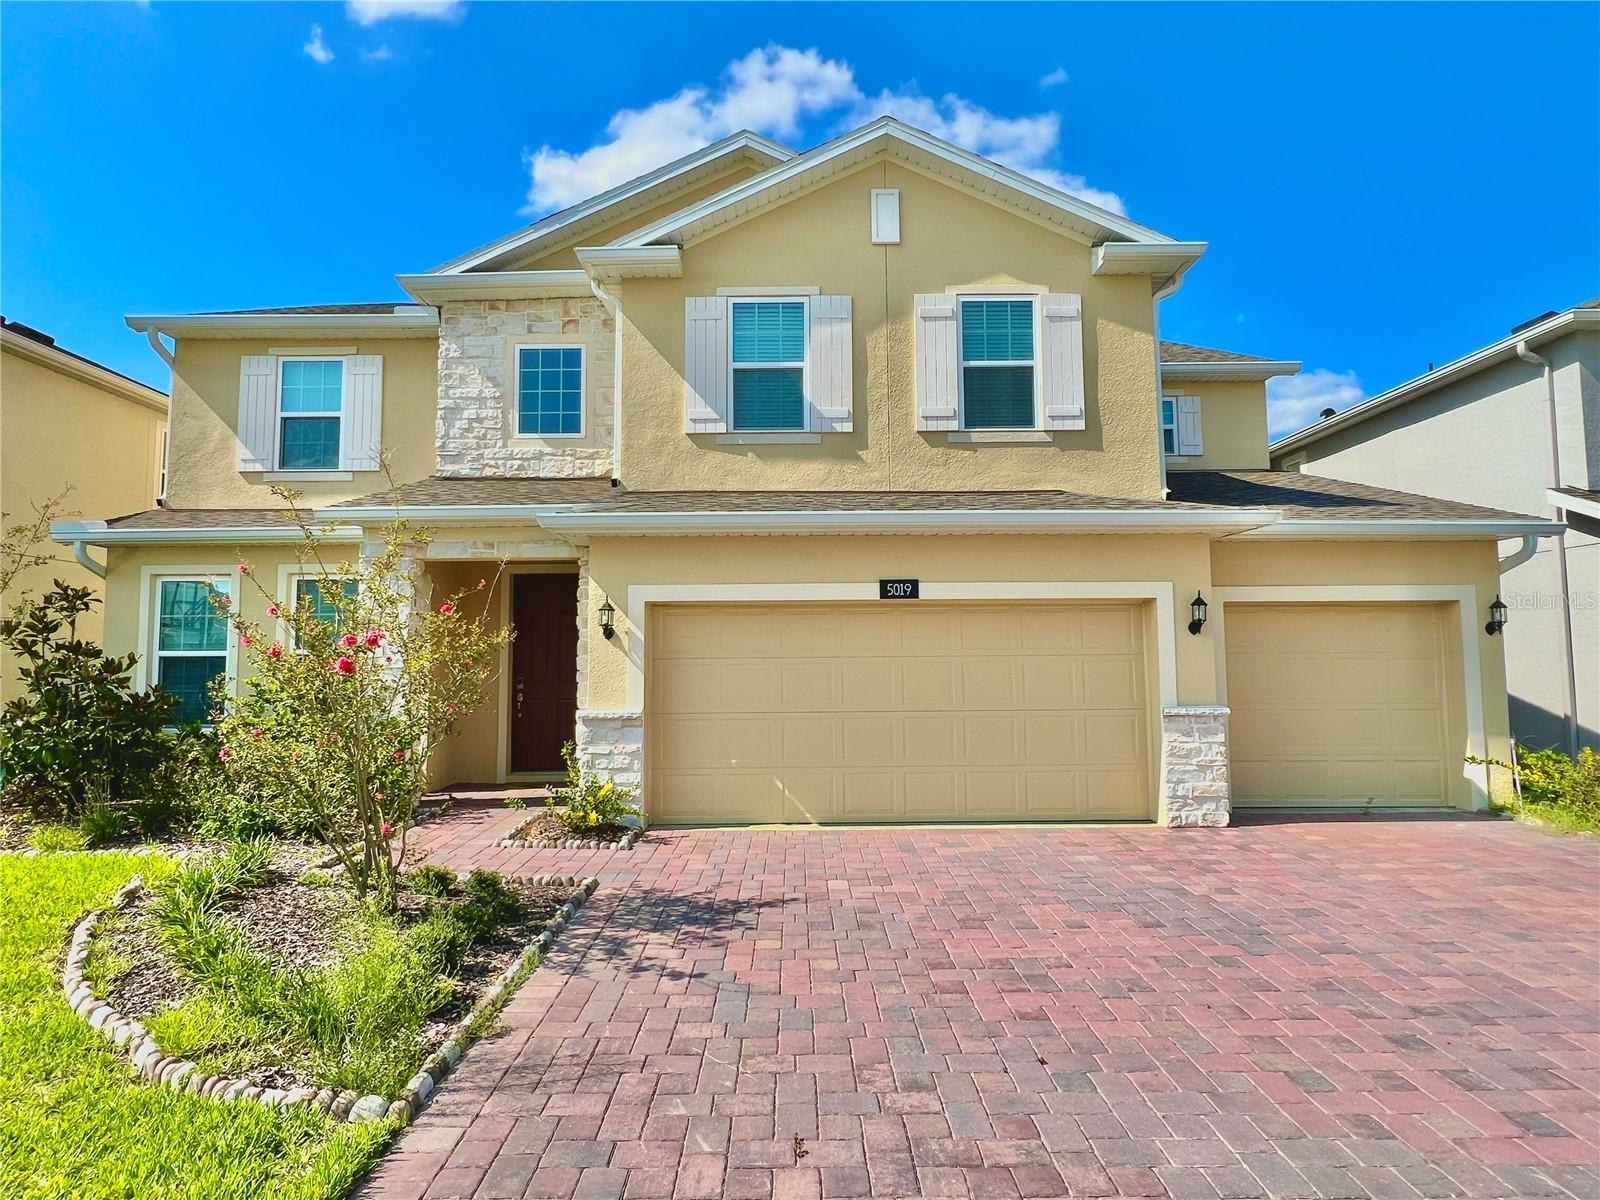
5019 Down Court, St Cloud, FL 34772
For Sale $659,000


Save Property
View Virtual Tour
Vacant home ready for move in! Upgraded Exbury Premier Model. Experience the best of lakeside living in this stunning 2023-built home located in the sought-after Hanover Lakes community. With 5 spacious bedrooms, 3.5 bathrooms, and a flexible first-floor office or den, this beautifully designed residence features a modern open-concept layout perfect for both everyday comfort and effortless entertaining. Step inside to an expansive main living area highlighted by upgraded herringbone wood tile flooring, a large kitchen island, and generous cabinet space. The natural medium oak cabinetry, granite countertops, and gold-finish hardware add a modern touch, while smart light fixtures throughout the home provide both convenience and style. With over $66,000 in owner upgrades, this home blends high-end finishes with thoughtful enhancements throughout. The dining area flows seamlessly into a covered, tiled lanai—now upgraded with a screened door—creating an ideal space for indoor- outdoor living year-round. Upstairs, a spacious second living area provides flexibility for media, work, or play. Four generously sized bedrooms and two full bathrooms provide ample room for family or guests, while the first-floor primary suite serves as a private retreat complete with a spa-inspired bath, deluxe soaking tub, and separate shower. Additional highlights include a 3-car garage with protective epoxy flooring, offering a polished, non-slip finish, and plenty of storage space. Though barely lived in, this home presents like brand new—ready for its next chapter. Residents of Hanover Lakes enjoy exclusive access to a private boat dock with direct access to Alligator Lake, perfect for enjoying Florida's natural beauty. The community also features a resort-style pool, splash pad, and a spacious sundeck with breathtaking views. Located in Osceola County, you're just minutes from Orlando’s top attractions, beaches, and major expressways. Don’t miss this incredible opportunity to own a nearly new home in a vibrant waterfront community—schedule your private tour today!
Eat-in Kitchen
High Ceilings
Kitchen/Family Room Combo
Living Room/Dining Room Combo
Open Floorplan
Primary Bedroom Main Floor
Stone Counters
Taxes: $11,709.89
Tax Year: 2025
Association Fee: $335.00
Association Fee Frequency: Quarterly
Garden
Lighting
Sidewalk
Sprinkler Metered
Dishwasher
Disposal
Dryer
Refrigerator
Washer
Lake Privileges
View: Lake - Chain of Lakes
Elementary School: Hickory Tree Elem
Middle School: Harmony Middle
Junior High: Harmony Middle
High School: Harmony High
MLS Area: 34772 - St Cloud (Narcoossee Road)
Total Square Footage: 4,762
Price per Square Feet: $170.99
Total Floors: 2
Water: Public
Construction: Block, Stucco
Date Listed: 2026-09-14 00:00:00
Furnished: Unfurnished
Garage Description: Y
Garage Spaces: 3
Attached Garage: Y
Flooring: Carpet, Tile, Wood
Roof: Shingle
Heating: Electric
Cooling: Central Air
Laundry: Electric Dryer Hookup, Laundry Room, Washer Hookup
Pets: Yes
Sewer: Public Sewer
Parcel ID: 20-26-31-0138-0
Listing Courtesy Of: Realty Hub
cathywang3426@gmail.com
Vacant home ready for move in! Upgraded Exbury Premier Model. Experience the best of lakeside living in this stunning 2023-built home located in the sought-after Hanover Lakes community. With 5 spacious bedrooms, 3.5 bathrooms, and a flexible first-floor office or den, this beautifully designed residence features a modern open-concept layout perfect for both everyday comfort and effortless entertaining. Step inside to an expansive main living area highlighted by upgraded herringbone wood tile flooring, a large kitchen island, and generous cabinet space. The natural medium oak cabinetry, granite countertops, and gold-finish hardware add a modern touch, while smart light fixtures throughout the home provide both convenience and style. With over $66,000 in owner upgrades, this home blends high-end finishes with thoughtful enhancements throughout. The dining area flows seamlessly into a covered, tiled lanai—now upgraded with a screened door—creating an ideal space for indoor- outdoor living year-round. Upstairs, a spacious second living area provides flexibility for media, work, or play. Four generously sized bedrooms and two full bathrooms provide ample room for family or guests, while the first-floor primary suite serves as a private retreat complete with a spa-inspired bath, deluxe soaking tub, and separate shower. Additional highlights include a 3-car garage with protective epoxy flooring, offering a polished, non-slip finish, and plenty of storage space. Though barely lived in, this home presents like brand new—ready for its next chapter. Residents of Hanover Lakes enjoy exclusive access to a private boat dock with direct access to Alligator Lake, perfect for enjoying Florida's natural beauty. The community also features a resort-style pool, splash pad, and a spacious sundeck with breathtaking views. Located in Osceola County, you're just minutes from Orlando’s top attractions, beaches, and major expressways. Don’t miss this incredible opportunity to own a nearly new home in a vibrant waterfront community—schedule your private tour today!
Property Details
Price: $659,000
Sq Ft: 3,854
($171 per
sqft)
Bedrooms: 5
Bathrooms: 3
Partial Baths: 1
City: St Cloud
County: Osceola
Type: Single Family
Development: Hanover Lakes
Subdivision: Hanover Lakes Ph 5
Acres: 0.1600
Virtual Tour/Floorplan: View
Year Built: 2023
Listing Number: S5156405
Status Code: A-Active
Taxes: $11,709.89
Tax Year: 2025
Garage:
3
/
Y
Furnishings: Unfurnished
Pets Allowed: Yes
Total Recurring Fees: $112
Total Recurring Fee Frequency: 0.00
Interior Features:
Eat-in Kitchen
High Ceilings
Kitchen/Family Room Combo
Living Room/Dining Room Combo
Open Floorplan
Primary Bedroom Main Floor
Stone Counters
Financial Information:
Taxes: $11,709.89
Tax Year: 2025
Association Fee: $335.00
Association Fee Frequency: Quarterly
Exterior Features:
Garden
Lighting
Sidewalk
Sprinkler Metered
Equipment:
Dishwasher
Disposal
Dryer
Refrigerator
Washer
Waterfront Description:
Lake Privileges
View: Lake - Chain of Lakes
School Information:
Elementary School: Hickory Tree Elem
Middle School: Harmony Middle
Junior High: Harmony Middle
High School: Harmony High
Additional Information:
MLS Area: 34772 - St Cloud (Narcoossee Road)
Total Square Footage: 4,762
Price per Square Feet: $170.99
Total Floors: 2
Water: Public
Construction: Block, Stucco
Date Listed: 2026-09-14 00:00:00
Furnished: Unfurnished
Garage Description: Y
Garage Spaces: 3
Attached Garage: Y
Flooring: Carpet, Tile, Wood
Roof: Shingle
Heating: Electric
Cooling: Central Air
Laundry: Electric Dryer Hookup, Laundry Room, Washer Hookup
Pets: Yes
Sewer: Public Sewer
Parcel ID: 20-26-31-0138-0
Map of 5019 Down Court, St Cloud, FL 34772
Listing Courtesy Of: Realty Hub
cathywang3426@gmail.com