5016 86Th Street S, Tampa, FL 33619
Active Under Contract $257,500


Save Property
View Virtual Tour
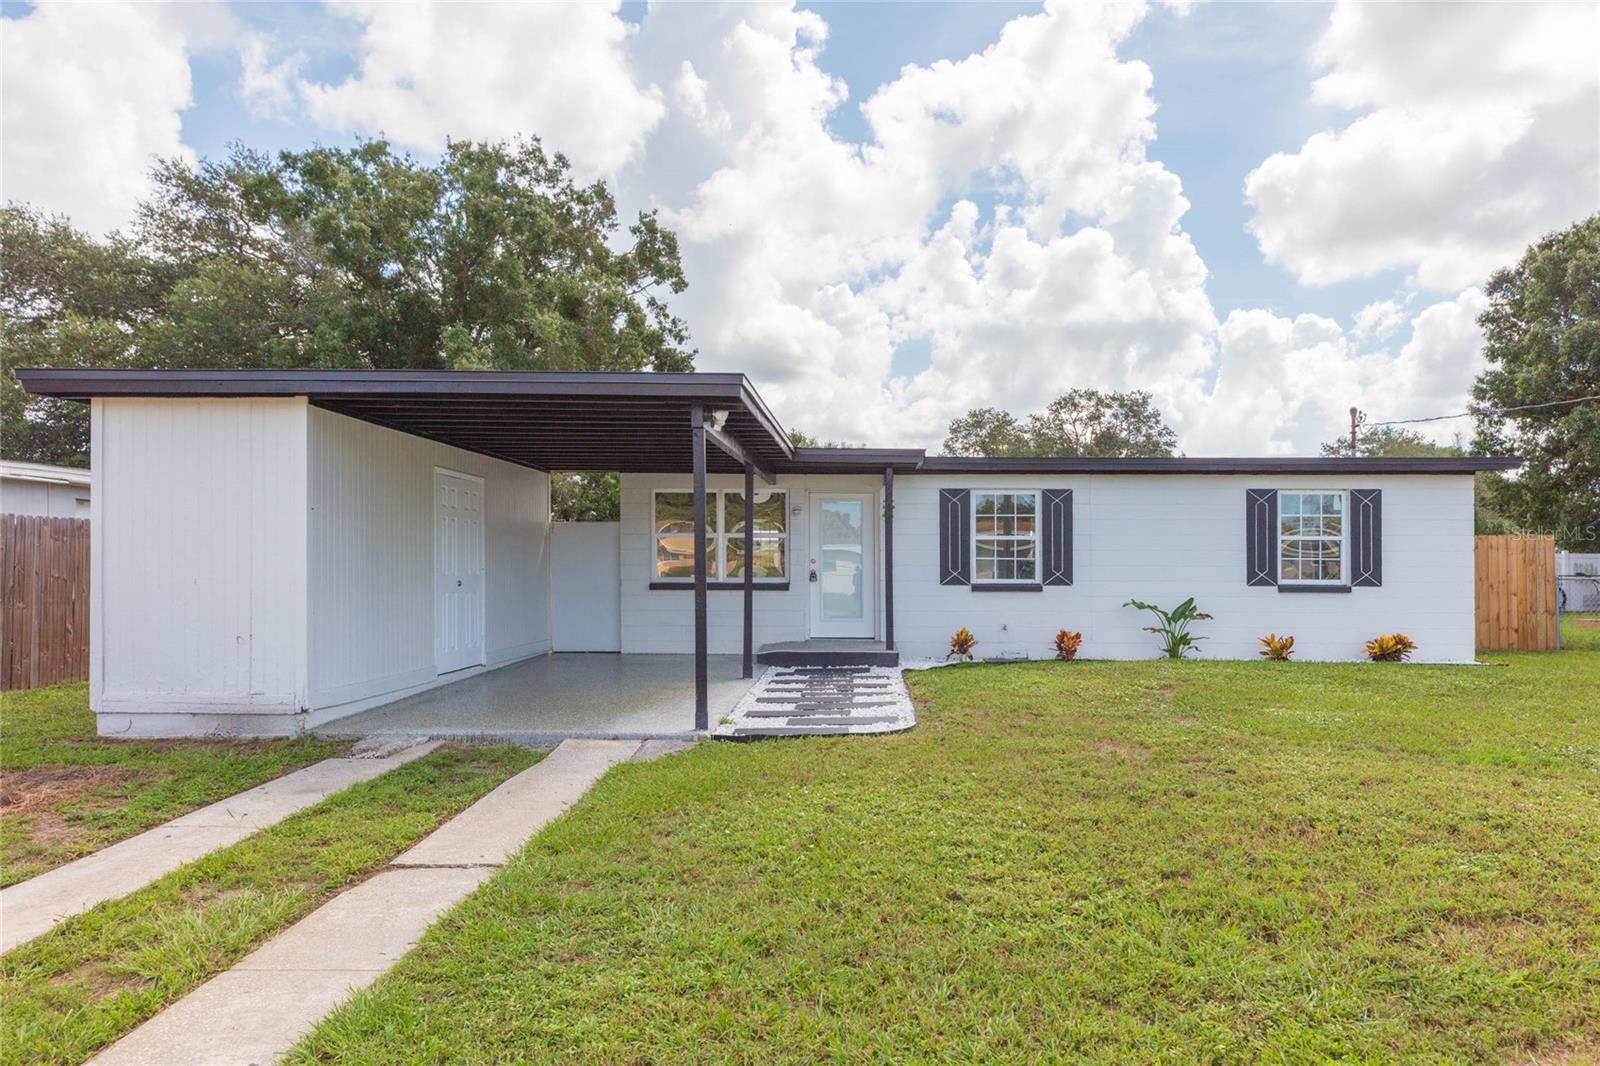
Under contract-accepting backup offers. FULLY REMODELED 3 bedroom, 1 bath block home sits on a generous 61x104 FULLY FENCED lot in the heart of Progress Village. NO CDD or HOA. No flood insurance required (flood zone X). Step inside to a bright and open floorplan with large format tiles that have been installed throughout for a cohesive feel. Updates completed in 2026: NEW ROOF, NEW WATER HEATER, NEW ELECTRICAL PANEL, exterior and interior paint, baseboards, all windows and exterior doors (front door including built-in blinds), tile flooring, LED lighting, electrical outlets and switches, 6 ft privacy fence, updated landscaping, and epoxy driveway. The kitchen boasts new cabinetry including pantry cabinet, stainless steel appliances, quartz countertops and complementary backsplash. All bedrooms are ample in size which offers the flexibility to use any as the primary suite. There is a detached utility room featuring washer/dryer hookups, a utility sink, and additional storage space that is not included in the heated sqft. The 1-car carport adds to the home’s appeal and functionality. Nearby 4 acre Simmons Bowers Park is complete with a playground, picnic area, and paved walking trail. Conveniently located to schools, shopping and dining as well as I-75, I-4, and Selmon Expressway to commute into downtown Tampa, MacDill Air Force Base, Tampa International Airport, and so much more.
Eat-in Kitchen
Kitchen/Family Room Combo
Open Floorplan
Primary Bedroom Main Floor
Taxes: $3,033.67
Tax Year: 2025
Lighting
Microwave
Range
Refrigerator
Elementary School: Lamb Elementary
Middle School: Giunta Middle-Hb
Junior High: Giunta Middle-Hb
High School: Spoto High-Hb
MLS Area: 33619 - Tampa / Palm River / Progress Village
Total Square Footage: 1,229
Price per Square Feet: $289.98
Total Floors: 1
Water: Public
Construction: Block
Date Listed: 2026-09-16 00:00:00
Furnished: Unfurnished
Parking: Covered, Driveway
Flooring: Tile
Roof: Other
Heating: Central
Cooling: Central Air
Laundry: Electric Dryer Hookup, Washer Hookup
Pets: Yes
Sewer: Public Sewer
Parcel ID: U-01-30-19-1Qp-
Listing Courtesy Of: Keller Williams South Shore
andre@tamburellorealtygroup.com
Under contract-accepting backup offers. FULLY REMODELED 3 bedroom, 1 bath block home sits on a generous 61x104 FULLY FENCED lot in the heart of Progress Village. NO CDD or HOA. No flood insurance required (flood zone X). Step inside to a bright and open floorplan with large format tiles that have been installed throughout for a cohesive feel. Updates completed in 2026: NEW ROOF, NEW WATER HEATER, NEW ELECTRICAL PANEL, exterior and interior paint, baseboards, all windows and exterior doors (front door including built-in blinds), tile flooring, LED lighting, electrical outlets and switches, 6 ft privacy fence, updated landscaping, and epoxy driveway. The kitchen boasts new cabinetry including pantry cabinet, stainless steel appliances, quartz countertops and complementary backsplash. All bedrooms are ample in size which offers the flexibility to use any as the primary suite. There is a detached utility room featuring washer/dryer hookups, a utility sink, and additional storage space that is not included in the heated sqft. The 1-car carport adds to the home’s appeal and functionality. Nearby 4 acre Simmons Bowers Park is complete with a playground, picnic area, and paved walking trail. Conveniently located to schools, shopping and dining as well as I-75, I-4, and Selmon Expressway to commute into downtown Tampa, MacDill Air Force Base, Tampa International Airport, and so much more.
Property Details
Price: $257,500
Sq Ft: 888
($290 per
sqft)
Bedrooms: 3
Bathrooms: 1
City: Tampa
County: Hillsborough
Type: Single Family
Development: Progress Village
Subdivision: Progress Village Unit 2
Acres: 0.1500
Virtual Tour/Floorplan: View
Year Built: 1961
Listing Number: TB8549218
Status Code: Active Under Contract
Taxes: $3,033.67
Tax Year: 2025
Garage:
Furnishings: Unfurnished
Pets Allowed: Yes
Interior Features:
Eat-in Kitchen
Kitchen/Family Room Combo
Open Floorplan
Primary Bedroom Main Floor
Financial Information:
Taxes: $3,033.67
Tax Year: 2025
Exterior Features:
Lighting
Equipment:
Microwave
Range
Refrigerator
School Information:
Elementary School: Lamb Elementary
Middle School: Giunta Middle-Hb
Junior High: Giunta Middle-Hb
High School: Spoto High-Hb
Additional Information:
MLS Area: 33619 - Tampa / Palm River / Progress Village
Total Square Footage: 1,229
Price per Square Feet: $289.98
Total Floors: 1
Water: Public
Construction: Block
Date Listed: 2026-09-16 00:00:00
Furnished: Unfurnished
Parking: Covered, Driveway
Flooring: Tile
Roof: Other
Heating: Central
Cooling: Central Air
Laundry: Electric Dryer Hookup, Washer Hookup
Pets: Yes
Sewer: Public Sewer
Parcel ID: U-01-30-19-1Qp-
Map of 5016 86Th Street S, Tampa, FL 33619
Listing Courtesy Of: Keller Williams South Shore
andre@tamburellorealtygroup.com