5014 134Th Terrace Sw, Ocala, FL 34481
For Sale $525,000


Calculate Your Payment
Scheduled Open Houses
2026-11-13 11:00 am - 5:00 pm
2026-11-14 9:00 am - 5:00 pm
2026-11-15 2:00 pm - 5:00 pm
Share Property
Save Property
View Virtual Tour
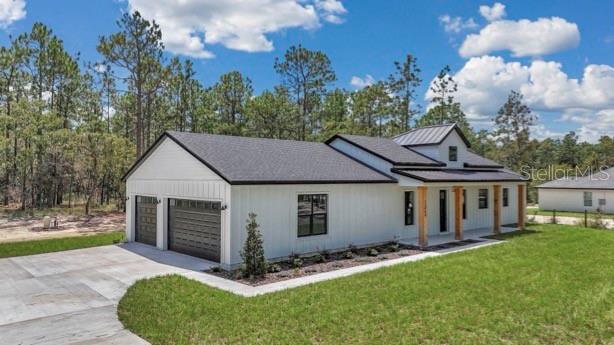
Under Construction. Welcome to modern farmhouse living on over an acre in the beautiful rolling hills of Ocala. Set along a peaceful paved road, this thoughtfully designed three-bedroom home blends clean, modern style with the space and privacy buyers are searching for. Inside, the open-concept layout features a spacious kitchen with a large center island, generous dining area, and an inviting great room —perfect for everyday living and entertaining. The private owner’s suite includes a spacious walk-in closet and well-appointed spa bath with standing tub, while two additional bedrooms provide comfortable accommodations for family, guests, or a home office. A dedicated laundry room, abundant storage, oversized garage, welcoming front porch, and back covered lanai add even more functionality. Enjoy quiet country surroundings without sacrificing convenience. Located approximately 15 minutes from the World Equestrian Center and just 20 minutes from area hospitals and I-75, this home offers the perfect combination of peaceful acreage living and easy access to Ocala’s most desirable destinations. Modern design, a beautiful setting, and room to breathe—this is the Florida lifestyle you’ve been waiting for. Currently under construction but being on a paved road these homes go quickly, completion date end of October
High Ceilings
In Wall Pest System
Open Floorplan
Walk-In Closet(s)
Taxes: $880.00
Tax Year: 2025
Dishwasher
Disposal
Microwave
Range
Refrigerator
Trees/Woods
Elementary School: Dunnellon Elementary School
Building Description: Traditional
MLS Area: 34481 - Ocala
Total Square Footage: 3,124
Price per Square Feet: $286.26
Water: Well
Construction: Cement Siding
Date Listed: 2026-07-23 00:00:00
Furnished: Unfurnished
Garage Description: Y
Garage Spaces: 3
Attached Garage: Y
Flooring: Tile
Roof: Metal, Shingle
Heating: Electric
Cooling: Central Air
Laundry: Laundry Room
Sewer: Septic Tank
Lot Desc.: Cleared, Landscaped, Level, Paved
Parcel ID: 3495-178-007
Listing Courtesy Of: Brije Real Estate Llc
wendy@brije.com
Under Construction. Welcome to modern farmhouse living on over an acre in the beautiful rolling hills of Ocala. Set along a peaceful paved road, this thoughtfully designed three-bedroom home blends clean, modern style with the space and privacy buyers are searching for. Inside, the open-concept layout features a spacious kitchen with a large center island, generous dining area, and an inviting great room —perfect for everyday living and entertaining. The private owner’s suite includes a spacious walk-in closet and well-appointed spa bath with standing tub, while two additional bedrooms provide comfortable accommodations for family, guests, or a home office. A dedicated laundry room, abundant storage, oversized garage, welcoming front porch, and back covered lanai add even more functionality. Enjoy quiet country surroundings without sacrificing convenience. Located approximately 15 minutes from the World Equestrian Center and just 20 minutes from area hospitals and I-75, this home offers the perfect combination of peaceful acreage living and easy access to Ocala’s most desirable destinations. Modern design, a beautiful setting, and room to breathe—this is the Florida lifestyle you’ve been waiting for. Currently under construction but being on a paved road these homes go quickly, completion date end of October
Property Details
Price: $525,000
Sq Ft: 1,834
($286 per
sqft)
Bedrooms: 3
Bathrooms: 2
City: Ocala
County: Marion
Type: Single Family
Development: Rolling Hills
Subdivision: Rolling Hills Un 05
Acres: 1.0500
Virtual Tour/Floorplan: View
Year Built: 2026
Listing Number: O6427501
Status Code: A-Active
Taxes: $880.00
Tax Year: 2025
Garage:
3
/
Y
Furnishings: Unfurnished
Interior Features:
High Ceilings
In Wall Pest System
Open Floorplan
Walk-In Closet(s)
Financial Information:
Taxes: $880.00
Tax Year: 2025
Equipment:
Dishwasher
Disposal
Microwave
Range
Refrigerator
View:
Trees/Woods
School Information:
Elementary School: Dunnellon Elementary School
Additional Information:
Building Description: Traditional
MLS Area: 34481 - Ocala
Total Square Footage: 3,124
Price per Square Feet: $286.26
Water: Well
Construction: Cement Siding
Date Listed: 2026-07-23 00:00:00
Furnished: Unfurnished
Garage Description: Y
Garage Spaces: 3
Attached Garage: Y
Flooring: Tile
Roof: Metal, Shingle
Heating: Electric
Cooling: Central Air
Laundry: Laundry Room
Sewer: Septic Tank
Lot Desc.: Cleared, Landscaped, Level, Paved
Parcel ID: 3495-178-007
Map of 5014 134Th Terrace Sw, Ocala, FL 34481
Listing Courtesy Of: Brije Real Estate Llc
wendy@brije.com