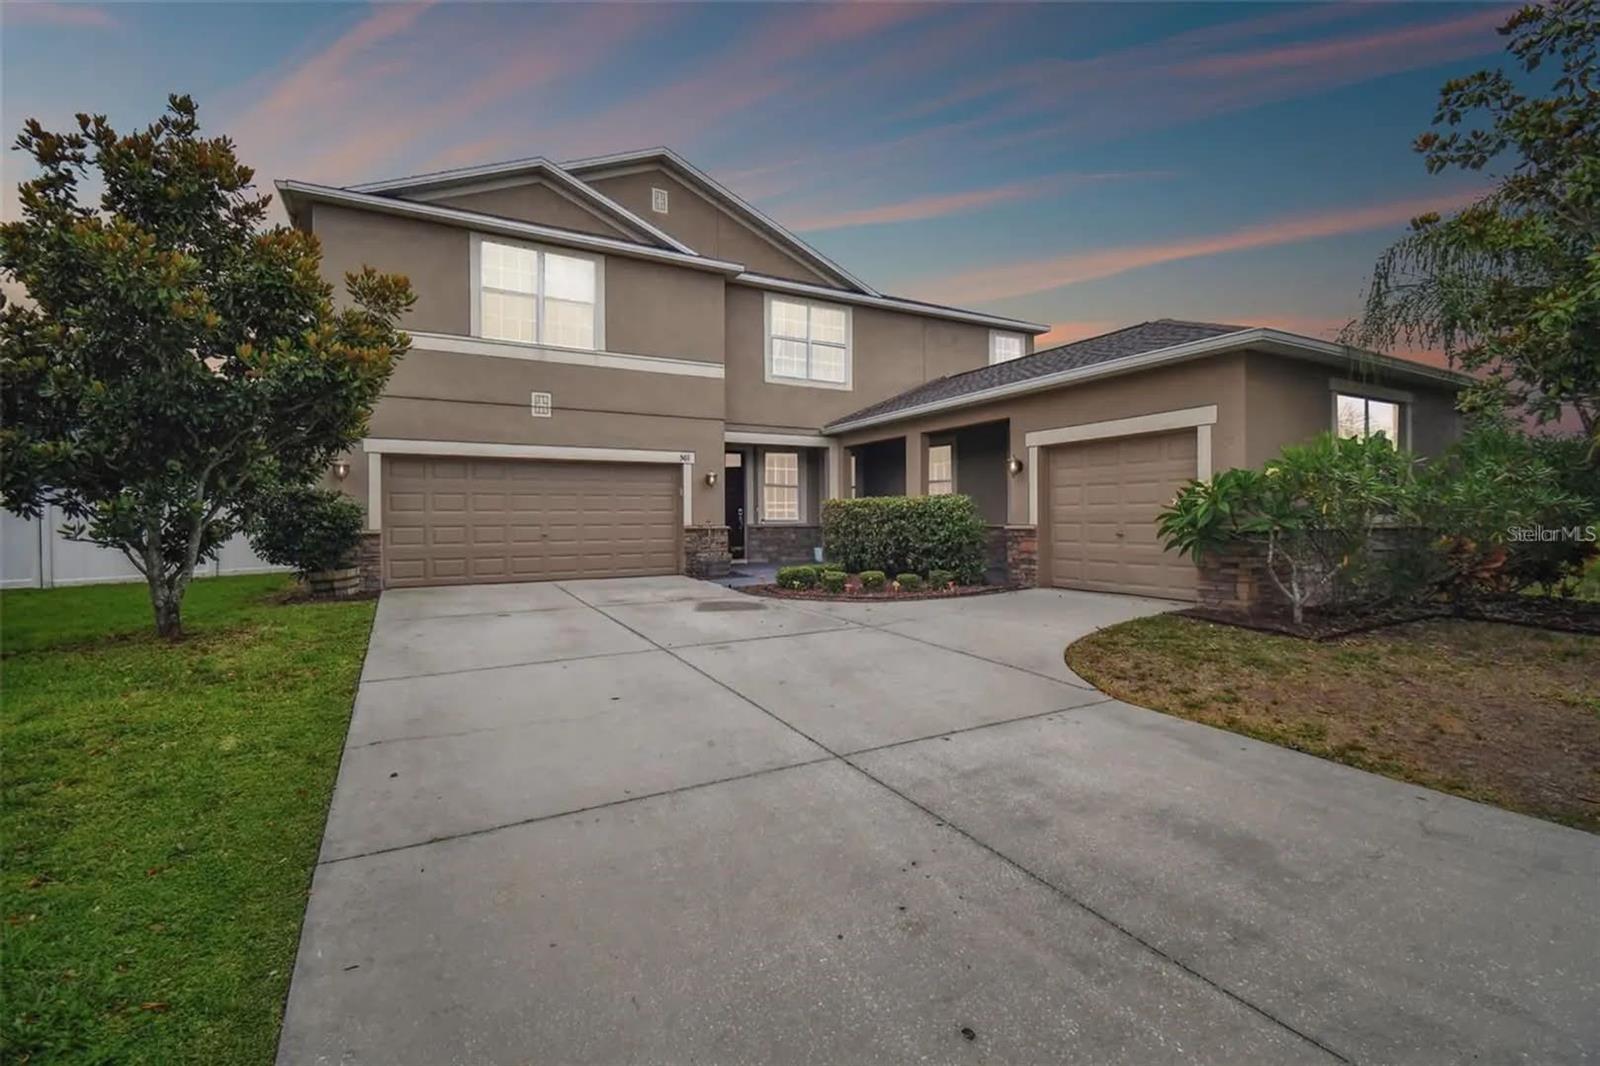
501 Washita Stone Drive, Ruskin, FL 33570
For Sale $410,000


Save Property
View Virtual Tour
Welcome to this spacious 4-bedroom, 3.5-bathroom home located in the desirable River Bend community of Ruskin. The property was recently appraised at $440,000. Offering over 3,100 sq ft of heated living space, this two-story residence features an open-concept layout, generous room sizes, and a functional floor plan designed for comfort and flexibility. The home includes a mix of tile and carpet flooring, a central indoor laundry room, and a well-appointed kitchen that flows into the main living and dining areas perfect for everyday living and entertaining. The primary suite provides ample space with a private bath, while additional bedrooms provides versatility for guests, office. Situated in a well-maintained master-planned community, residents enjoy access to neighborhood amenities, green spaces, and retention pond views throughout the area. Conveniently located near major roadways, shopping, dining.
Ceiling Fans(s)
Eat-in Kitchen
High Ceilings
Living Room/Dining Room Combo
Open Floorplan
Solid Surface Counters
Solid Wood Cabinets
Stone Counters
Walk-In Closet(s)
Window Treatments
Taxes: $10,983.00
Tax Year: 2025
Association Fee: $30.00
Association Fee Frequency: Monthly
Sidewalk
Dishwasher
Disposal
Microwave
Range
Range Hood
Refrigerator
Building Description: Contemporary
MLS Area: 33570 - Ruskin/Apollo Beach
Total Square Footage: 4,145
Price per Square Feet: $132.13
Water: Public
Construction: Other
Date Listed: 2026-09-18 00:00:00
Furnished: Unfurnished
Parking: Driveway, Garage Door Opener
Garage Description: Y
Garage Spaces: 2
Attached Garage: Y
Flooring: Carpet, Tile, Vinyl
Roof: Other
Heating: Central
Cooling: Central Air
Laundry: Inside
Pets: Yes
Sewer: Public Sewer
Lot Desc.: Cul-De-Sac, Oversized Lot, Sidewalk, Street Dead-End, Paved
Parcel ID: U-20-32-19-86I-
Listing Courtesy Of: Joseph Walter Realty Llc
broker@josephwalterrealty.com
Welcome to this spacious 4-bedroom, 3.5-bathroom home located in the desirable River Bend community of Ruskin. The property was recently appraised at $440,000. Offering over 3,100 sq ft of heated living space, this two-story residence features an open-concept layout, generous room sizes, and a functional floor plan designed for comfort and flexibility. The home includes a mix of tile and carpet flooring, a central indoor laundry room, and a well-appointed kitchen that flows into the main living and dining areas perfect for everyday living and entertaining. The primary suite provides ample space with a private bath, while additional bedrooms provides versatility for guests, office. Situated in a well-maintained master-planned community, residents enjoy access to neighborhood amenities, green spaces, and retention pond views throughout the area. Conveniently located near major roadways, shopping, dining.
Property Details
Price: $410,000
Sq Ft: 3,103
($132 per
sqft)
Bedrooms: 4
Bathrooms: 3
Partial Baths: 1
City: Ruskin
County: Hillsborough
Type: Single Family
Development: River Bend
Subdivision: River Bend Ph 4A
Acres: 0.4300
Virtual Tour/Floorplan: View
Year Built: 2013
Listing Number: A4706650
Status Code: A-Active
Taxes: $10,983.00
Tax Year: 2025
Garage:
2
/
Y
Furnishings: Unfurnished
Pets Allowed: Yes
Total Recurring Fees: $30
Total Recurring Fee Frequency: 0.00
Interior Features:
Ceiling Fans(s)
Eat-in Kitchen
High Ceilings
Living Room/Dining Room Combo
Open Floorplan
Solid Surface Counters
Solid Wood Cabinets
Stone Counters
Walk-In Closet(s)
Window Treatments
Financial Information:
Taxes: $10,983.00
Tax Year: 2025
Association Fee: $30.00
Association Fee Frequency: Monthly
Exterior Features:
Sidewalk
Equipment:
Dishwasher
Disposal
Microwave
Range
Range Hood
Refrigerator
Additional Information:
Building Description: Contemporary
MLS Area: 33570 - Ruskin/Apollo Beach
Total Square Footage: 4,145
Price per Square Feet: $132.13
Water: Public
Construction: Other
Date Listed: 2026-09-18 00:00:00
Furnished: Unfurnished
Parking: Driveway, Garage Door Opener
Garage Description: Y
Garage Spaces: 2
Attached Garage: Y
Flooring: Carpet, Tile, Vinyl
Roof: Other
Heating: Central
Cooling: Central Air
Laundry: Inside
Pets: Yes
Sewer: Public Sewer
Lot Desc.: Cul-De-Sac, Oversized Lot, Sidewalk, Street Dead-End, Paved
Parcel ID: U-20-32-19-86I-
Map of 501 Washita Stone Drive, Ruskin, FL 33570
Listing Courtesy Of: Joseph Walter Realty Llc
broker@josephwalterrealty.com