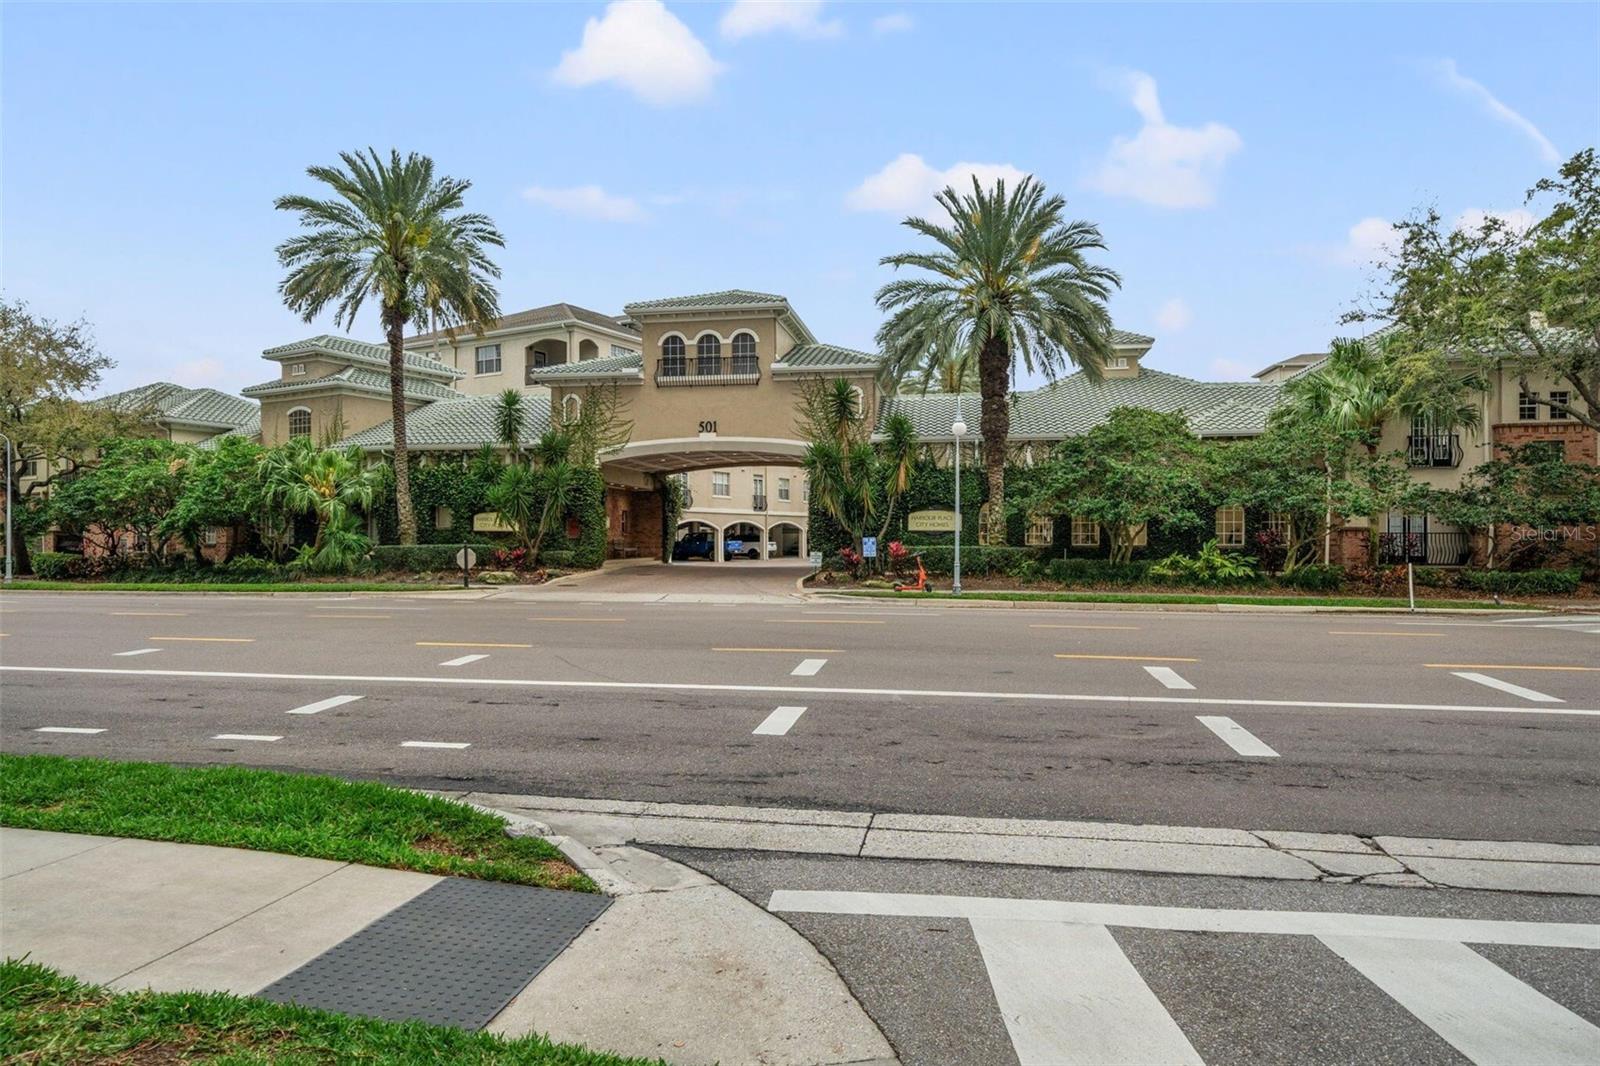
501 Knights Run #2119, Tampa, FL 33602
For Sale $365,000


Save Property
Harbour Island Downtown! Original 2/2 split floor plan with separate living and dining areas. Stainless steel appliances and granite countertops in the kitchen and baths. Carpeted bedrooms with large walk-in closets and room for king beds. Wooded views of athletic club grounds from large sunny windows and a full balcony. Full-size washer and dryer. Lots of closet space throughout. Freshly painted in a neutral color. New AC and hot water heater. Convenient location close to Water Street, Sparkman's Wharf, Cruise Ship Docks, Amalie Arena, Riverwalk, parks, trolley, Convention Center, downtown restaurants and bars, and USF Health/TGH. Community amenities include pool, grills, cabanas, clubhouse, and fitness center. Pets permitted. One designated parking space and 1 guest pass.
Ceiling Fans(s)
Crown Molding
Elevator
High Ceilings
Kitchen/Family Room Combo
L Dining
Primary Bedroom Main Floor
Split Bedroom
Thermostat
Walk-In Closet(s)
Window Treatments
Taxes: $7,482.00
Tax Year: 2025
Association Fee: $782.42
Association Fee: $225.00
Association Fee Frequency: Monthly
Association Fee Frequency: Annually
Balcony
Garden
Lighting
Outdoor Grill
Sidewalk
Dishwasher
Disposal
Dryer
Electric Water Heater
Microwave
Range
Range Hood
Refrigerator
Washer
Elementary School: Gorrie-Hb
Middle School: Wilson-Hb
Junior High: Wilson-Hb
High School: Plant-Hb
MLS Area: 33602 - Tampa
Total Square Footage: 1,289
Price per Square Feet: $286.27
Total Floors: 3
Water: Public
Construction: Block, Stucco
Date Listed: 2026-10-22 00:00:00
Furnished: Unfurnished
Garage Description: Y
Attached Garage: Y
Flooring: Carpet, Ceramic Tile, Luxury Vinyl, Wood
Roof: Shingle
Heating: Central, Electric
Cooling: Central Air
Laundry: Electric Dryer Hookup, Laundry Closet, Laundry Room, Washer Hookup
Pets: No
Sewer: Public Sewer
Parcel ID: A-19-29-19-90Z-
Listing Courtesy Of: Beycome Of Florida Llc
contact@beycome.com
Harbour Island Downtown! Original 2/2 split floor plan with separate living and dining areas. Stainless steel appliances and granite countertops in the kitchen and baths. Carpeted bedrooms with large walk-in closets and room for king beds. Wooded views of athletic club grounds from large sunny windows and a full balcony. Full-size washer and dryer. Lots of closet space throughout. Freshly painted in a neutral color. New AC and hot water heater. Convenient location close to Water Street, Sparkman's Wharf, Cruise Ship Docks, Amalie Arena, Riverwalk, parks, trolley, Convention Center, downtown restaurants and bars, and USF Health/TGH. Community amenities include pool, grills, cabanas, clubhouse, and fitness center. Pets permitted. One designated parking space and 1 guest pass.
Property Details
Price: $365,000
Sq Ft: 1,275
($286 per
sqft)
Bedrooms: 2
Bathrooms: 2
City: Tampa
County: Hillsborough
Type: Condo
Development: Not Assigned
Subdivision: Harbour Place City Homes A Con
Year Built: 1998
Listing Number: O6451910
Status Code: A-Active
Taxes: $7,482.00
Tax Year: 2025
Garage:
Y
Furnishings: Unfurnished
Pets Allowed: No
Total Recurring Fees: $820
Total Recurring Fee Frequency: 0.00
Interior Features:
Ceiling Fans(s)
Crown Molding
Elevator
High Ceilings
Kitchen/Family Room Combo
L Dining
Primary Bedroom Main Floor
Split Bedroom
Thermostat
Walk-In Closet(s)
Window Treatments
Financial Information:
Taxes: $7,482.00
Tax Year: 2025
Association Fee: $782.42
Association Fee: $225.00
Association Fee Frequency: Monthly
Association Fee Frequency: Annually
Exterior Features:
Balcony
Garden
Lighting
Outdoor Grill
Sidewalk
Equipment:
Dishwasher
Disposal
Dryer
Electric Water Heater
Microwave
Range
Range Hood
Refrigerator
Washer
School Information:
Elementary School: Gorrie-Hb
Middle School: Wilson-Hb
Junior High: Wilson-Hb
High School: Plant-Hb
Additional Information:
MLS Area: 33602 - Tampa
Total Square Footage: 1,289
Price per Square Feet: $286.27
Total Floors: 3
Water: Public
Construction: Block, Stucco
Date Listed: 2026-10-22 00:00:00
Furnished: Unfurnished
Garage Description: Y
Attached Garage: Y
Flooring: Carpet, Ceramic Tile, Luxury Vinyl, Wood
Roof: Shingle
Heating: Central, Electric
Cooling: Central Air
Laundry: Electric Dryer Hookup, Laundry Closet, Laundry Room, Washer Hookup
Pets: No
Sewer: Public Sewer
Parcel ID: A-19-29-19-90Z-
Map of 501 Knights Run #2119, Tampa, FL 33602
Listing Courtesy Of: Beycome Of Florida Llc
contact@beycome.com