501 Knights Run Avenue #2211, Tampa, FL 33602
For Sale $378,000


Save Property
View Virtual Tour
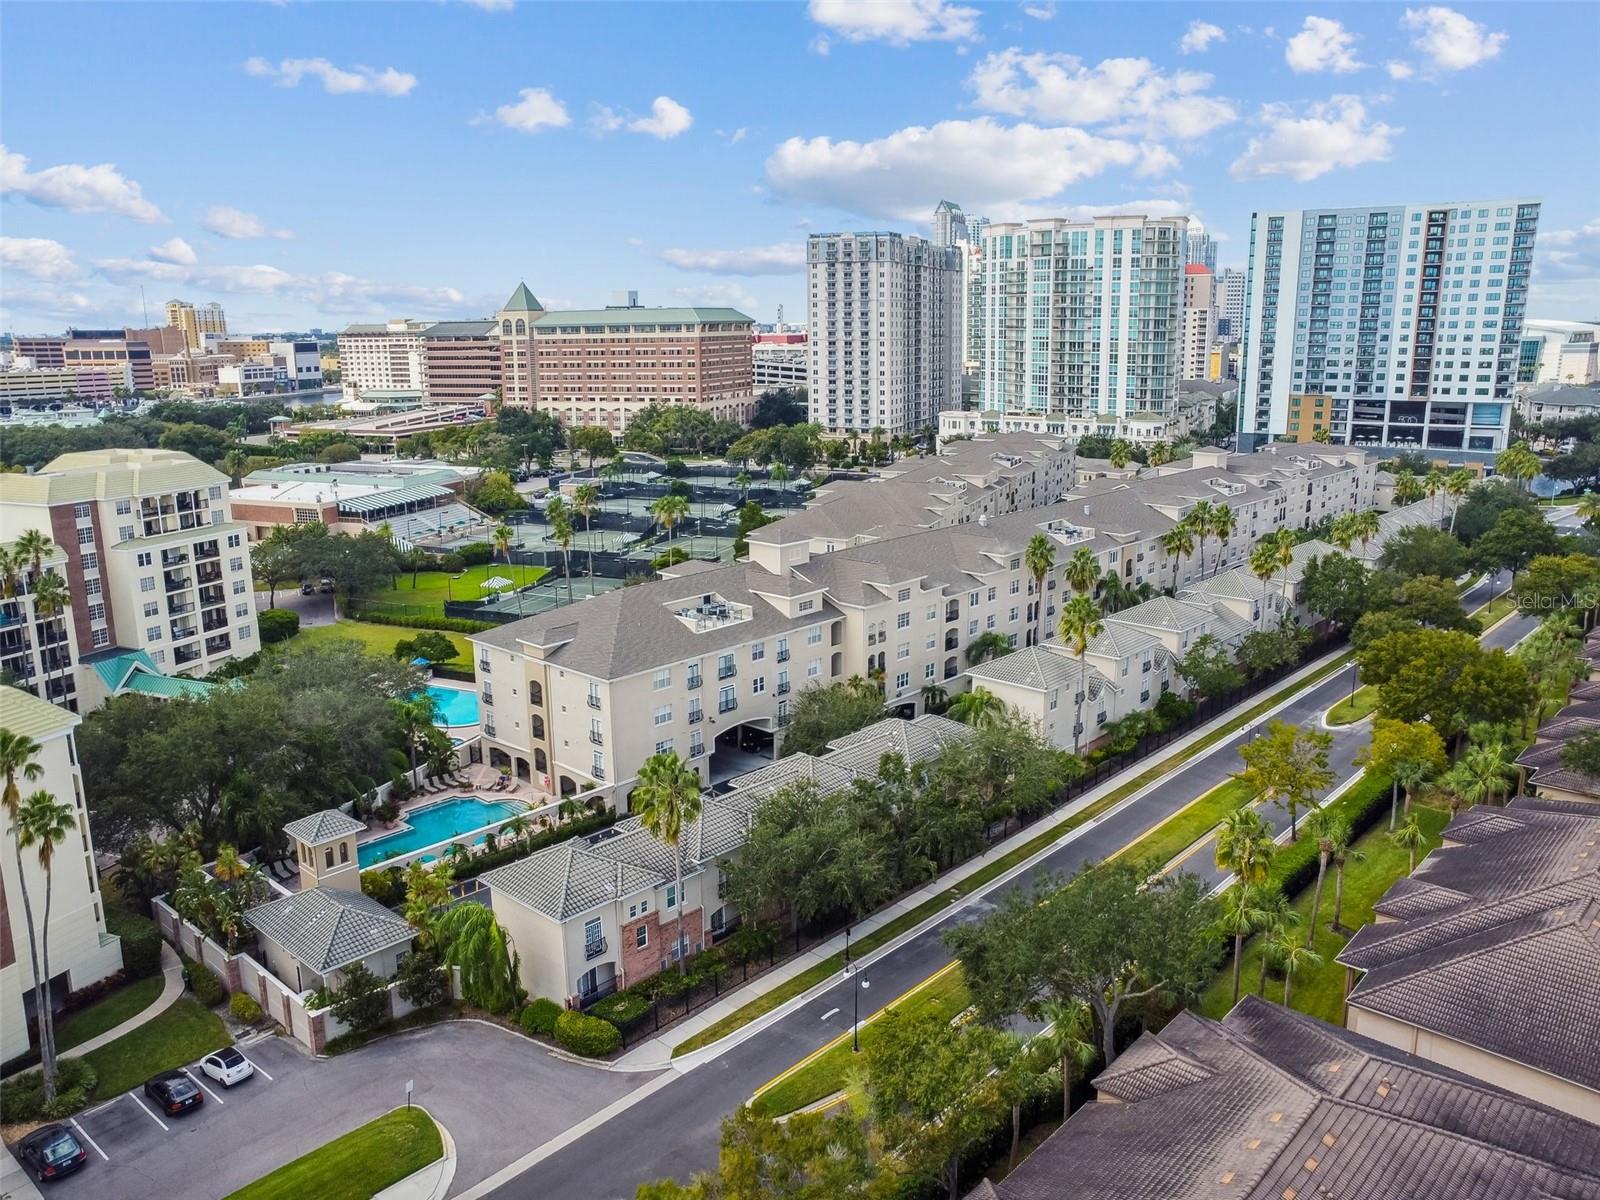
Harbour Island — one of Tampa's most walkable waterfront neighborhoods — is home to this 2-bedroom, 2-bath condo in the gated Harbour Place City Homes community, just steps from Water Street, Sparkman Wharf, Benchmark International Arena, the Tampa Riverwalk, Channelside, and Downtown Tampa. This 1,073-square-foot, second-floor unit offers elevator access and a split-bedroom floor plan. The kitchen features granite countertops, abundant cabinetry, a breakfast bar, and a dinette area, opening to an open-concept living room with crown molding, ceiling fans, and large windows overlooking the Life Time Club and tennis courts. The primary suite includes a walk-in closet and ensuite bathroom. The second bedroom also has a walk-in closet, adjacent to the second full bathroom — ideal for guests or a home office. An inside utility closet includes a full-size washer and dryer, and one assigned parking space is included in the secured garage. Harbour Place City Homes amenities include a swimming pool with cabanas, a grilling area, fitness center, clubhouse, business center, and a car wash station with vacuums, all behind gated entry with landscaped grounds. 15-20 Minutes from Tampa International Airport, minutes to major highways, Tampa General Hospital, top-rated schools, and downtown's business district — a walkable Harbour Island address with restaurants, shopping, pet-friendly like none other community and waterfront attractions right outside your door. Lifestyle living at its best, come see this incredible community and location.
Ceiling Fans(s)
Crown Molding
Eat-in Kitchen
Open Floorplan
Solid Surface Counters
Thermostat
Window Treatments
Taxes: $6,859.00
Tax Year: 2025
Association Fee Frequency: Monthly
Courtyard
Dishwasher
Disposal
Dryer
Microwave
Range
Washer
Elementary School: Gorrie-Hb
Middle School: Wilson-Hb
Junior High: Wilson-Hb
High School: Plant City-Hb
MLS Area: 33602 - Tampa
Total Square Footage: 1,073
Price per Square Feet: $352.28
Total Floors: 3
Water: Public
Construction: Block, Stucco
Date Listed: 2026-08-30 00:00:00
Pool: Y
Pool Description: In Ground
Furnished: Unfurnished
Garage Description: Y
Garage Spaces: 1
Attached Garage: Y
Flooring: Hardwood
Roof: Shingle
Heating: Central
Cooling: Central Air
Laundry: Laundry Closet
Pets: Cats Ok, Dogs Ok
Sewer: Public Sewer
Parcel ID: A-19-29-19-90Z-
Listing Courtesy Of: Tampa Bay Real Estate Company
brittabecker2010@gmail.com
Harbour Island — one of Tampa's most walkable waterfront neighborhoods — is home to this 2-bedroom, 2-bath condo in the gated Harbour Place City Homes community, just steps from Water Street, Sparkman Wharf, Benchmark International Arena, the Tampa Riverwalk, Channelside, and Downtown Tampa. This 1,073-square-foot, second-floor unit offers elevator access and a split-bedroom floor plan. The kitchen features granite countertops, abundant cabinetry, a breakfast bar, and a dinette area, opening to an open-concept living room with crown molding, ceiling fans, and large windows overlooking the Life Time Club and tennis courts. The primary suite includes a walk-in closet and ensuite bathroom. The second bedroom also has a walk-in closet, adjacent to the second full bathroom — ideal for guests or a home office. An inside utility closet includes a full-size washer and dryer, and one assigned parking space is included in the secured garage. Harbour Place City Homes amenities include a swimming pool with cabanas, a grilling area, fitness center, clubhouse, business center, and a car wash station with vacuums, all behind gated entry with landscaped grounds. 15-20 Minutes from Tampa International Airport, minutes to major highways, Tampa General Hospital, top-rated schools, and downtown's business district — a walkable Harbour Island address with restaurants, shopping, pet-friendly like none other community and waterfront attractions right outside your door. Lifestyle living at its best, come see this incredible community and location.
Property Details
Price: $378,000
Sq Ft: 1,073
($352 per
sqft)
Bedrooms: 2
Bathrooms: 2
City: Tampa
County: Hillsborough
Type: Condo
Development: Harbour Place City Homes A Con
Virtual Tour/Floorplan: View
Year Built: 1998
Listing Number: TB8542436
Status Code: A-Active
Taxes: $6,859.00
Tax Year: 2025
Garage:
1
/
Y
Furnishings: Unfurnished
Pets Allowed: Cats OK, Dogs OK
Total Recurring Fees: $1,065
Total Recurring Fee Frequency: 0.00
Interior Features:
Ceiling Fans(s)
Crown Molding
Eat-in Kitchen
Open Floorplan
Solid Surface Counters
Thermostat
Window Treatments
Financial Information:
Taxes: $6,859.00
Tax Year: 2025
Association Fee Frequency: Monthly
Exterior Features:
Courtyard
Equipment:
Dishwasher
Disposal
Dryer
Microwave
Range
Washer
School Information:
Elementary School: Gorrie-Hb
Middle School: Wilson-Hb
Junior High: Wilson-Hb
High School: Plant City-Hb
Additional Information:
MLS Area: 33602 - Tampa
Total Square Footage: 1,073
Price per Square Feet: $352.28
Total Floors: 3
Water: Public
Construction: Block, Stucco
Date Listed: 2026-08-30 00:00:00
Pool: Y
Pool Description: In Ground
Furnished: Unfurnished
Garage Description: Y
Garage Spaces: 1
Attached Garage: Y
Flooring: Hardwood
Roof: Shingle
Heating: Central
Cooling: Central Air
Laundry: Laundry Closet
Pets: Cats Ok, Dogs Ok
Sewer: Public Sewer
Parcel ID: A-19-29-19-90Z-
Map of 501 Knights Run Avenue #2211, Tampa, FL 33602
Listing Courtesy Of: Tampa Bay Real Estate Company
brittabecker2010@gmail.com