5005 Canterbury Drive, Sarasota, FL 34243
For Sale $719,900


Save Property
View Virtual Tour
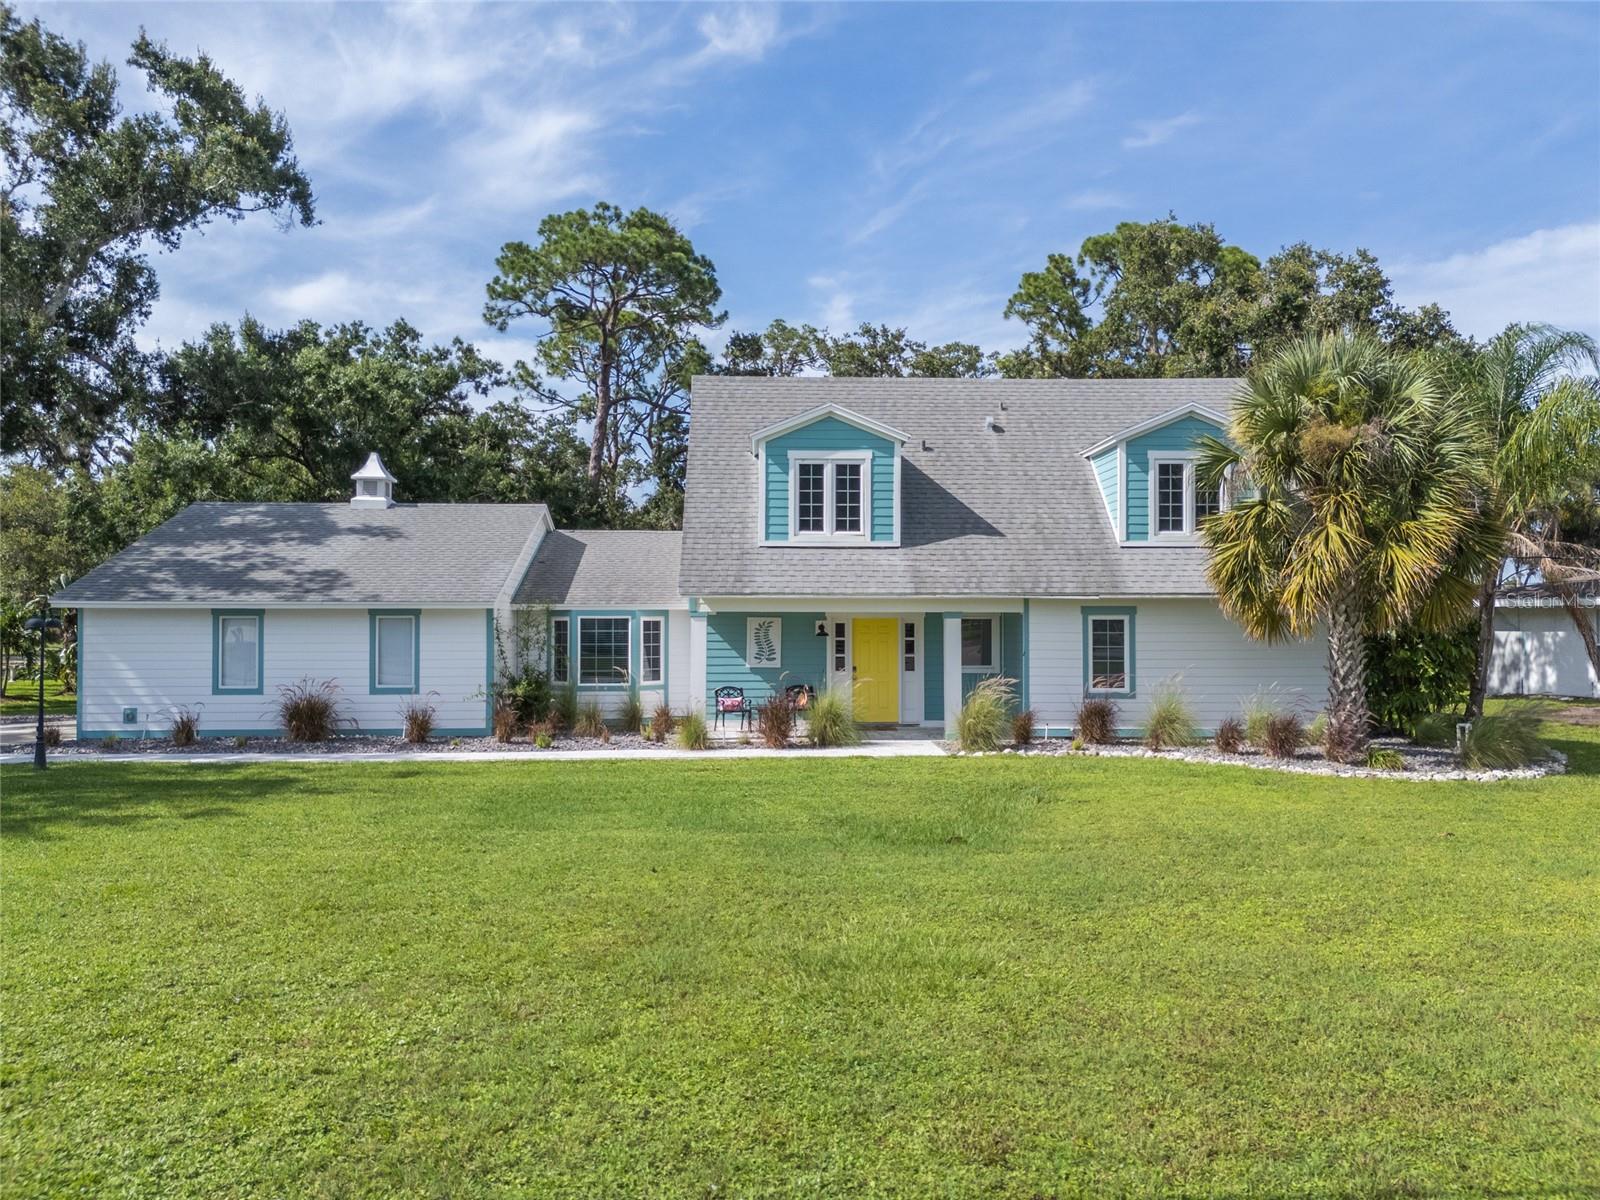
Golf course views, a private pool, beautifully updated interiors, and NO HOA or deed restrictions — welcome to a rare opportunity in Palm Aire! Perfectly positioned along the second hole of the Champions Course at Palm Aire Country Club, this charming two-story Cape Cod-style residence offers the ideal combination of modern comfort, timeless character, and the freedom to enjoy Florida living on your terms. Thoughtfully renovated in late 2023 and enhanced with even more recent improvements, the home now features three brand-new skylights, a brand-new flat roof, and a brand-new dishwasher, adding to its move-in-ready appeal. Inside, an inviting floor plan blends warmth and functionality, with durable luxury vinyl plank flooring throughout the main level and rich hardwood floors along the staircase and entire second floor. The open kitchen and family room serve as the heart of the home, featuring granite countertops, soft-close cabinetry, and beautiful views of the sparkling pool and golf course beyond. The first-floor primary suite provides a comfortable private retreat, complete with a spacious walk-in closet and beautifully updated en-suite bathroom. Upstairs, two additional bedrooms and a full bathroom provides exceptional flexibility, whether you're accommodating guests, working from home, or creating dedicated space for hobbies, fitness, or relaxation. The three new skylights bring additional natural light into the home, enhancing its bright and welcoming atmosphere. Step outside to your own private Florida oasis, where peaceful golf course views create a picturesque backdrop for everyday living. The pool deck, refreshed in 2024 with beautiful brick pavers, provides an inviting setting for morning coffee, afternoon swims, or evenings entertaining friends and family. Perhaps one of the property's greatest advantages is its NO HOA and NO deed restrictions, offering a level of freedom that's increasingly difficult to find in such a desirable golf course setting. Keep your boat, RV, golf cart, work vehicle, or recreational equipment at home without the limitations of a traditional deed-restricted community. Furniture is also negotiable, providing added convenience for buyers looking for an effortless transition. Whether you're searching for a full-time Sarasota residence, a seasonal Florida escape, or a versatile home base with room to enjoy your favorite activities, this Palm Aire property offers an exceptional combination of location, lifestyle, thoughtful updates, and flexibility. Beautifully refreshed and ready for its next chapter, this is Florida living with room to make it your own.
Cathedral Ceiling(s)
Ceiling Fans(s)
Chair Rail
Eat-in Kitchen
High Ceilings
Kitchen/Family Room Combo
Primary Bedroom Main Floor
Stone Counters
Thermostat
Vaulted Ceiling(s)
Walk-In Closet(s)
Window Treatments
Taxes: $6,537.00
Tax Year: 2024
Lighting
Outdoor Grill
Private Mailbox
Rain Gutters
Storage
Dishwasher
Disposal
Dryer
Freezer
Gas Water Heater
Microwave
Range
Range Hood
Refrigerator
Washer
Golf Course
Trees/Woods
Elementary School: Kinnan Elementary
Middle School: Braden River Middle
Junior High: Braden River Middle
High School: Braden River High
Building Description: Cape Cod
MLS Area: 34243 - Sarasota
Total Square Footage: 3,756
Price per Square Feet: $293.72
Water: Public
Construction: Hardi Plank Type
Date Listed: 2026-10-22 00:00:00
Pool: Y
Pool Description: In Ground, Deck, Lighting, Screen Enclosure
Furnished: Negotiable
Windows: Skylight(S), Shades, Window Treatments
Parking: Boat, Driveway, Garage Door Opener, Garage Faces Side, Ground Level, Guest, Off Street, Rv Access/Parking
Garage Description: Y
Attached Garage: Y
Flooring: Luxury Vinyl, Tile, Wood
Roof: Shingle
Heating: Central
Cooling: Central Air, Zoned
Fireplace: Y
Security: Smoke Detector(S)
Laundry: Inside, Laundry Room
Pets: Cats Ok, Dogs Ok, Yes
Sewer: Public Sewer
Lot Desc.: Cleared, Landscaped, Level, Near Golf Course, On Golf Course, Oversized Lot
Parcel ID: 1922500002
Listing Courtesy Of: Danielle Gladding & Co. Realty
alisonkantersrq@gmail.com
Golf course views, a private pool, beautifully updated interiors, and NO HOA or deed restrictions — welcome to a rare opportunity in Palm Aire! Perfectly positioned along the second hole of the Champions Course at Palm Aire Country Club, this charming two-story Cape Cod-style residence offers the ideal combination of modern comfort, timeless character, and the freedom to enjoy Florida living on your terms. Thoughtfully renovated in late 2023 and enhanced with even more recent improvements, the home now features three brand-new skylights, a brand-new flat roof, and a brand-new dishwasher, adding to its move-in-ready appeal. Inside, an inviting floor plan blends warmth and functionality, with durable luxury vinyl plank flooring throughout the main level and rich hardwood floors along the staircase and entire second floor. The open kitchen and family room serve as the heart of the home, featuring granite countertops, soft-close cabinetry, and beautiful views of the sparkling pool and golf course beyond. The first-floor primary suite provides a comfortable private retreat, complete with a spacious walk-in closet and beautifully updated en-suite bathroom. Upstairs, two additional bedrooms and a full bathroom provides exceptional flexibility, whether you're accommodating guests, working from home, or creating dedicated space for hobbies, fitness, or relaxation. The three new skylights bring additional natural light into the home, enhancing its bright and welcoming atmosphere. Step outside to your own private Florida oasis, where peaceful golf course views create a picturesque backdrop for everyday living. The pool deck, refreshed in 2024 with beautiful brick pavers, provides an inviting setting for morning coffee, afternoon swims, or evenings entertaining friends and family. Perhaps one of the property's greatest advantages is its NO HOA and NO deed restrictions, offering a level of freedom that's increasingly difficult to find in such a desirable golf course setting. Keep your boat, RV, golf cart, work vehicle, or recreational equipment at home without the limitations of a traditional deed-restricted community. Furniture is also negotiable, providing added convenience for buyers looking for an effortless transition. Whether you're searching for a full-time Sarasota residence, a seasonal Florida escape, or a versatile home base with room to enjoy your favorite activities, this Palm Aire property offers an exceptional combination of location, lifestyle, thoughtful updates, and flexibility. Beautifully refreshed and ready for its next chapter, this is Florida living with room to make it your own.
Property Details
Price: $719,900
Sq Ft: 2,451
($294 per
sqft)
Bedrooms: 3
Bathrooms: 3
Partial Baths: 1
City: Sarasota
County: Manatee
Type: Single Family
Development: De Soto Lakes Country Club
Subdivision: De Soto Lakes Country Club 1
Acres: 0.3900
Virtual Tour/Floorplan: View
Year Built: 1981
Listing Number: A4710569
Status Code: A-Active
Taxes: $6,537.00
Tax Year: 2024
Garage:
Y
Furnishings: Negotiable
Pets Allowed: Cats OK, Dogs OK, Yes
Interior Features:
Cathedral Ceiling(s)
Ceiling Fans(s)
Chair Rail
Eat-in Kitchen
High Ceilings
Kitchen/Family Room Combo
Primary Bedroom Main Floor
Stone Counters
Thermostat
Vaulted Ceiling(s)
Walk-In Closet(s)
Window Treatments
Financial Information:
Taxes: $6,537.00
Tax Year: 2024
Exterior Features:
Lighting
Outdoor Grill
Private Mailbox
Rain Gutters
Storage
Equipment:
Dishwasher
Disposal
Dryer
Freezer
Gas Water Heater
Microwave
Range
Range Hood
Refrigerator
Washer
View:
Golf Course
Trees/Woods
School Information:
Elementary School: Kinnan Elementary
Middle School: Braden River Middle
Junior High: Braden River Middle
High School: Braden River High
Additional Information:
Building Description: Cape Cod
MLS Area: 34243 - Sarasota
Total Square Footage: 3,756
Price per Square Feet: $293.72
Water: Public
Construction: Hardi Plank Type
Date Listed: 2026-10-22 00:00:00
Pool: Y
Pool Description: In Ground, Deck, Lighting, Screen Enclosure
Furnished: Negotiable
Windows: Skylight(S), Shades, Window Treatments
Parking: Boat, Driveway, Garage Door Opener, Garage Faces Side, Ground Level, Guest, Off Street, Rv Access/Parking
Garage Description: Y
Attached Garage: Y
Flooring: Luxury Vinyl, Tile, Wood
Roof: Shingle
Heating: Central
Cooling: Central Air, Zoned
Fireplace: Y
Security: Smoke Detector(S)
Laundry: Inside, Laundry Room
Pets: Cats Ok, Dogs Ok, Yes
Sewer: Public Sewer
Lot Desc.: Cleared, Landscaped, Level, Near Golf Course, On Golf Course, Oversized Lot
Parcel ID: 1922500002
Map of 5005 Canterbury Drive, Sarasota, FL 34243
Listing Courtesy Of: Danielle Gladding & Co. Realty
alisonkantersrq@gmail.com