5004 Culver Place, Brandon, FL 33511
Active Under Contract $525,000


Save Property
View Virtual Tour
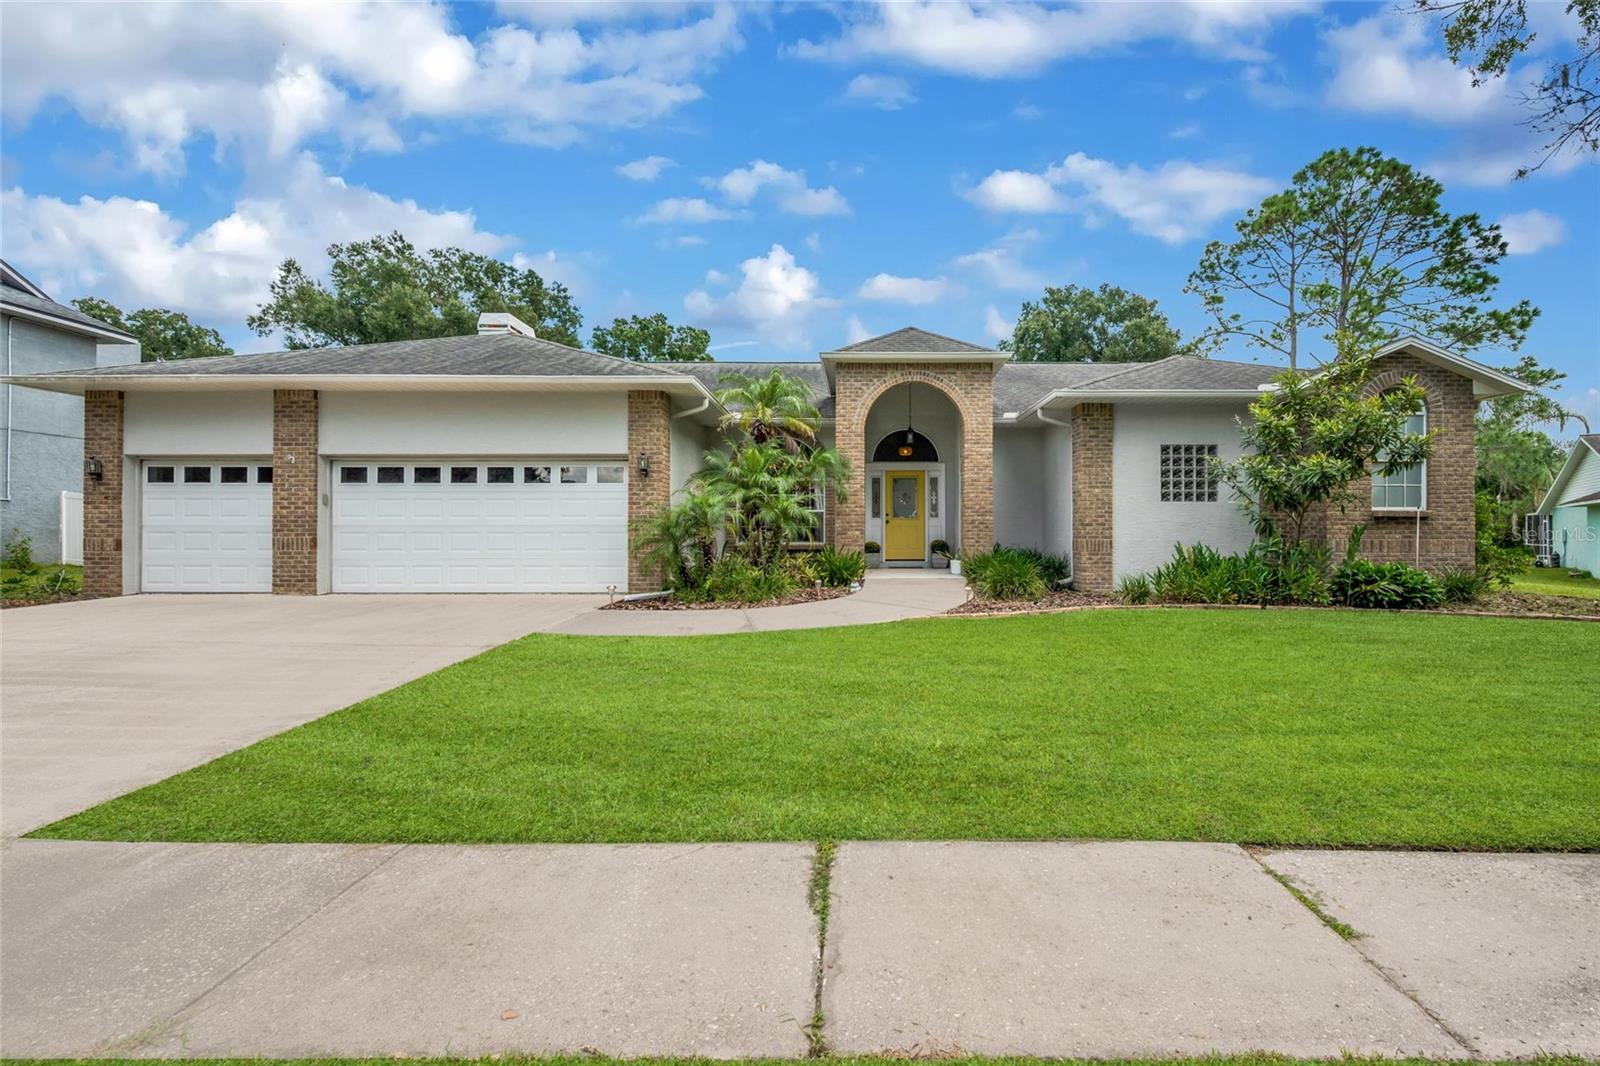
Under contract-accepting backup offers. Parkland Estates' homes don't come on the market often so don't miss it! Enjoy a very low HOA, quaint/quiet neighborhood, large lots, big garages, and this particular home is updated perfectly! This 4 bedroom + office/ 2 bathroom POOL home is everything you want! Gorgeous blue pool out back with a massive lanai space for entertaining, morning coffee, or some relaxation! Get excited to cook in the stunningly updated kitchen with modern cabinetry, stainless appliances, and stone counters! All of that overlooks the open floorplan living room with vaulted ceilings and beautiful wood floors throughout the house! The extra room is attached to the primary suite so it could easily be utilized for a home office, nursery, or even extra closet space! While you are admiring the primary suite, step into the luxurious bathroom that feels like your own spa! The rooms and square footage of the house, are laid out wonderfully to optimize the space and that even goes for the 3 car garage! From the moment you pull up, you'll notice just how spread out the houses are and you'll start thinking about all the options you have for the 1/3 acre of land! All of this is nearby to great schools, conveniences, food options, and entertainment! Once you drive through the neighborhood and walk through the home, you'll never want to let it go!
High Ceilings
Open Floorplan
Split Bedroom
Maintenance
Taxes: $3,969.32
Tax Year: 2025
Association Fee: $240.00
Association Fee Frequency: Annually
Lighting
Storage
Dishwasher
Microwave
Range
Refrigerator
MLS Area: 33511 - Brandon
Total Square Footage: 3,463
Price per Square Feet: $215.78
Total Floors: 1
Water: Public
Construction: Block
Date Listed: 2026-09-24 00:00:00
Pool: Y
Pool Description: In Ground
Furnished: Unfurnished
Garage Description: Y
Garage Spaces: 3
Attached Garage: Y
Flooring: Hardwood
Roof: Shingle
Heating: Central
Cooling: Central Air
Fireplace: Y
Laundry: Laundry Room
Pets: Yes
Sewer: Septic Tank
Parcel ID: U-23-30-20-2T2-
Amenities: Maintenance
Listing Courtesy Of: Exp Realty Llc
bosalesteam@gmail.com
Under contract-accepting backup offers. Parkland Estates' homes don't come on the market often so don't miss it! Enjoy a very low HOA, quaint/quiet neighborhood, large lots, big garages, and this particular home is updated perfectly! This 4 bedroom + office/ 2 bathroom POOL home is everything you want! Gorgeous blue pool out back with a massive lanai space for entertaining, morning coffee, or some relaxation! Get excited to cook in the stunningly updated kitchen with modern cabinetry, stainless appliances, and stone counters! All of that overlooks the open floorplan living room with vaulted ceilings and beautiful wood floors throughout the house! The extra room is attached to the primary suite so it could easily be utilized for a home office, nursery, or even extra closet space! While you are admiring the primary suite, step into the luxurious bathroom that feels like your own spa! The rooms and square footage of the house, are laid out wonderfully to optimize the space and that even goes for the 3 car garage! From the moment you pull up, you'll notice just how spread out the houses are and you'll start thinking about all the options you have for the 1/3 acre of land! All of this is nearby to great schools, conveniences, food options, and entertainment! Once you drive through the neighborhood and walk through the home, you'll never want to let it go!
Property Details
Price: $525,000
Sq Ft: 2,433
($216 per
sqft)
Bedrooms: 4
Bathrooms: 2
City: Brandon
County: Hillsborough
Type: Single Family
Development: Parkland Estates East
Acres: 0.3300
Virtual Tour/Floorplan: View
Year Built: 1994
Listing Number: TB8552053
Status Code: Active Under Contract
Taxes: $3,969.32
Tax Year: 2025
Garage:
3
/
Y
Furnishings: Unfurnished
Pets Allowed: Yes
Total Recurring Fees: $20
Total Recurring Fee Frequency: 0.00
Interior Features:
High Ceilings
Open Floorplan
Split Bedroom
Amenities:
Maintenance
Financial Information:
Taxes: $3,969.32
Tax Year: 2025
Association Fee: $240.00
Association Fee Frequency: Annually
Exterior Features:
Lighting
Storage
Equipment:
Dishwasher
Microwave
Range
Refrigerator
Additional Information:
MLS Area: 33511 - Brandon
Total Square Footage: 3,463
Price per Square Feet: $215.78
Total Floors: 1
Water: Public
Construction: Block
Date Listed: 2026-09-24 00:00:00
Pool: Y
Pool Description: In Ground
Furnished: Unfurnished
Garage Description: Y
Garage Spaces: 3
Attached Garage: Y
Flooring: Hardwood
Roof: Shingle
Heating: Central
Cooling: Central Air
Fireplace: Y
Laundry: Laundry Room
Pets: Yes
Sewer: Septic Tank
Parcel ID: U-23-30-20-2T2-
Amenities: Maintenance
Map of 5004 Culver Place, Brandon, FL 33511
Listing Courtesy Of: Exp Realty Llc
bosalesteam@gmail.com