5001 44Th Avenue, St Petersburg, FL 33709
For Sale $770,000


Save Property
View Virtual Tour
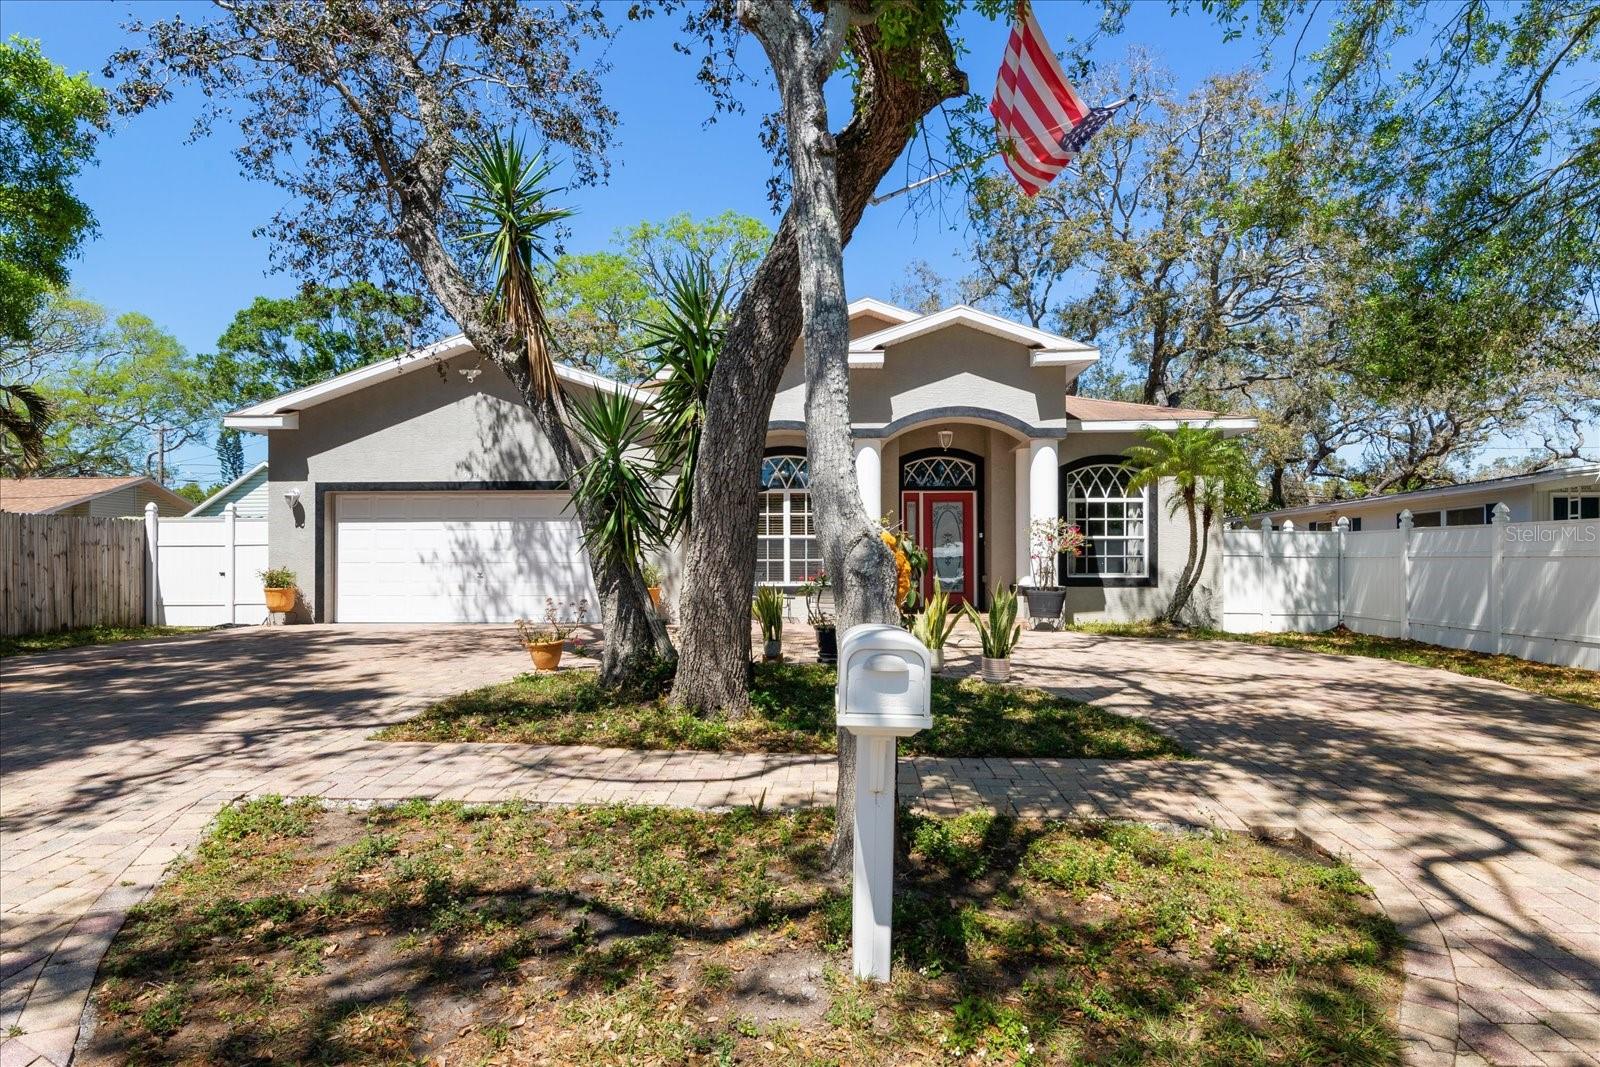
$30,000 PRICE ADJUSTMENT! Exceptional Pool Home with a 4-Bedroom, 3-Bath Split Plan. Your search ends here. A paver circular driveway sets the tone for this beautifully appointed pool home, where soaring 10-foot ceilings and rich bamboo flooring flow throughout. A gracious foyer opens to formal living and dining rooms, perfect for hosting in style. The custom kitchen is a chef's dream, with newer kitchen appliances, granite countertops, solid-wood cabinetry, a gleaming tile backsplash, a wraparound breakfast bar, a dramatic range hood, and a French-door refrigerator. It opens to an expansive family room with a wood-burning fireplace, creating an effortless space for entertaining and gatherings, with direct access to the patio and pool. The spacious primary suite is a true retreat, offering dual walk-in closets, sliders to the pool, and an en-suite bath with dual sinks, a garden tub, a separate shower, and a private water closet. On the opposite side, two generous bedrooms share an updated bath, while a private fourth bedroom with its own bath is ideal for guests or multigenerational living. Step outside to your own backyard escape: a huge covered, screened paver patio opens to a paver deck and sparkling saltwater pool, surrounded by white vinyl privacy fencing, with a removable safety fence included. The oversized 2-car garage offers abundant storage plus a second cooking area with cabinetry, counter space, a range, and refrigerator space. The original inside laundry room, currently used as an office, retains its washer and dryer hookups, so you can choose how to use it. The HVAC system is 3 years old. All of this sits in a quiet, country setting. At this new price, this home won't last. Call today for your private showing!
Ceiling Fans(s)
High Ceilings
Kitchen/Family Room Combo
Primary Bedroom Main Floor
Solid Surface Counters
Solid Wood Cabinets
Walk-In Closet(s)
Window Treatments
Taxes: $4,861.00
Tax Year: 2025
Dishwasher
Dryer
Electric Water Heater
Ice Maker
Range
Range Hood
Refrigerator
Washer
Building Description: Contemporary
MLS Area: 33709 - St Pete/Kenneth City
Total Square Footage: 3,117
Price per Square Feet: $348.89
Total Floors: 1
Water: Public
Construction: Block, Stucco
Date Listed: 2026-03-26 00:00:00
Pool: Y
Pool Description: Child Safety Fence, Deck, Gunite, In Ground, Salt Water, Screen Enclosure, Tile
Furnished: Negotiable
Garage Description: Y
Garage Spaces: 2
Attached Garage: Y
Flooring: Bamboo, Laminate, Tile
Roof: Shingle
Heating: Central, Electric
Cooling: Central Air
Fireplace: Y
Laundry: Electric Dryer Hookup, In Garage, Laundry Room
Sewer: Public Sewer
Parcel ID: 04-31-16-12978-
Listing Courtesy Of: Re/Max Action First Of Florida
deasysue@gmail.com
$30,000 PRICE ADJUSTMENT! Exceptional Pool Home with a 4-Bedroom, 3-Bath Split Plan. Your search ends here. A paver circular driveway sets the tone for this beautifully appointed pool home, where soaring 10-foot ceilings and rich bamboo flooring flow throughout. A gracious foyer opens to formal living and dining rooms, perfect for hosting in style. The custom kitchen is a chef's dream, with newer kitchen appliances, granite countertops, solid-wood cabinetry, a gleaming tile backsplash, a wraparound breakfast bar, a dramatic range hood, and a French-door refrigerator. It opens to an expansive family room with a wood-burning fireplace, creating an effortless space for entertaining and gatherings, with direct access to the patio and pool. The spacious primary suite is a true retreat, offering dual walk-in closets, sliders to the pool, and an en-suite bath with dual sinks, a garden tub, a separate shower, and a private water closet. On the opposite side, two generous bedrooms share an updated bath, while a private fourth bedroom with its own bath is ideal for guests or multigenerational living. Step outside to your own backyard escape: a huge covered, screened paver patio opens to a paver deck and sparkling saltwater pool, surrounded by white vinyl privacy fencing, with a removable safety fence included. The oversized 2-car garage offers abundant storage plus a second cooking area with cabinetry, counter space, a range, and refrigerator space. The original inside laundry room, currently used as an office, retains its washer and dryer hookups, so you can choose how to use it. The HVAC system is 3 years old. All of this sits in a quiet, country setting. At this new price, this home won't last. Call today for your private showing!
Property Details
Price: $770,000
Sq Ft: 2,207
($349 per
sqft)
Bedrooms: 4
Bathrooms: 3
City: St Petersburg
County: Pinellas
Type: Single Family
Development: Caledonia
Subdivision: Caledonia Sub
Acres: 0.1600
Virtual Tour/Floorplan: View
Year Built: 2007
Listing Number: TB8483981
Status Code: A-Active
Taxes: $4,861.00
Tax Year: 2025
Garage:
2
/
Y
Furnishings: Negotiable
Interior Features:
Ceiling Fans(s)
High Ceilings
Kitchen/Family Room Combo
Primary Bedroom Main Floor
Solid Surface Counters
Solid Wood Cabinets
Walk-In Closet(s)
Window Treatments
Financial Information:
Taxes: $4,861.00
Tax Year: 2025
Equipment:
Dishwasher
Dryer
Electric Water Heater
Ice Maker
Range
Range Hood
Refrigerator
Washer
Additional Information:
Building Description: Contemporary
MLS Area: 33709 - St Pete/Kenneth City
Total Square Footage: 3,117
Price per Square Feet: $348.89
Total Floors: 1
Water: Public
Construction: Block, Stucco
Date Listed: 2026-03-26 00:00:00
Pool: Y
Pool Description: Child Safety Fence, Deck, Gunite, In Ground, Salt Water, Screen Enclosure, Tile
Furnished: Negotiable
Garage Description: Y
Garage Spaces: 2
Attached Garage: Y
Flooring: Bamboo, Laminate, Tile
Roof: Shingle
Heating: Central, Electric
Cooling: Central Air
Fireplace: Y
Laundry: Electric Dryer Hookup, In Garage, Laundry Room
Sewer: Public Sewer
Parcel ID: 04-31-16-12978-
Map of 5001 44Th Avenue, St Petersburg, FL 33709
Listing Courtesy Of: Re/Max Action First Of Florida
deasysue@gmail.com