50 Oak Bend Court, Oviedo, FL 32765
Active Under Contract $509,900


Save Property
View Virtual Tour
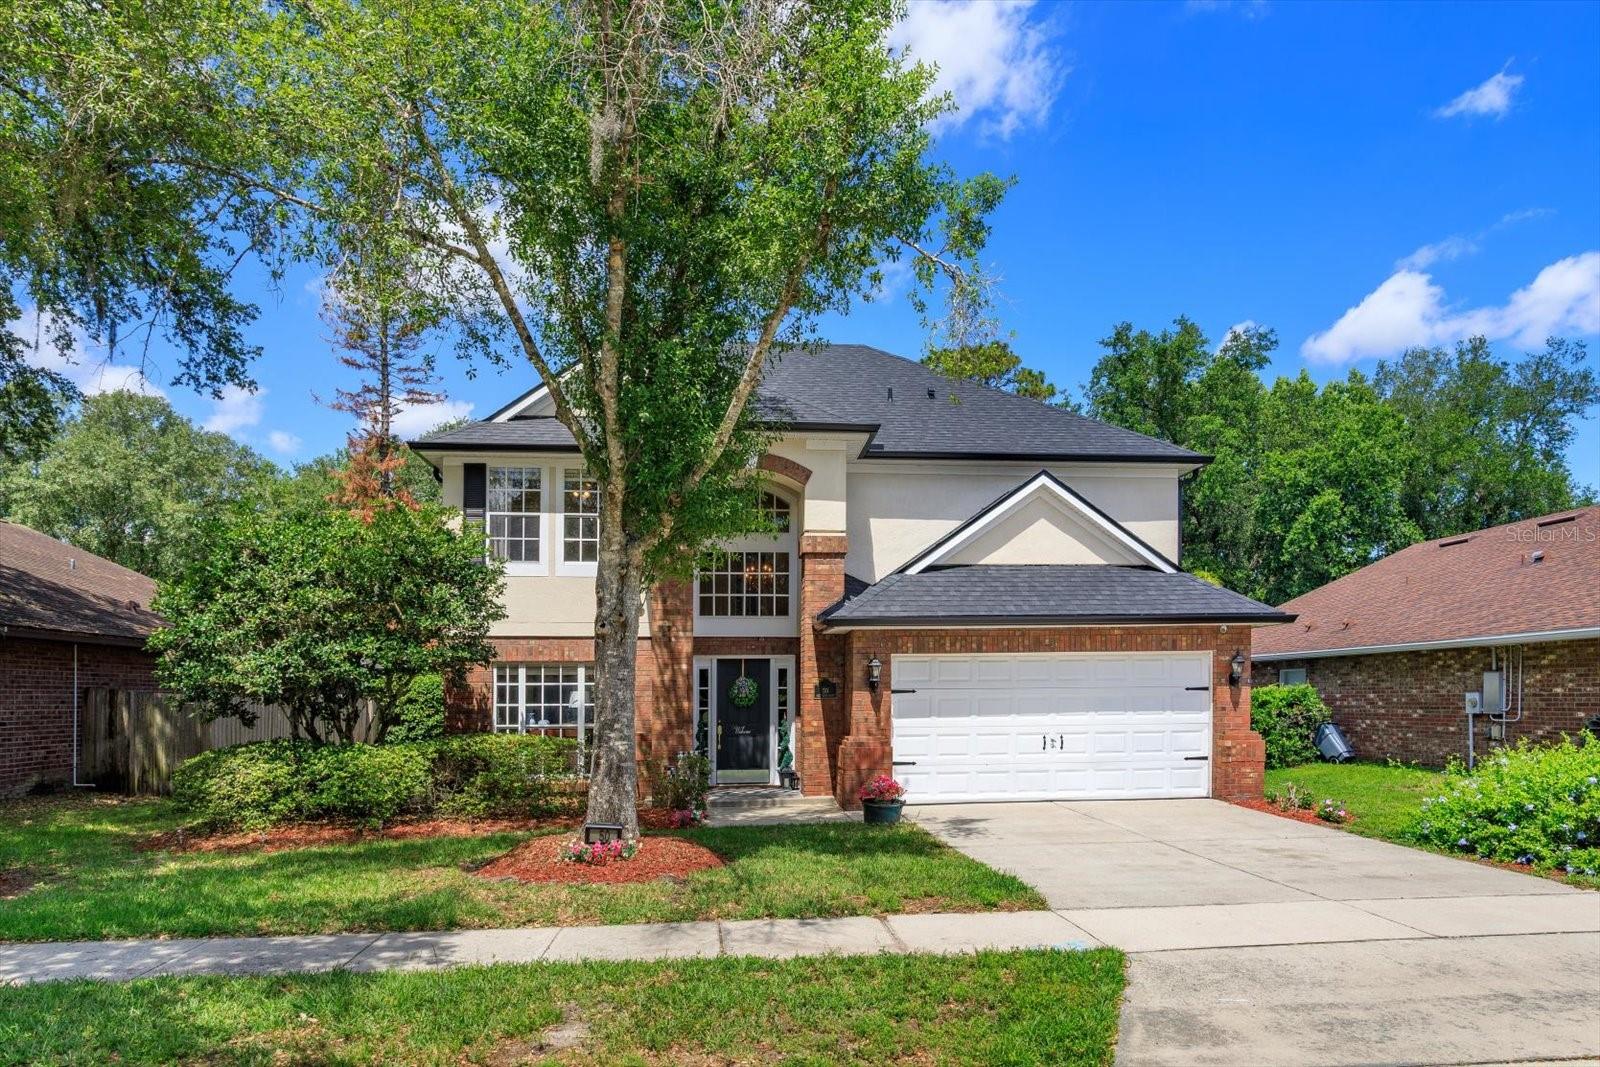
Under contract-accepting backup offers. Nestled in the highly desirable Tuskawilla community of Oviedo, this beautifully maintained home offers the perfect blend of comfort, privacy, and timeless charm. Featuring 3 bedrooms, 2.5 bathrooms, and a versatile BONUS LOFT area ideal for a home office, playroom, or potential 4th bedroom, this home is thoughtfully designed for both everyday living and entertaining. Enjoy peace of mind with major updates already completed, including a NEW ROOF & GUTTERS (Oct. 2025) and NEW HVAC system (July 2022). The home also features newer appliances, abundant storage and closet space and ceiling fans throughout. Step outside to your own private backyard retreat complete with a screened-in pool, covered lanai, lush landscaping, and no rear neighbors, creating a serene setting perfect for relaxing or hosting guests. Nearly every room in the home overlooks the sparkling pool area, filling the home with natural light and beautiful views. Inside, you’ll appreciate the elegant custom wood molding and detailed millwork accents surrounding the windows and doors, adding warmth and character throughout the home. The formal living and dining rooms provide excellent entertaining space, while all windows are outfitted with wood faux blinds for a polished finish. The second level offers convenience and functionality with all bedrooms and the laundry room located upstairs. The primary suite offers a stunning tray ceiling and grand en suite bath with dual vanity, make-up area, spa tub, private toilet and separate shower. Primary walk-in closet allows for direct access to the laundry room. Entire home is completed in neutral inviting tones. A spacious 2-car garage completes this exceptional property along with a built-in Security System for added peace of mind. Ideally located close to everything, this home is just minutes from the Tuskawilla Country Club, SR 417, parks, walking trails, fine dining, shopping, and top-rated Seminole County schools. Oviedo is known for its charming hometown feel, beautiful tree-lined neighborhoods, community events, and exceptional quality of life. Residents enjoy nearby outdoor recreation, local farmers markets, Oviedo on the Park, and easy access to the University of Central Florida and major employers. Conveniently located just a short drive from downtown Orlando, world-famous attractions, and Florida’s beautiful beaches, this home truly offers the best of Central Florida living!
Ceiling Fans(s)
Crown Molding
Eat-in Kitchen
High Ceilings
Solid Wood Cabinets
Tray Ceiling(s)
Vaulted Ceiling(s)
Walk-In Closet(s)
Window Treatments
Taxes: $7,640.00
Tax Year: 2025
Association Fee: $300.00
Association Fee Frequency: Annually
Lighting
Rain Gutters
Dishwasher
Disposal
Dryer
Microwave
Range
Washer
Building Description: Contemporary
MLS Area: 32765 - Oviedo
Total Square Footage: 2,885
Price per Square Feet: $236.83
Water: Public
Construction: Brick, Stucco, Vinyl Siding
Date Listed: 2026-06-01 00:00:00
Pool: Y
Pool Description: Gunite, In Ground, Pool Sweep, Salt Water, Screen Enclosure, Tile
Furnished: Unfurnished
Windows: Blinds
Garage Description: Y
Garage Spaces: 2
Attached Garage: Y
Flooring: Carpet, Ceramic Tile
Roof: Shingle
Heating: Electric
Cooling: Central Air
Security: Security System, Smoke Detector(S)
Laundry: Inside, Laundry Room, Upper Level
Pets: Yes
Sewer: Public Sewer
Lot Desc.: Cul-De-Sac, City Limits, Landscaped, Sidewalk, Paved
Parcel ID: 16-21-31-519-00
Listing Courtesy Of: Southern Realty Enterprises
evelyn@hartnetthomesorlando.com
Under contract-accepting backup offers. Nestled in the highly desirable Tuskawilla community of Oviedo, this beautifully maintained home offers the perfect blend of comfort, privacy, and timeless charm. Featuring 3 bedrooms, 2.5 bathrooms, and a versatile BONUS LOFT area ideal for a home office, playroom, or potential 4th bedroom, this home is thoughtfully designed for both everyday living and entertaining. Enjoy peace of mind with major updates already completed, including a NEW ROOF & GUTTERS (Oct. 2025) and NEW HVAC system (July 2022). The home also features newer appliances, abundant storage and closet space and ceiling fans throughout. Step outside to your own private backyard retreat complete with a screened-in pool, covered lanai, lush landscaping, and no rear neighbors, creating a serene setting perfect for relaxing or hosting guests. Nearly every room in the home overlooks the sparkling pool area, filling the home with natural light and beautiful views. Inside, you’ll appreciate the elegant custom wood molding and detailed millwork accents surrounding the windows and doors, adding warmth and character throughout the home. The formal living and dining rooms provide excellent entertaining space, while all windows are outfitted with wood faux blinds for a polished finish. The second level offers convenience and functionality with all bedrooms and the laundry room located upstairs. The primary suite offers a stunning tray ceiling and grand en suite bath with dual vanity, make-up area, spa tub, private toilet and separate shower. Primary walk-in closet allows for direct access to the laundry room. Entire home is completed in neutral inviting tones. A spacious 2-car garage completes this exceptional property along with a built-in Security System for added peace of mind. Ideally located close to everything, this home is just minutes from the Tuskawilla Country Club, SR 417, parks, walking trails, fine dining, shopping, and top-rated Seminole County schools. Oviedo is known for its charming hometown feel, beautiful tree-lined neighborhoods, community events, and exceptional quality of life. Residents enjoy nearby outdoor recreation, local farmers markets, Oviedo on the Park, and easy access to the University of Central Florida and major employers. Conveniently located just a short drive from downtown Orlando, world-famous attractions, and Florida’s beautiful beaches, this home truly offers the best of Central Florida living!
Property Details
Price: $509,900
Sq Ft: 2,153
($237 per
sqft)
Bedrooms: 3
Bathrooms: 2
Partial Baths: 1
City: Oviedo
County: Seminole
Type: Single Family
Development: Seneca Bend
Acres: 0.1800
Virtual Tour/Floorplan: View
Year Built: 1996
Listing Number: O6409615
Status Code: Active Under Contract
Taxes: $7,640.00
Tax Year: 2025
Garage:
2
/
Y
Furnishings: Unfurnished
Pets Allowed: Yes
Total Recurring Fees: $25
Total Recurring Fee Frequency: 0.00
Interior Features:
Ceiling Fans(s)
Crown Molding
Eat-in Kitchen
High Ceilings
Solid Wood Cabinets
Tray Ceiling(s)
Vaulted Ceiling(s)
Walk-In Closet(s)
Window Treatments
Financial Information:
Taxes: $7,640.00
Tax Year: 2025
Association Fee: $300.00
Association Fee Frequency: Annually
Exterior Features:
Lighting
Rain Gutters
Equipment:
Dishwasher
Disposal
Dryer
Microwave
Range
Washer
Additional Information:
Building Description: Contemporary
MLS Area: 32765 - Oviedo
Total Square Footage: 2,885
Price per Square Feet: $236.83
Water: Public
Construction: Brick, Stucco, Vinyl Siding
Date Listed: 2026-06-01 00:00:00
Pool: Y
Pool Description: Gunite, In Ground, Pool Sweep, Salt Water, Screen Enclosure, Tile
Furnished: Unfurnished
Windows: Blinds
Garage Description: Y
Garage Spaces: 2
Attached Garage: Y
Flooring: Carpet, Ceramic Tile
Roof: Shingle
Heating: Electric
Cooling: Central Air
Security: Security System, Smoke Detector(S)
Laundry: Inside, Laundry Room, Upper Level
Pets: Yes
Sewer: Public Sewer
Lot Desc.: Cul-De-Sac, City Limits, Landscaped, Sidewalk, Paved
Parcel ID: 16-21-31-519-00
Map of 50 Oak Bend Court, Oviedo, FL 32765
Listing Courtesy Of: Southern Realty Enterprises
evelyn@hartnetthomesorlando.com