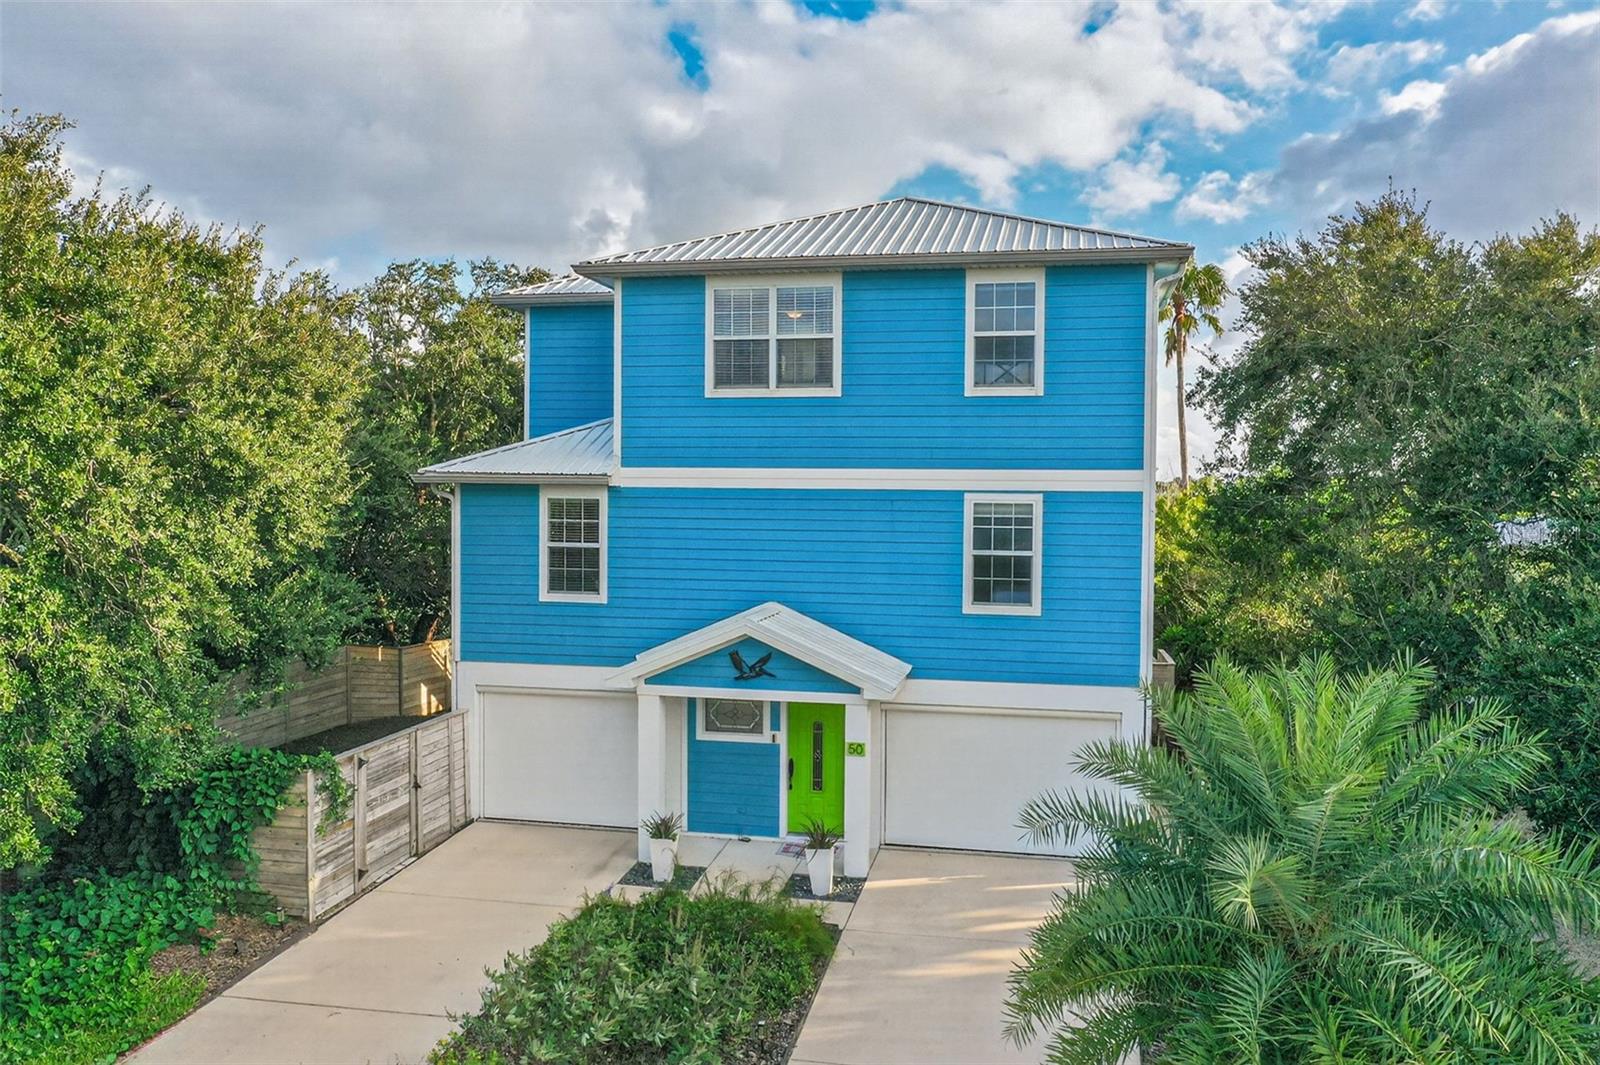
50 Kon Tiki Circle, St Augustine, FL 32080
For Sale $829,900


Save Property
View Virtual Tour
Enjoy the best of Florida's coastal lifestyle, w/ boating, beachcombing, and spectacular sunsets practically at your doorstep! Surrounded by majestic live oaks and filled with natural light, this distinctive open floorplan home offers breathtaking Intracoastal and marsh views, is just 3 blocks from the beach and 1 block from Butler boat ramp. Designed for comfortable living and effortless entertaining, it features 3 BRs, an office, and a studio with inspiring views and extra-large windows to take it all in. Outdoor living is equally impressive, with Trex decking on the expansive 2nd floor deck & covered porch and 3rd floor deck showcasing panoramic marsh and Intracoastal views. The outdoor shower is perfect after a day at the beach. Covered parking accommodates up to 4 vehicles, complete with privacy screens, automatic door openers and 2 large closets for all your beach toys. The elevator connecting all 3 levels, ramps, and an ensuite BA recently remodeled with a roll-in shower and wheel chair accessible sink provides a rare handicap accessible home. Additional features include LVP and tile floors, tropical-inspired paint, ample storage, a metal roof installed in 2020, two HVAC systems replaced in 2022 and 2023, and a whole-house generator for peace of mind. RS3 zoning allows short-term rentals. Whether you're entertaining beneath the oaks, enjoying coastal breezes from the decks, launching your boat just a block away, or strolling to the beach, this exceptional home offers the space, versatility, and laid-back lifestyle that make coastal Florida living so special!
Accessibility Features
Ceiling Fans(s)
Eat-in Kitchen
Elevator
Kitchen/Family Room Combo
Laminate Counters
Living Room/Dining Room Combo
Open Floorplan
Primary Bedroom Upstairs
Solid Surface Counters
Solid Wood Cabinets
Split Bedroom
Vaulted Ceiling(s)
Walk-In Closet(s)
Window Treatments
Taxes: $5,362.00
Tax Year: 2025
Balcony
Garden
Outdoor Shower
Storage
Dishwasher
Disposal
Dryer
Electric Water Heater
Exhaust Fan
Gas Cooktop
Ice Maker
Microwave
Range
Refrigerator
Washer
Elementary School: W. D. Hartley
Middle School: Gamble Rogers
Junior High: Gamble Rogers
High School: Pedro Menendez
MLS Area: 32080 - Saint Augustine
Total Square Footage: 3,685
Price per Square Feet: $375.01
Water: Public
Construction: Hardi Plank Type, Frame
Date Listed: 2026-10-22 00:00:00
Furnished: Unfurnished
Flooring: Ceramic Tile, Luxury Vinyl
Roof: Metal
Heating: Central, Electric
Cooling: Central Air
Laundry: Inside, Laundry Closet
Sewer: Septic Tank
Parcel ID: 182791-0250
Listing Courtesy Of: Florida Homes Realty & Mortgage
dharts.realtor@gmail.com
Enjoy the best of Florida's coastal lifestyle, w/ boating, beachcombing, and spectacular sunsets practically at your doorstep! Surrounded by majestic live oaks and filled with natural light, this distinctive open floorplan home offers breathtaking Intracoastal and marsh views, is just 3 blocks from the beach and 1 block from Butler boat ramp. Designed for comfortable living and effortless entertaining, it features 3 BRs, an office, and a studio with inspiring views and extra-large windows to take it all in. Outdoor living is equally impressive, with Trex decking on the expansive 2nd floor deck & covered porch and 3rd floor deck showcasing panoramic marsh and Intracoastal views. The outdoor shower is perfect after a day at the beach. Covered parking accommodates up to 4 vehicles, complete with privacy screens, automatic door openers and 2 large closets for all your beach toys. The elevator connecting all 3 levels, ramps, and an ensuite BA recently remodeled with a roll-in shower and wheel chair accessible sink provides a rare handicap accessible home. Additional features include LVP and tile floors, tropical-inspired paint, ample storage, a metal roof installed in 2020, two HVAC systems replaced in 2022 and 2023, and a whole-house generator for peace of mind. RS3 zoning allows short-term rentals. Whether you're entertaining beneath the oaks, enjoying coastal breezes from the decks, launching your boat just a block away, or strolling to the beach, this exceptional home offers the space, versatility, and laid-back lifestyle that make coastal Florida living so special!
Property Details
Price: $829,900
Sq Ft: 2,213
($375 per
sqft)
Bedrooms: 3
Bathrooms: 2
Partial Baths: 2
City: St Augustine
County: St Johns
Type: Single Family
Development: Hawaiian Isle Estates
Acres: 0.1700
Virtual Tour/Floorplan: View
Year Built: 2006
Listing Number: FC322288
Status Code: A-Active
Taxes: $5,362.00
Tax Year: 2025
Garage:
Furnishings: Unfurnished
Interior Features:
Accessibility Features
Ceiling Fans(s)
Eat-in Kitchen
Elevator
Kitchen/Family Room Combo
Laminate Counters
Living Room/Dining Room Combo
Open Floorplan
Primary Bedroom Upstairs
Solid Surface Counters
Solid Wood Cabinets
Split Bedroom
Vaulted Ceiling(s)
Walk-In Closet(s)
Window Treatments
Financial Information:
Taxes: $5,362.00
Tax Year: 2025
Exterior Features:
Balcony
Garden
Outdoor Shower
Storage
Equipment:
Dishwasher
Disposal
Dryer
Electric Water Heater
Exhaust Fan
Gas Cooktop
Ice Maker
Microwave
Range
Refrigerator
Washer
School Information:
Elementary School: W. D. Hartley
Middle School: Gamble Rogers
Junior High: Gamble Rogers
High School: Pedro Menendez
Additional Information:
MLS Area: 32080 - Saint Augustine
Total Square Footage: 3,685
Price per Square Feet: $375.01
Water: Public
Construction: Hardi Plank Type, Frame
Date Listed: 2026-10-22 00:00:00
Furnished: Unfurnished
Flooring: Ceramic Tile, Luxury Vinyl
Roof: Metal
Heating: Central, Electric
Cooling: Central Air
Laundry: Inside, Laundry Closet
Sewer: Septic Tank
Parcel ID: 182791-0250
Map of 50 Kon Tiki Circle, St Augustine, FL 32080
Listing Courtesy Of: Florida Homes Realty & Mortgage
dharts.realtor@gmail.com