5 Nemesia Court, Homosassa, FL 34446
For Sale $535,333


Save Property
View Virtual Tour
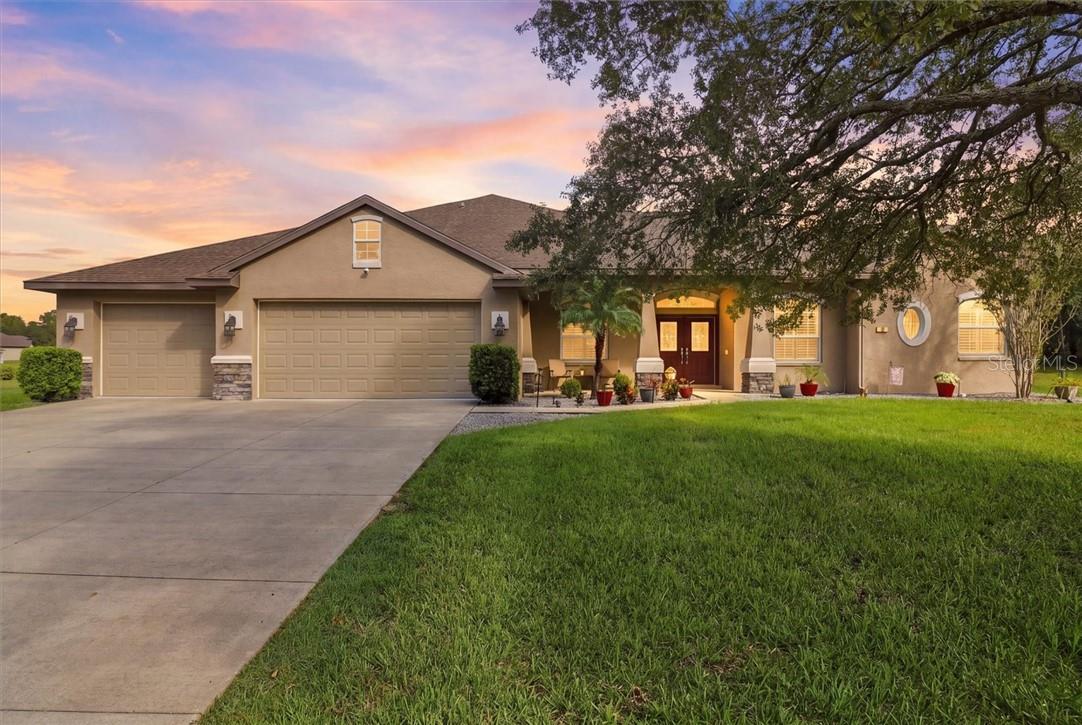
Custom built by Sweetwater Homes in 2017, this modified Royale floor plan offers 2,241 sf per architectural plans and a design you won't find in the standard model. Thoughtful changes made during the original build added a dedicated dining room, relocated the den and added French doors and a closet, reconfigured the laundry, customized the primary bath, and expanded the kitchen design with an oversized island and built-in coffee bar. The result is a 4-bedroom, 2-bath home with an oversized 3-car garage and heated saltwater pool - all on a .36-acre corner lot. Double entry doors with leaded-glass detail open to a bright, spacious interior where architectural details include rounded corners, arched window accents, 10 ft ceilings and a double tray reaching 11 feet in the living room. An expansive aquarium window frames the pool and greenbelt beyond, while 8 ft stacking sliders connect the main living area directly to the screened lanai. The kitchen pairs Cambria countertops with maple mocha cabinetry, soft-close doors and drawers, an oversized custom island, glass-tile backsplash, pantry cabinet with pull-out shelving and a custom coffee bar with waterfall detail and glass-front cabinetry. GE Adora appliances in a slate finish complete the space. The primary suite offers direct pool access, tray ceiling, walk-in closet plus additional closet, and a spacious bath with dual sinks, granite countertops, oversized soaking tub and walk-in glass shower. Two additional bedrooms provide generous closet space, while the flex room with French doors and a closet works equally well as an office, den or additional guest space. Outdoor living centers around the screened lanai and heated saltwater pool, with convenient access to the guest/pool bath and adjacent outdoor shower. The oversized 3-car garage provides exceptional depth for larger vehicles, along with built-in shelving, a utility sink and attic access with added flooring. Additional features include a 7-zone Hunter irrigation system supplied by its own well, new well pump/holding tank installed in 2026, plantation shutters in select rooms. Located in Oak Village of Sugarmill Woods with convenient access to the Nature Coast's rivers, springs, Gulf waters, golf and outdoor recreation, plus the Suncoast Parkway - providing a direct route to Tampa and Tampa International Airport.
Eat-in Kitchen
Open Floorplan
Solid Wood Cabinets
Split Bedroom
Stone Counters
Tray Ceiling(s)
Vaulted Ceiling(s)
Walk-In Closet(s)
Taxes: $3,616.52
Tax Year: 2025
Association Fee: $165.00
Association Fee Frequency: Annually
Rain Gutters
Dishwasher
Disposal
Microwave
Other
Range
Refrigerator
Elementary School: Lecanto Primary School
Middle School: Lecanto Middle School
Junior High: Lecanto Middle School
High School: Lecanto High School
Building Description: Contemporary
Total Square Footage: 3,203
Price per Square Feet: $238.88
Water: Public
Construction: Block, Stucco
Date Listed: 2026-10-19 00:00:00
Pool: Y
Pool Description: In Ground, Gunite, Heated, Outside Bath Access, Salt Water, Screen Enclosure
Windows: Blinds, Double Pane Windows
Parking: Driveway, Garage Door Opener
Garage Description: Y
Garage Spaces: 3
Attached Garage: Y
Flooring: Carpet, Tile
Roof: Shingle
Heating: Electric, Heat Pump
Cooling: Central Air
Security: Smoke Detector(S)
Laundry: Sink
Pets: Yes
Sewer: Public Sewer
Lot Desc.: Corner Lot, Cul-De-Sac, Greenbelt
Parcel ID: 2217201
Listing Courtesy Of: Remax Realty One
lauraivory@live.com
Custom built by Sweetwater Homes in 2017, this modified Royale floor plan offers 2,241 sf per architectural plans and a design you won't find in the standard model. Thoughtful changes made during the original build added a dedicated dining room, relocated the den and added French doors and a closet, reconfigured the laundry, customized the primary bath, and expanded the kitchen design with an oversized island and built-in coffee bar. The result is a 4-bedroom, 2-bath home with an oversized 3-car garage and heated saltwater pool - all on a .36-acre corner lot. Double entry doors with leaded-glass detail open to a bright, spacious interior where architectural details include rounded corners, arched window accents, 10 ft ceilings and a double tray reaching 11 feet in the living room. An expansive aquarium window frames the pool and greenbelt beyond, while 8 ft stacking sliders connect the main living area directly to the screened lanai. The kitchen pairs Cambria countertops with maple mocha cabinetry, soft-close doors and drawers, an oversized custom island, glass-tile backsplash, pantry cabinet with pull-out shelving and a custom coffee bar with waterfall detail and glass-front cabinetry. GE Adora appliances in a slate finish complete the space. The primary suite offers direct pool access, tray ceiling, walk-in closet plus additional closet, and a spacious bath with dual sinks, granite countertops, oversized soaking tub and walk-in glass shower. Two additional bedrooms provide generous closet space, while the flex room with French doors and a closet works equally well as an office, den or additional guest space. Outdoor living centers around the screened lanai and heated saltwater pool, with convenient access to the guest/pool bath and adjacent outdoor shower. The oversized 3-car garage provides exceptional depth for larger vehicles, along with built-in shelving, a utility sink and attic access with added flooring. Additional features include a 7-zone Hunter irrigation system supplied by its own well, new well pump/holding tank installed in 2026, plantation shutters in select rooms. Located in Oak Village of Sugarmill Woods with convenient access to the Nature Coast's rivers, springs, Gulf waters, golf and outdoor recreation, plus the Suncoast Parkway - providing a direct route to Tampa and Tampa International Airport.
Property Details
Price: $535,333
Sq Ft: 2,241
($239 per
sqft)
Bedrooms: 4
Bathrooms: 2
City: Homosassa
County: Citrus
Type: Single Family
Acres: 0.3600
Virtual Tour/Floorplan: View
Year Built: 2017
Listing Number: CC858708
Status Code: A-Active
Taxes: $3,616.52
Tax Year: 2025
Garage:
3
/
Y
Pets Allowed: Yes
Interior Features:
Eat-in Kitchen
Open Floorplan
Solid Wood Cabinets
Split Bedroom
Stone Counters
Tray Ceiling(s)
Vaulted Ceiling(s)
Walk-In Closet(s)
Financial Information:
Taxes: $3,616.52
Tax Year: 2025
Association Fee: $165.00
Association Fee Frequency: Annually
Exterior Features:
Rain Gutters
Equipment:
Dishwasher
Disposal
Microwave
Other
Range
Refrigerator
School Information:
Elementary School: Lecanto Primary School
Middle School: Lecanto Middle School
Junior High: Lecanto Middle School
High School: Lecanto High School
Additional Information:
Building Description: Contemporary
Total Square Footage: 3,203
Price per Square Feet: $238.88
Water: Public
Construction: Block, Stucco
Date Listed: 2026-10-19 00:00:00
Pool: Y
Pool Description: In Ground, Gunite, Heated, Outside Bath Access, Salt Water, Screen Enclosure
Windows: Blinds, Double Pane Windows
Parking: Driveway, Garage Door Opener
Garage Description: Y
Garage Spaces: 3
Attached Garage: Y
Flooring: Carpet, Tile
Roof: Shingle
Heating: Electric, Heat Pump
Cooling: Central Air
Security: Smoke Detector(S)
Laundry: Sink
Pets: Yes
Sewer: Public Sewer
Lot Desc.: Corner Lot, Cul-De-Sac, Greenbelt
Parcel ID: 2217201
Map of 5 Nemesia Court, Homosassa, FL 34446
Listing Courtesy Of: Remax Realty One
lauraivory@live.com