5 Bird Of Paradise Place, Palm Coast, FL 32137
For Sale $375,000


Save Property
View Virtual Tour
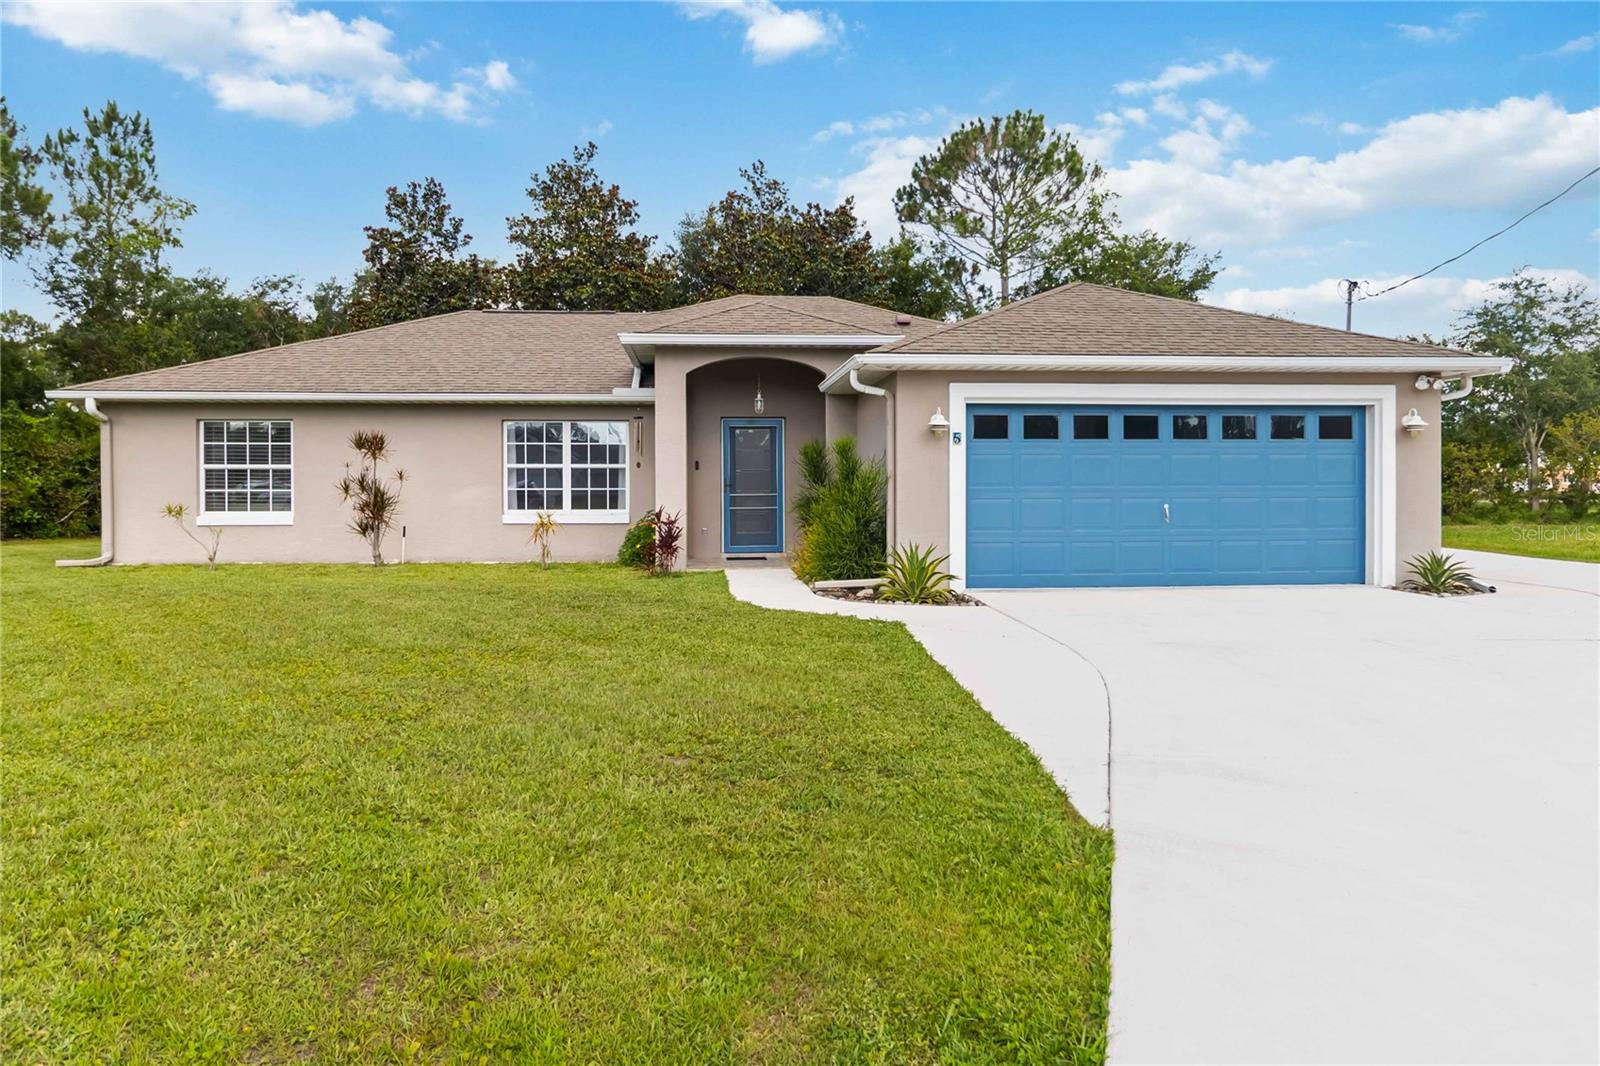
FULLY FURNISHED OPTION AVAILABLE! Tucked away on a quiet cul-de-sac, this solid block home offers a unique opportunity to enjoy the Florida lifestyle from day one. Whether you're searching for a seasonal retreat, investment property, or full-time residence, the option to purchase the home fully furnished makes settling in or welcoming guests effortless. Inside, soaring vaulted ceilings and abundant natural light create a bright, open feel throughout the main living spaces. New flooring in the living area and bedrooms adds a fresh, updated touch, while the remodeled kitchen is both stylish and functional with tall soft-close cabinetry, granite countertops, oversized drawers, a sunny eat-in nook, and a bar-height counter perfect for casual meals and entertaining. Designed with a split-bedroom layout, the floor plan offers privacy and versatility. The primary suite features two walk-in closets, an updated en-suite bath, and a private flex space ideal for a home office or cozy reading retreat. A built-in desk in one of the secondary bedrooms provides an additional dedicated area for remote work, hobbies, or creative pursuits. This home shines when it comes to indoor-outdoor living. A bright sunroom serves as an extension of the living space and opens to a brand-new 40-foot screened patio, including 20 feet of covered space for year-round enjoyment. A paver patio and separate tiled area provide even more room for relaxing or entertaining while overlooking the peaceful wooded backyard. A standout feature is the oversized 18-by-23 second garage. Complete with ceramic tile flooring, its own heating and cooling system, and access to both the home and backyard, this versatile space can function as a workshop, fitness room, art studio, guest space, or additional storage. Its generous dimensions may even accommodate certain boats or trailers, helping reduce the need for off-site storage. A dedicated hurricane-safe storage room adds another layer of convenience and peace of mind. Additional features include an inside laundry room, well-fed irrigation system, doorbell security camera, ceiling fans throughout, and ample storage space. Major updates have already been completed, including a 2008 roof, 2014 A/C system, a new survey in 2024, and a 4-point inspection completed in 2025. The property is also located outside of a flood zone. Conveniently situated just minutes from I-95, this location provides easy access to shopping, dining, a new hospital, and Bird of Paradise Nature Preserve with kayak launch access, all within the Flagler County school district. Offering flexibility, functionality, and move-in-ready convenience, this property is ready to accommodate a variety of lifestyles and opportunities. Come experience everything it has to offer.
Ceiling Fans(s)
High Ceilings
Open Floorplan
Primary Bedroom Main Floor
Thermostat
Vaulted Ceiling(s)
Walk-In Closet(s)
Taxes: $4,559.08
Tax Year: 2024
Private Mailbox
Rain Gutters
Dishwasher
Dryer
Microwave
Range
Refrigerator
Washer
MLS Area: 32137 - Palm Coast
Total Square Footage: 3,008
Price per Square Feet: $198.20
Total Floors: 1
Water: Public
Construction: Block, Stucco
Date Listed: 2026-06-11 00:00:00
Furnished: Turnkey
Parking: Driveway
Garage Description: Y
Garage Spaces: 3
Attached Garage: Y
Flooring: Luxury Vinyl, Tile
Roof: Shingle
Heating: Central, Electric, Heat Pump
Cooling: Central Air
Security: Smoke Detector(S)
Laundry: Inside, Laundry Room
Pets: Yes
Sewer: Public Sewer
Parcel ID: 07-11-31-7035-0
Listing Courtesy Of: Redfin Corporation
alexandra.rosser@redfin.com
FULLY FURNISHED OPTION AVAILABLE! Tucked away on a quiet cul-de-sac, this solid block home offers a unique opportunity to enjoy the Florida lifestyle from day one. Whether you're searching for a seasonal retreat, investment property, or full-time residence, the option to purchase the home fully furnished makes settling in or welcoming guests effortless. Inside, soaring vaulted ceilings and abundant natural light create a bright, open feel throughout the main living spaces. New flooring in the living area and bedrooms adds a fresh, updated touch, while the remodeled kitchen is both stylish and functional with tall soft-close cabinetry, granite countertops, oversized drawers, a sunny eat-in nook, and a bar-height counter perfect for casual meals and entertaining. Designed with a split-bedroom layout, the floor plan offers privacy and versatility. The primary suite features two walk-in closets, an updated en-suite bath, and a private flex space ideal for a home office or cozy reading retreat. A built-in desk in one of the secondary bedrooms provides an additional dedicated area for remote work, hobbies, or creative pursuits. This home shines when it comes to indoor-outdoor living. A bright sunroom serves as an extension of the living space and opens to a brand-new 40-foot screened patio, including 20 feet of covered space for year-round enjoyment. A paver patio and separate tiled area provide even more room for relaxing or entertaining while overlooking the peaceful wooded backyard. A standout feature is the oversized 18-by-23 second garage. Complete with ceramic tile flooring, its own heating and cooling system, and access to both the home and backyard, this versatile space can function as a workshop, fitness room, art studio, guest space, or additional storage. Its generous dimensions may even accommodate certain boats or trailers, helping reduce the need for off-site storage. A dedicated hurricane-safe storage room adds another layer of convenience and peace of mind. Additional features include an inside laundry room, well-fed irrigation system, doorbell security camera, ceiling fans throughout, and ample storage space. Major updates have already been completed, including a 2008 roof, 2014 A/C system, a new survey in 2024, and a 4-point inspection completed in 2025. The property is also located outside of a flood zone. Conveniently situated just minutes from I-95, this location provides easy access to shopping, dining, a new hospital, and Bird of Paradise Nature Preserve with kayak launch access, all within the Flagler County school district. Offering flexibility, functionality, and move-in-ready convenience, this property is ready to accommodate a variety of lifestyles and opportunities. Come experience everything it has to offer.
Property Details
Price: $375,000
Sq Ft: 1,892
($198 per
sqft)
Bedrooms: 3
Bathrooms: 2
City: Palm Coast
County: Flagler
Type: Single Family
Development: Indian Trails
Subdivision: Palm Coast Sec 35
Acres: 0.2500
Virtual Tour/Floorplan: View
Year Built: 1997
Listing Number: V4949577
Status Code: A-Active
Taxes: $4,559.08
Tax Year: 2024
Garage:
3
/
Y
Furnishings: Turnkey
Pets Allowed: Yes
Interior Features:
Ceiling Fans(s)
High Ceilings
Open Floorplan
Primary Bedroom Main Floor
Thermostat
Vaulted Ceiling(s)
Walk-In Closet(s)
Financial Information:
Taxes: $4,559.08
Tax Year: 2024
Exterior Features:
Private Mailbox
Rain Gutters
Equipment:
Dishwasher
Dryer
Microwave
Range
Refrigerator
Washer
Additional Information:
MLS Area: 32137 - Palm Coast
Total Square Footage: 3,008
Price per Square Feet: $198.20
Total Floors: 1
Water: Public
Construction: Block, Stucco
Date Listed: 2026-06-11 00:00:00
Furnished: Turnkey
Parking: Driveway
Garage Description: Y
Garage Spaces: 3
Attached Garage: Y
Flooring: Luxury Vinyl, Tile
Roof: Shingle
Heating: Central, Electric, Heat Pump
Cooling: Central Air
Security: Smoke Detector(S)
Laundry: Inside, Laundry Room
Pets: Yes
Sewer: Public Sewer
Parcel ID: 07-11-31-7035-0
Map of 5 Bird Of Paradise Place, Palm Coast, FL 32137
Listing Courtesy Of: Redfin Corporation
alexandra.rosser@redfin.com