4991 Bacopa Lane #502, St Petersburg, FL 33715
For Sale $710,000


Save Property
View Virtual Tour
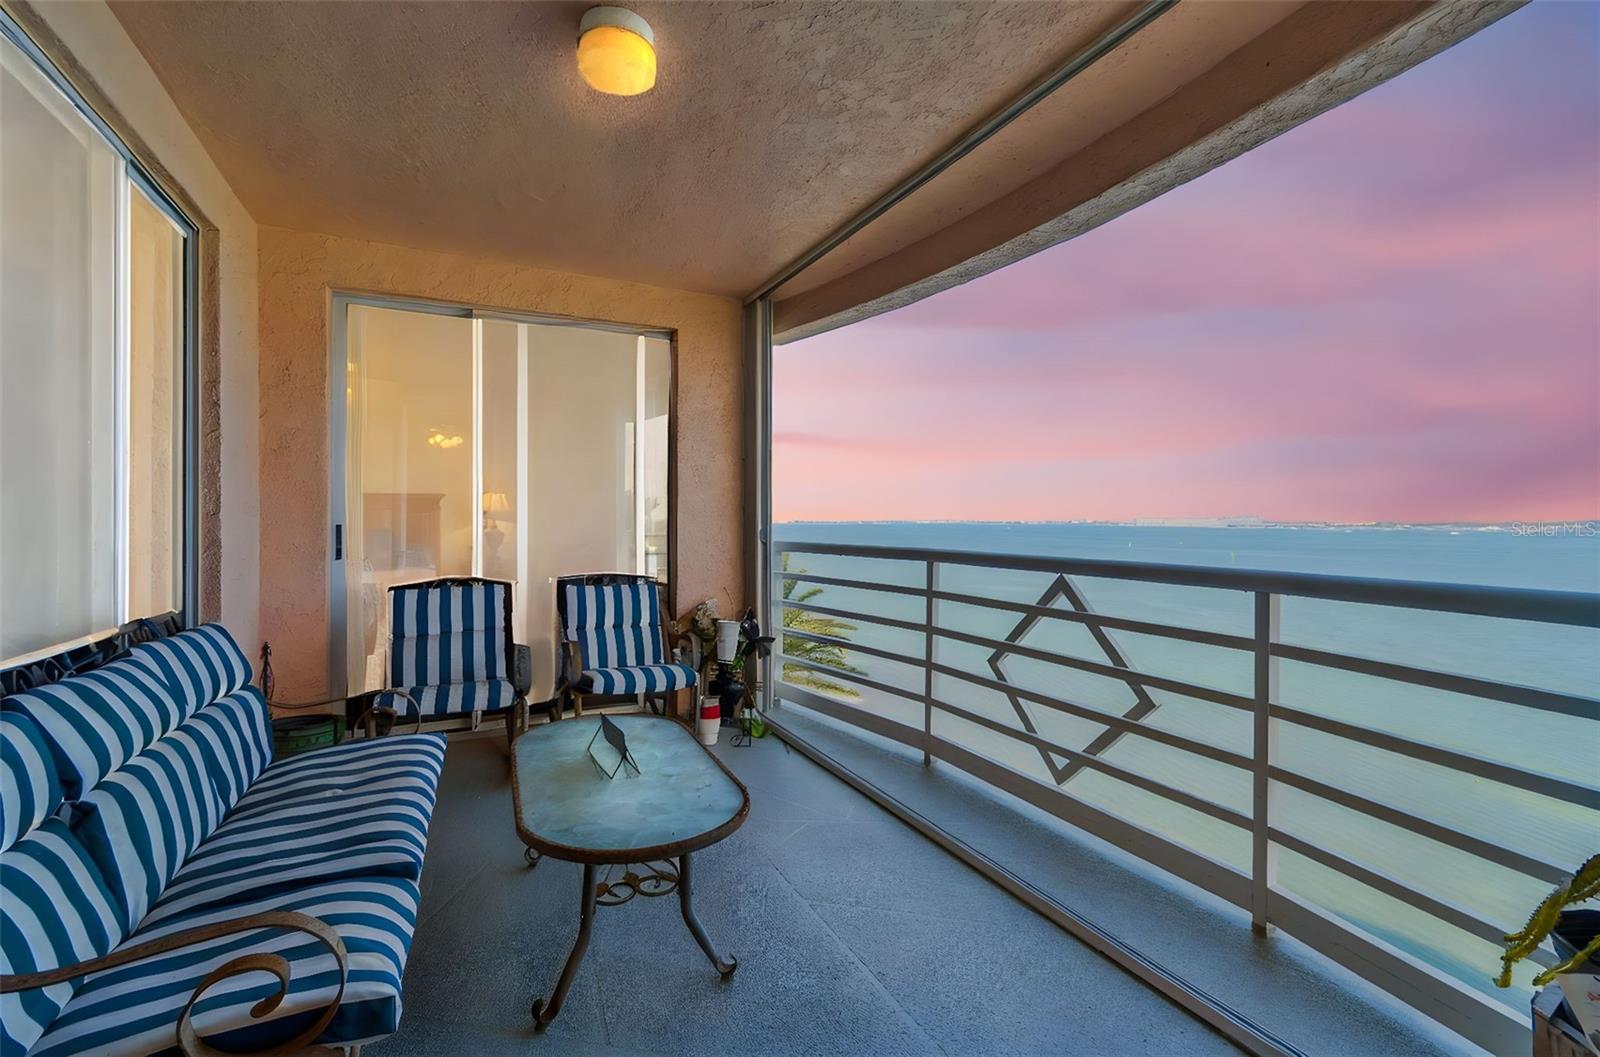
Elevated above Boca Ciega Bay, this fifth-floor residence pairs panoramic water views with the rarely offered Bougainvillea floor plan — 1,516 heated square feet of flexible, light-filled living space in the gated community of Bacopa Bay. The home is vacant, deep-cleaned, and ready to be finished to your taste. Carpet has been removed and the subfloor prepped, so the next owner selects the flooring rather than inheriting someone else’s choice; three flooring quotes have already been gathered and are available during your due diligence. Classic tile runs through the main living areas. Floor-to-ceiling sliders open to the expansive verandah from the living room, primary suite, and den, blurring the line between inside and out and framing the bay from every angle. The kitchen is appointed with granite counters, a generous walk-in pantry, and a pass-through that keeps the cook connected to the gathering. A flexible third space adapts as a formal dining room, den, or home office. Hurricane shutters protect all exposed openings. Two assigned parking spaces plus guest parking. Bacopa Bay delivers a true resort setting behind the gate: heated waterfront pools, a tranquil spa, private beach access, tennis courts, and scenic walking and jogging paths winding through mature tropical landscaping. The Arbor House adds a fitness center and owners’ lounge. A one-month minimum lease and a pet-friendly policy for cats and dogs add rare flexibility. Location is the quiet advantage — minutes to the Gulf beaches, Fort De Soto Park, and I-275, with straightforward runs to Tampa International and St. Pete–Clearwater airports. Vacant, clean, and available for immediate occupancy.
Living Room/Dining Room Combo
Split Bedroom
Clubhouse
Elevators
Gated
Pool
Recreation Facilities
Security
Tennis Court(s)
Taxes: $11,366.00
Tax Year: 2024
Association Fee Frequency: Monthly
Balcony
Hurricane Shutters
Outdoor Grill
Storage
Tennis Court(s)
Dishwasher
Dryer
Washer
Golf Course
Water
Gulf/Ocean - Partial
Bay/Harbor
Intracoastal Waterway
Bridges - Fixed
Sailboat Water
Seawall - Concrete
Boca Ciega Bay - Tampa Bay
View: Bay/Harbor - Full
Bay/Harbor - Partial
Gulf/Ocean - Partial
Intracoastal Waterway
High School: Lakewood High-Pn
MLS Area: 33715 - St Pete/Tierra Verde
Total Square Footage: 1,610
Price per Square Feet: $468.34
Total Floors: 8
Water: Public
Construction: Stucco
Date Listed: 2025-11-28 00:00:00
Pool: Y
Pool Description: Heated, In Ground
Private Spa: Y
Furnished: Negotiable
Parking: Ground Level, Guest, Reserved
Flooring: Carpet, Tile
Roof: Membrane
Heating: Central
Cooling: Central Air
Laundry: Inside
Pets: Cats Ok, Dogs Ok
Sewer: Public Sewer
Lot Desc.: Landscaped, Near Golf Course, Near Marina, Near Public Transit, Private
Parcel ID: 09-32-16-02079-
Amenities: Clubhouse, Elevators, Gated, Pool, Recreation Facilities, Security, Tennis Court(S)
Listing Courtesy Of: Sunshineagle Llc
masisells@gmail.com
Elevated above Boca Ciega Bay, this fifth-floor residence pairs panoramic water views with the rarely offered Bougainvillea floor plan — 1,516 heated square feet of flexible, light-filled living space in the gated community of Bacopa Bay. The home is vacant, deep-cleaned, and ready to be finished to your taste. Carpet has been removed and the subfloor prepped, so the next owner selects the flooring rather than inheriting someone else’s choice; three flooring quotes have already been gathered and are available during your due diligence. Classic tile runs through the main living areas. Floor-to-ceiling sliders open to the expansive verandah from the living room, primary suite, and den, blurring the line between inside and out and framing the bay from every angle. The kitchen is appointed with granite counters, a generous walk-in pantry, and a pass-through that keeps the cook connected to the gathering. A flexible third space adapts as a formal dining room, den, or home office. Hurricane shutters protect all exposed openings. Two assigned parking spaces plus guest parking. Bacopa Bay delivers a true resort setting behind the gate: heated waterfront pools, a tranquil spa, private beach access, tennis courts, and scenic walking and jogging paths winding through mature tropical landscaping. The Arbor House adds a fitness center and owners’ lounge. A one-month minimum lease and a pet-friendly policy for cats and dogs add rare flexibility. Location is the quiet advantage — minutes to the Gulf beaches, Fort De Soto Park, and I-275, with straightforward runs to Tampa International and St. Pete–Clearwater airports. Vacant, clean, and available for immediate occupancy.
Property Details
Price: $710,000
Sq Ft: 1,516
($468 per
sqft)
Bedrooms: 2
Bathrooms: 2
City: St Petersburg
County: Pinellas
Type: Condo
Development: Bacopa Bay
Subdivision: Bacopa Bay Condo
Acres: 1.6000
Virtual Tour/Floorplan: View
Year Built: 1998
Listing Number: TB8452095
Status Code: A-Active
Taxes: $11,366.00
Tax Year: 2024
Garage:
Furnishings: Negotiable
Pets Allowed: Cats OK, Dogs OK
Total Recurring Fees: $1,225
Total Recurring Fee Frequency: 0.00
Interior Features:
Living Room/Dining Room Combo
Split Bedroom
Amenities:
Clubhouse
Elevators
Gated
Pool
Recreation Facilities
Security
Tennis Court(s)
Financial Information:
Taxes: $11,366.00
Tax Year: 2024
Association Fee Frequency: Monthly
Exterior Features:
Balcony
Hurricane Shutters
Outdoor Grill
Storage
Tennis Court(s)
Equipment:
Dishwasher
Dryer
Washer
View:
Golf Course
Water
Gulf/Ocean - Partial
Waterfront Description:
Bay/Harbor
Intracoastal Waterway
Bridges - Fixed
Sailboat Water
Seawall - Concrete
Boca Ciega Bay - Tampa Bay
View: Bay/Harbor - Full
Bay/Harbor - Partial
Gulf/Ocean - Partial
Intracoastal Waterway
School Information:
High School: Lakewood High-Pn
Additional Information:
MLS Area: 33715 - St Pete/Tierra Verde
Total Square Footage: 1,610
Price per Square Feet: $468.34
Total Floors: 8
Water: Public
Construction: Stucco
Date Listed: 2025-11-28 00:00:00
Pool: Y
Pool Description: Heated, In Ground
Private Spa: Y
Furnished: Negotiable
Parking: Ground Level, Guest, Reserved
Flooring: Carpet, Tile
Roof: Membrane
Heating: Central
Cooling: Central Air
Laundry: Inside
Pets: Cats Ok, Dogs Ok
Sewer: Public Sewer
Lot Desc.: Landscaped, Near Golf Course, Near Marina, Near Public Transit, Private
Parcel ID: 09-32-16-02079-
Amenities: Clubhouse, Elevators, Gated, Pool, Recreation Facilities, Security, Tennis Court(S)
Map of 4991 Bacopa Lane #502, St Petersburg, FL 33715
Listing Courtesy Of: Sunshineagle Llc
masisells@gmail.com