4979 Rain Shadow Drive, St Cloud, FL 34772
For Sale $657,000


Save Property
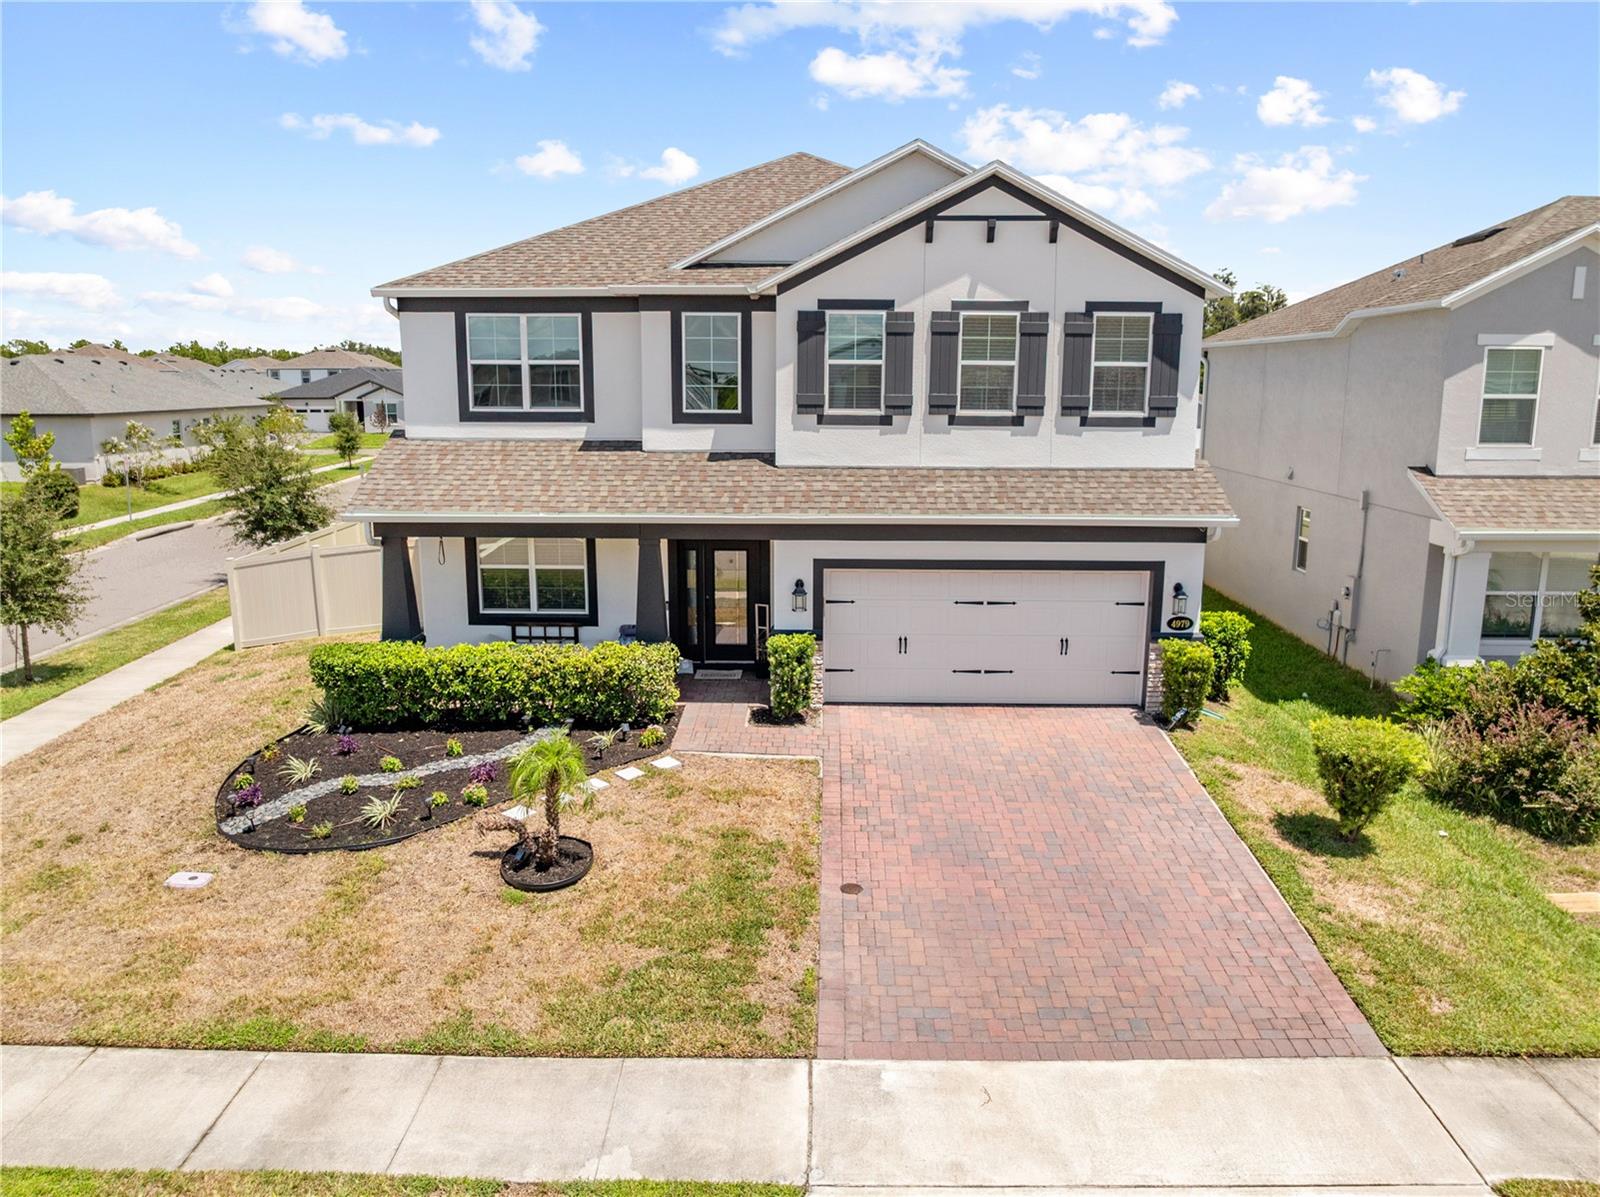
Discover a home that beautifully combines space, functionality, and elegance in the heart of St. Cloud. This impressive 3,756-square-foot residence offers five bedrooms and five bathrooms, including two private primary suites—one conveniently located on the first floor—providing exceptional flexibility for multigenerational living, extended family, or guests. The kitchen is the heart of the home, featuring a large center island, spacious walk-in pantry, and an open flow into the main living areas. A formal dining room, family room, breakfast nook, relaxing lanai, and covered front porch provide inviting spaces for everyday living and entertaining. Upstairs, you’ll find a spacious loft, generously sized secondary bedrooms, and the second primary suite, complete with a private balcony—the perfect place to enjoy your morning coffee or unwind at the end of the day. Another major benefit is the home’s solar energy system. The fixed monthly solar cost is only $132.84, and the highest additional electric bill during the past six months was approximately $24. That brings the combined monthly solar and electric cost to approximately $158 for this spacious 3,756-square-foot home—an impressive energy advantage. The community offers a park, playground, swimming pool, and sidewalks, providing additional opportunities for recreation and an active lifestyle. Conveniently located near the Florida Turnpike, the home provides easy access to Orlando International Airport and the rapidly growing Lake Nona area. St. Cloud continues to expand with new restaurants, schools, and community amenities, adding to its long-term appeal. With two primary suites, abundant living space, energy-efficient solar benefits, desirable community amenities, privacy, and a convenient location, this exceptional St. Cloud home truly has it all.
Kitchen/Family Room Combo
Living Room/Dining Room Combo
Open Floorplan
Solid Surface Counters
Thermostat
Tray Ceiling(s)
Walk-In Closet(s)
Park
Playground
Pool
Trail(s)
Taxes: $11,112.00
Tax Year: 2025
Association Fee: $74.75
Association Fee Frequency: Monthly
Balcony
Rain Gutters
Sidewalk
Dishwasher
Disposal
Electric Water Heater
Exhaust Fan
Microwave
Range
Elementary School: Neptune Elementary
Middle School: Neptune Middle (6-8)
Junior High: Neptune Middle (6-8)
High School: St. Cloud High School
Building Description: Craftsman
MLS Area: 34772 - St Cloud (Narcoossee Road)
Total Square Footage: 3,840
Price per Square Feet: $174.92
Water: Public
Construction: Block, Stucco
Date Listed: 2026-08-24 00:00:00
Furnished: Unfurnished
Windows: Double Pane Windows, Energy Star Qualified Windows, Low-Emissivity Windows
Parking: Driveway, Garage Door Opener
Garage Description: Y
Garage Spaces: 2
Attached Garage: Y
Flooring: Carpet, Tile
Roof: Shingle
Heating: Central, Electric
Cooling: Central Air
Security: Smoke Detector(S)
Laundry: Inside, Laundry Room
Pets: Yes
Sewer: Public Sewer
Lot Desc.: Corner Lot
Parcel ID: 21-26-30-3645-0
Amenities: Park, Playground, Pool, Trail(S)
Listing Courtesy Of: Florida Lakes Realty
tatiana@showmeorlandohomes.com
Discover a home that beautifully combines space, functionality, and elegance in the heart of St. Cloud. This impressive 3,756-square-foot residence offers five bedrooms and five bathrooms, including two private primary suites—one conveniently located on the first floor—providing exceptional flexibility for multigenerational living, extended family, or guests. The kitchen is the heart of the home, featuring a large center island, spacious walk-in pantry, and an open flow into the main living areas. A formal dining room, family room, breakfast nook, relaxing lanai, and covered front porch provide inviting spaces for everyday living and entertaining. Upstairs, you’ll find a spacious loft, generously sized secondary bedrooms, and the second primary suite, complete with a private balcony—the perfect place to enjoy your morning coffee or unwind at the end of the day. Another major benefit is the home’s solar energy system. The fixed monthly solar cost is only $132.84, and the highest additional electric bill during the past six months was approximately $24. That brings the combined monthly solar and electric cost to approximately $158 for this spacious 3,756-square-foot home—an impressive energy advantage. The community offers a park, playground, swimming pool, and sidewalks, providing additional opportunities for recreation and an active lifestyle. Conveniently located near the Florida Turnpike, the home provides easy access to Orlando International Airport and the rapidly growing Lake Nona area. St. Cloud continues to expand with new restaurants, schools, and community amenities, adding to its long-term appeal. With two primary suites, abundant living space, energy-efficient solar benefits, desirable community amenities, privacy, and a convenient location, this exceptional St. Cloud home truly has it all.
Property Details
Price: $657,000
Sq Ft: 3,756
($175 per
sqft)
Bedrooms: 5
Bathrooms: 5
City: St Cloud
County: Osceola
Type: Single Family
Development: Eden At Crossprairie
Acres: 0.1300
Year Built: 2024
Listing Number: S5155958
Status Code: A-Active
Taxes: $11,112.00
Tax Year: 2025
Garage:
2
/
Y
Furnishings: Unfurnished
Pets Allowed: Yes
Total Recurring Fees: $75
Total Recurring Fee Frequency: 0.00
Interior Features:
Kitchen/Family Room Combo
Living Room/Dining Room Combo
Open Floorplan
Solid Surface Counters
Thermostat
Tray Ceiling(s)
Walk-In Closet(s)
Amenities:
Park
Playground
Pool
Trail(s)
Financial Information:
Taxes: $11,112.00
Tax Year: 2025
Association Fee: $74.75
Association Fee Frequency: Monthly
Exterior Features:
Balcony
Rain Gutters
Sidewalk
Equipment:
Dishwasher
Disposal
Electric Water Heater
Exhaust Fan
Microwave
Range
School Information:
Elementary School: Neptune Elementary
Middle School: Neptune Middle (6-8)
Junior High: Neptune Middle (6-8)
High School: St. Cloud High School
Additional Information:
Building Description: Craftsman
MLS Area: 34772 - St Cloud (Narcoossee Road)
Total Square Footage: 3,840
Price per Square Feet: $174.92
Water: Public
Construction: Block, Stucco
Date Listed: 2026-08-24 00:00:00
Furnished: Unfurnished
Windows: Double Pane Windows, Energy Star Qualified Windows, Low-Emissivity Windows
Parking: Driveway, Garage Door Opener
Garage Description: Y
Garage Spaces: 2
Attached Garage: Y
Flooring: Carpet, Tile
Roof: Shingle
Heating: Central, Electric
Cooling: Central Air
Security: Smoke Detector(S)
Laundry: Inside, Laundry Room
Pets: Yes
Sewer: Public Sewer
Lot Desc.: Corner Lot
Parcel ID: 21-26-30-3645-0
Amenities: Park, Playground, Pool, Trail(S)
Map of 4979 Rain Shadow Drive, St Cloud, FL 34772
Listing Courtesy Of: Florida Lakes Realty
tatiana@showmeorlandohomes.com