4971 39Th Loop Nw, Ocala, FL 34482
For Sale $499,000


Save Property
View Virtual Tour
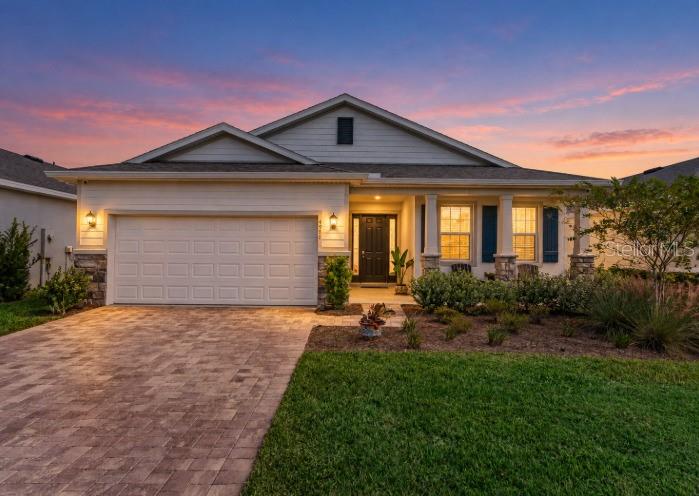
Discover refined Florida living in this beautifully upgraded Laurel model, this pool home, ideally situated in the desirable all-ages section of Ocala Preserve. Offering 3 bedrooms, 2 bathrooms, and a thoughtfully designed open-concept floor plan, this exceptional residence combines contemporary elegance, everyday comfort, and an impressive collection of premium upgrades. Attractive curb appeal and manicured surroundings create a welcoming first impression, while the home's bright, airy interior offers a seamless flow between the main living, dining, and entertaining spaces. The Laurel model is designed to maximize functionality and comfort, with an inviting layout that provides both openness and privacy, making it ideal for relaxed everyday living and effortless entertaining. Step outside into your own private backyard retreat, where a sparkling in-ground saltwater pool takes center stage, surrounded by an expansive paver patio perfect for lounging, entertaining, or enjoying Florida's beautiful weather. A screened lanai with a ceiling fan offers an additional outdoor living space, while low-maintenance artificial turf enhances the backyard's appeal. An aluminum fence with three childproof gates provides added convenience and peace of mind, creating a beautifully appointed outdoor setting designed for year-round enjoyment. Attention to detail extends throughout the property, including an exceptionally well-equipped garage featuring premium Shark-coated flooring, custom storage cabinets, a workbench, wall-mounted organization systems, and two overhead storage racks. Additional improvements include a whole-home water filtration and purification system, rain gutters and downspouts, and ceiling fans throughout the bedrooms and living room. For enhanced security and convenience, the home features a HIK surveillance system with seven outdoor color cameras and DVR, an ADT-monitored security system with two additional outdoor cameras, and a Ring video doorbell. Beyond the home, Ocala Preserve offers an extraordinary resort-inspired lifestyle set amid more than 600 acres of picturesque natural surroundings. Residents enjoy an impressive selection of amenities including the Oak House Club, Tack House, Salted Brick restaurant and bar, resort-style swimming pool, lap pool, fitness and wellness facilities, spa services, golf course and practice facilities, tennis courts, pickleball courts, bocce courts, scenic walking and biking trails, dog parks, community gathering spaces, and a vibrant calendar of social activities and events. Conveniently located near the renowned World Equestrian Center, shopping, dining, and medical facilities, this sought-after community offers an exceptional combination of tranquility, recreation, and convenience. More than just a beautiful home, this upgraded Laurel model presents an opportunity to embrace the very best of Florida's resort-style living. With its inviting design, exceptional outdoor entertaining spaces, extensive improvements, and access to Ocala Preserve's outstanding amenities, this residence is truly a place to call home. Schedule your private showing today and experience the lifestyle that awaits!
Ceiling Fans(s)
Thermostat
Walk-In Closet(s)
Clubhouse
Fitness Center
Gated
Golf Course
Pickleball Court(s)
Pool
Spa/Hot Tub
Tennis Court(s)
Trail(s)
Taxes: $5,572.38
Tax Year: 2025
Association Fee: $1,583.00
Association Fee Frequency: Quarterly
Rain Gutters
Dishwasher
Dryer
Microwave
Range
Refrigerator
Washer
Pool
Elementary School: Fessenden Elementary School
Middle School: Howard Middle School
Junior High: Howard Middle School
High School: West Port High School
MLS Area: 34482 - Ocala
Total Square Footage: 2,570
Price per Square Feet: $270.75
Total Floors: 1
Water: Public
Construction: Block, Concrete, Stucco
Date Listed: 2026-10-23 00:00:00
Pool: Y
Pool Description: In Ground, Fiberglass
Furnished: Unfurnished
Garage Description: Y
Garage Spaces: 2
Attached Garage: Y
Flooring: Carpet, Tile
Roof: Shingle
Heating: Central
Cooling: Central Air
Laundry: Laundry Room
Pets: Yes
Sewer: Public Sewer
Parcel ID: 1367-0969-00
Amenities: Clubhouse, Fitness Center, Gated, Golf Course, Pickleball Court(S), Pool, Spa/Hot Tub, Tennis Court(S), Trail(S)
Listing Courtesy Of: Engel & Volkers Ocala
carolina.cancelleri@evrealestate.com
Discover refined Florida living in this beautifully upgraded Laurel model, this pool home, ideally situated in the desirable all-ages section of Ocala Preserve. Offering 3 bedrooms, 2 bathrooms, and a thoughtfully designed open-concept floor plan, this exceptional residence combines contemporary elegance, everyday comfort, and an impressive collection of premium upgrades. Attractive curb appeal and manicured surroundings create a welcoming first impression, while the home's bright, airy interior offers a seamless flow between the main living, dining, and entertaining spaces. The Laurel model is designed to maximize functionality and comfort, with an inviting layout that provides both openness and privacy, making it ideal for relaxed everyday living and effortless entertaining. Step outside into your own private backyard retreat, where a sparkling in-ground saltwater pool takes center stage, surrounded by an expansive paver patio perfect for lounging, entertaining, or enjoying Florida's beautiful weather. A screened lanai with a ceiling fan offers an additional outdoor living space, while low-maintenance artificial turf enhances the backyard's appeal. An aluminum fence with three childproof gates provides added convenience and peace of mind, creating a beautifully appointed outdoor setting designed for year-round enjoyment. Attention to detail extends throughout the property, including an exceptionally well-equipped garage featuring premium Shark-coated flooring, custom storage cabinets, a workbench, wall-mounted organization systems, and two overhead storage racks. Additional improvements include a whole-home water filtration and purification system, rain gutters and downspouts, and ceiling fans throughout the bedrooms and living room. For enhanced security and convenience, the home features a HIK surveillance system with seven outdoor color cameras and DVR, an ADT-monitored security system with two additional outdoor cameras, and a Ring video doorbell. Beyond the home, Ocala Preserve offers an extraordinary resort-inspired lifestyle set amid more than 600 acres of picturesque natural surroundings. Residents enjoy an impressive selection of amenities including the Oak House Club, Tack House, Salted Brick restaurant and bar, resort-style swimming pool, lap pool, fitness and wellness facilities, spa services, golf course and practice facilities, tennis courts, pickleball courts, bocce courts, scenic walking and biking trails, dog parks, community gathering spaces, and a vibrant calendar of social activities and events. Conveniently located near the renowned World Equestrian Center, shopping, dining, and medical facilities, this sought-after community offers an exceptional combination of tranquility, recreation, and convenience. More than just a beautiful home, this upgraded Laurel model presents an opportunity to embrace the very best of Florida's resort-style living. With its inviting design, exceptional outdoor entertaining spaces, extensive improvements, and access to Ocala Preserve's outstanding amenities, this residence is truly a place to call home. Schedule your private showing today and experience the lifestyle that awaits!
Property Details
Price: $499,000
Sq Ft: 1,843
($271 per
sqft)
Bedrooms: 3
Bathrooms: 2
City: Ocala
County: Marion
Type: Single Family
Development: Ocala Preserve
Subdivision: Ocala Preserve Ph 8
Acres: 0.1300
Virtual Tour/Floorplan: View
Year Built: 2024
Listing Number: OM734395
Status Code: A-Active
Taxes: $5,572.38
Tax Year: 2025
Garage:
2
/
Y
Furnishings: Unfurnished
Pets Allowed: Yes
Total Recurring Fees: $528
Total Recurring Fee Frequency: 0.00
Interior Features:
Ceiling Fans(s)
Thermostat
Walk-In Closet(s)
Amenities:
Clubhouse
Fitness Center
Gated
Golf Course
Pickleball Court(s)
Pool
Spa/Hot Tub
Tennis Court(s)
Trail(s)
Financial Information:
Taxes: $5,572.38
Tax Year: 2025
Association Fee: $1,583.00
Association Fee Frequency: Quarterly
Exterior Features:
Rain Gutters
Equipment:
Dishwasher
Dryer
Microwave
Range
Refrigerator
Washer
View:
Pool
School Information:
Elementary School: Fessenden Elementary School
Middle School: Howard Middle School
Junior High: Howard Middle School
High School: West Port High School
Additional Information:
MLS Area: 34482 - Ocala
Total Square Footage: 2,570
Price per Square Feet: $270.75
Total Floors: 1
Water: Public
Construction: Block, Concrete, Stucco
Date Listed: 2026-10-23 00:00:00
Pool: Y
Pool Description: In Ground, Fiberglass
Furnished: Unfurnished
Garage Description: Y
Garage Spaces: 2
Attached Garage: Y
Flooring: Carpet, Tile
Roof: Shingle
Heating: Central
Cooling: Central Air
Laundry: Laundry Room
Pets: Yes
Sewer: Public Sewer
Parcel ID: 1367-0969-00
Amenities: Clubhouse, Fitness Center, Gated, Golf Course, Pickleball Court(S), Pool, Spa/Hot Tub, Tennis Court(S), Trail(S)
Map of 4971 39Th Loop Nw, Ocala, FL 34482
Listing Courtesy Of: Engel & Volkers Ocala
carolina.cancelleri@evrealestate.com