497 Valencia Street, Sanford, FL 32771
For Sale $569,000


Save Property
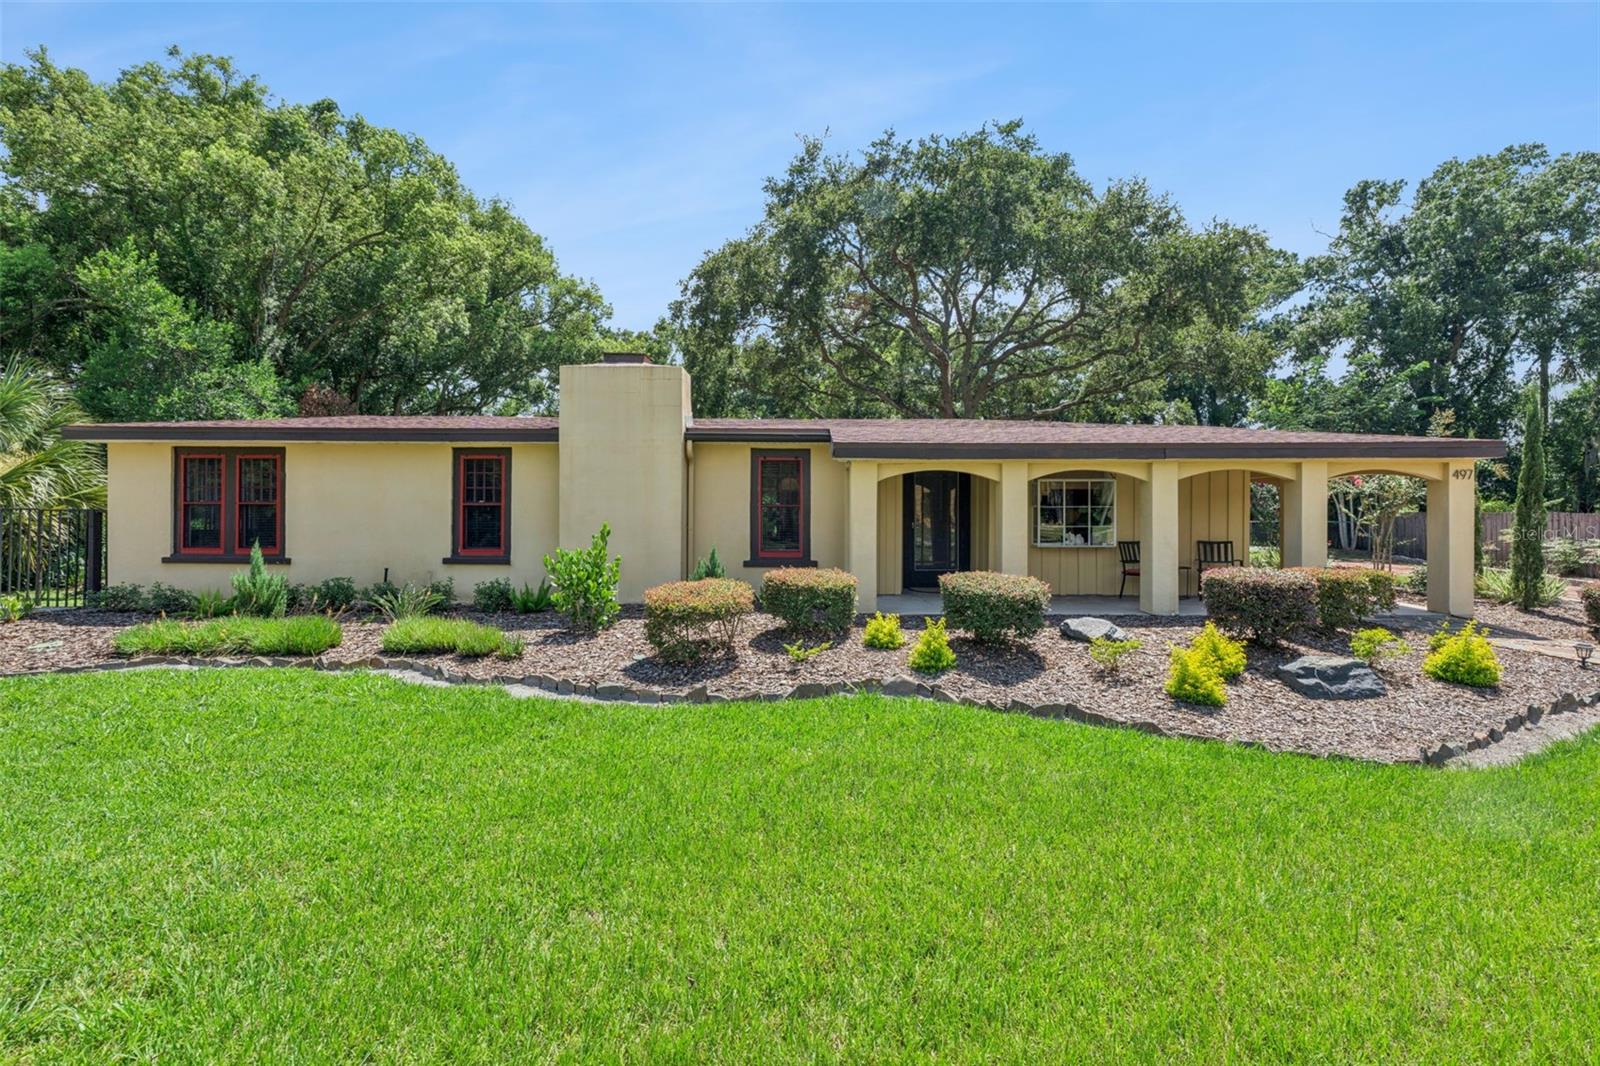
Distinctive mid-century architecture, substantial system improvements, and nearly half an acre in Sanford’s Golf Cart District. This 3-bedroom, 2-bath home pairs vaulted wood-beam ceilings, original hardwood floors, and expansive windows with improvements that make a meaningful difference in everyday ownership. The current owners have replaced the HVAC systems, added dedicated bedroom mini-splits, encapsulated the crawlspace, and installed many new Andersen windows and a new custom exterior sliding door. Additional improvements include fresh exterior paint, stained concrete flooring, professional landscaping, irrigation, and closet organization systems. Washer and dryer are included. The living room’s striking fireplace and exposed beams anchor the home’s distinctive interior, while the kitchen connects easily to the living and dining spaces. A bright breezeway provides flexible space for a home office, studio, additional sitting area, or hobbies. Outside, a circular brick driveway, mature oak trees, private courtyard, and generous backyard create multiple places to gather, garden, and unwind. The oversized garage offers additional storage and space for projects and special interests. Located in San Lanta, outside the Historic District boundaries, the home offers golf-cart access to Historic Downtown Sanford’s restaurants, shops, events, and RiverWalk. Architectural character, meaningful improvements, and room to enjoy the outdoors—all in one memorable property.
Ceiling Fans(s)
Eat-in Kitchen
Solid Wood Cabinets
Stone Counters
Thermostat
Window Treatments
Taxes: $6,809.72
Tax Year: 2025
Lighting
Rain Gutters
Sidewalk
Dishwasher
Disposal
Dryer
Electric Water Heater
Freezer
Microwave
Range
Refrigerator
Washer
Building Description: Contemporary, Mid-Century Modern, Ranch
MLS Area: 32771 - Sanford/Lake Forest
Total Square Footage: 2,769
Price per Square Feet: $281.68
Total Floors: 1
Water: Public
Construction: Block, Stucco
Date Listed: 2026-07-24 00:00:00
Furnished: Negotiable
Windows: Blinds
Parking: Driveway, Garage Door Opener, Garage Faces Side, Golf Cart Parking, Off Street, On Street, Oversized
Garage Description: Y
Garage Spaces: 1
Attached Garage: Y
Flooring: Concrete, Tile, Wood
Roof: Shingle
Heating: Central
Cooling: Central Air
Fireplace: Y
Laundry: In Garage
Pets: Yes
Sewer: Public Sewer
Lot Desc.: City Limits, Landscaped, Near Marina, Oversized Lot, Sidewalk, Paved
Parcel ID: 31-19-31-507-07
Listing Courtesy Of: Kgv Realty Group
realtortammyagnini@gmail.com
Distinctive mid-century architecture, substantial system improvements, and nearly half an acre in Sanford’s Golf Cart District. This 3-bedroom, 2-bath home pairs vaulted wood-beam ceilings, original hardwood floors, and expansive windows with improvements that make a meaningful difference in everyday ownership. The current owners have replaced the HVAC systems, added dedicated bedroom mini-splits, encapsulated the crawlspace, and installed many new Andersen windows and a new custom exterior sliding door. Additional improvements include fresh exterior paint, stained concrete flooring, professional landscaping, irrigation, and closet organization systems. Washer and dryer are included. The living room’s striking fireplace and exposed beams anchor the home’s distinctive interior, while the kitchen connects easily to the living and dining spaces. A bright breezeway provides flexible space for a home office, studio, additional sitting area, or hobbies. Outside, a circular brick driveway, mature oak trees, private courtyard, and generous backyard create multiple places to gather, garden, and unwind. The oversized garage offers additional storage and space for projects and special interests. Located in San Lanta, outside the Historic District boundaries, the home offers golf-cart access to Historic Downtown Sanford’s restaurants, shops, events, and RiverWalk. Architectural character, meaningful improvements, and room to enjoy the outdoors—all in one memorable property.
Property Details
Price: $569,000
Sq Ft: 2,020
($282 per
sqft)
Bedrooms: 3
Bathrooms: 2
City: Sanford
County: Seminole
Type: Single Family
Development: San Lanta
Acres: 0.4800
Year Built: 1950
Listing Number: O6427505
Status Code: A-Active
Taxes: $6,809.72
Tax Year: 2025
Garage:
1
/
Y
Furnishings: Negotiable
Pets Allowed: Yes
Interior Features:
Ceiling Fans(s)
Eat-in Kitchen
Solid Wood Cabinets
Stone Counters
Thermostat
Window Treatments
Financial Information:
Taxes: $6,809.72
Tax Year: 2025
Exterior Features:
Lighting
Rain Gutters
Sidewalk
Equipment:
Dishwasher
Disposal
Dryer
Electric Water Heater
Freezer
Microwave
Range
Refrigerator
Washer
Additional Information:
Building Description: Contemporary, Mid-Century Modern, Ranch
MLS Area: 32771 - Sanford/Lake Forest
Total Square Footage: 2,769
Price per Square Feet: $281.68
Total Floors: 1
Water: Public
Construction: Block, Stucco
Date Listed: 2026-07-24 00:00:00
Furnished: Negotiable
Windows: Blinds
Parking: Driveway, Garage Door Opener, Garage Faces Side, Golf Cart Parking, Off Street, On Street, Oversized
Garage Description: Y
Garage Spaces: 1
Attached Garage: Y
Flooring: Concrete, Tile, Wood
Roof: Shingle
Heating: Central
Cooling: Central Air
Fireplace: Y
Laundry: In Garage
Pets: Yes
Sewer: Public Sewer
Lot Desc.: City Limits, Landscaped, Near Marina, Oversized Lot, Sidewalk, Paved
Parcel ID: 31-19-31-507-07
Map of 497 Valencia Street, Sanford, FL 32771
Listing Courtesy Of: Kgv Realty Group
realtortammyagnini@gmail.com