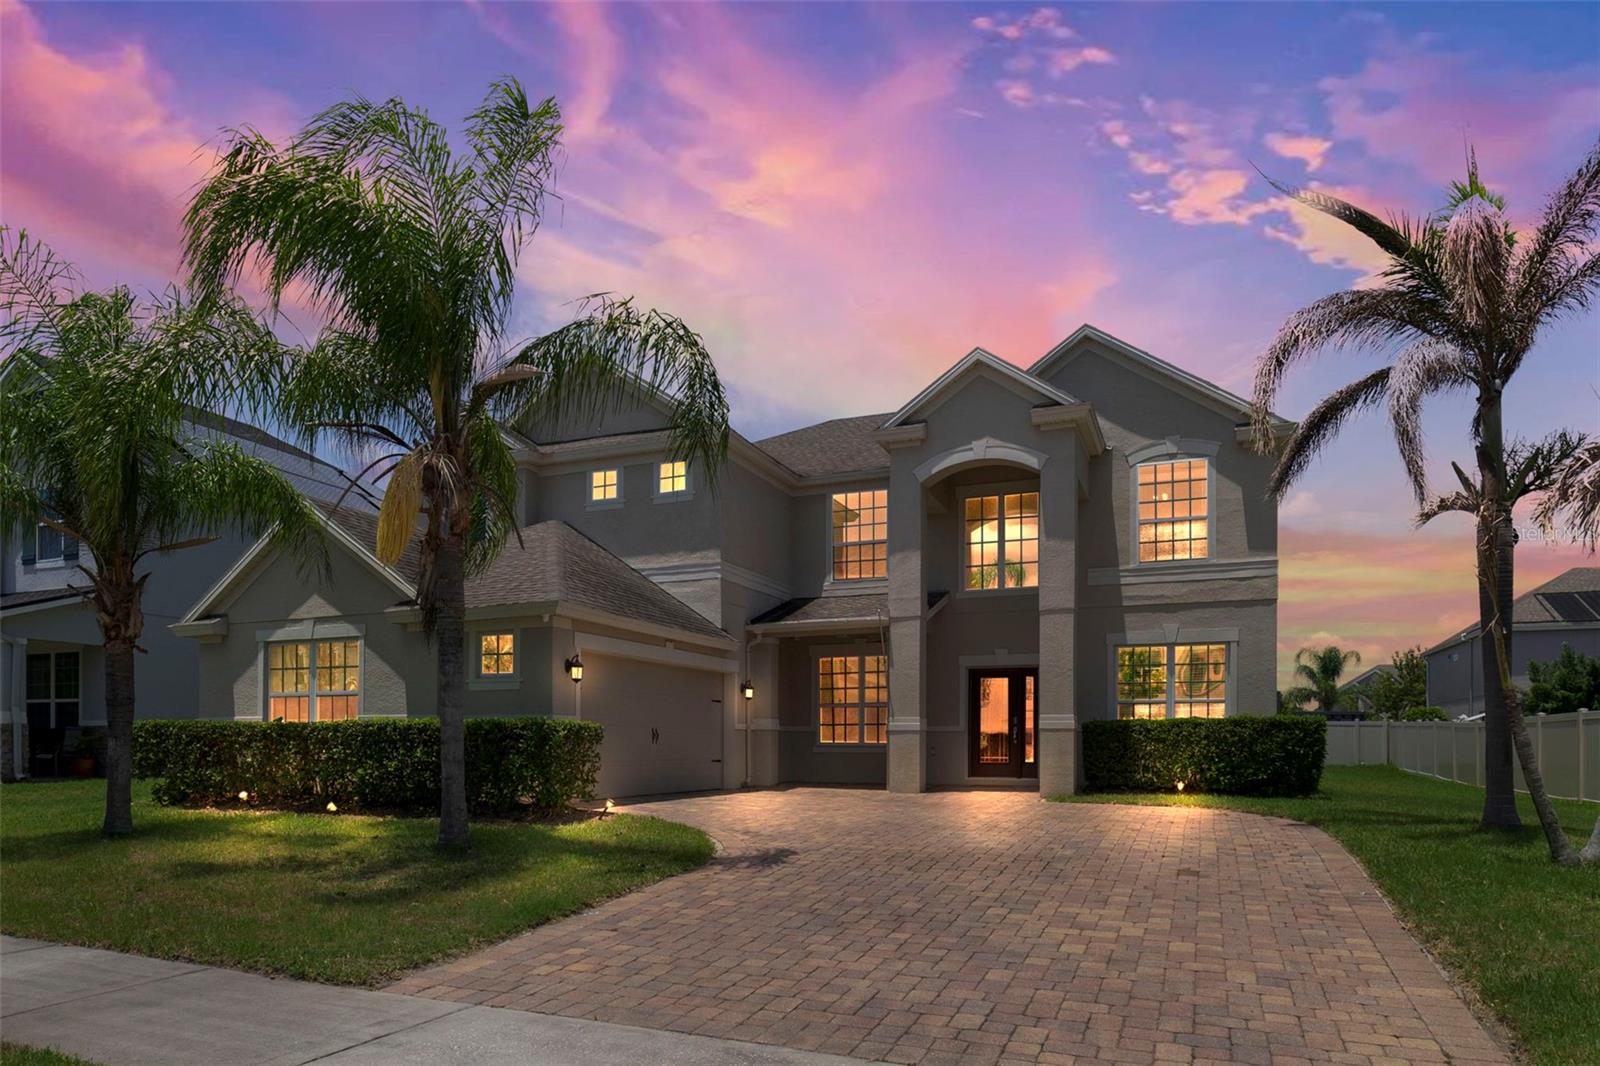
4958 Cypress Hammock Drive, St Cloud, FL 34771
Pending $700,000


Save Property
View Virtual Tour
THIS BEAUTIFUL HOME IS READY FOR IMMEDIATE OCCUPANCY! The 6 Bedroom, 4 Bathroom Wallace Plan has 4,307 square feet of living area with 5,325 total square feet under roof! Features includes a grand entrance foyer, Formal Dining Room, Formal Living Room, Chef Inspired Gourmet Kitchen open to the spacious Family Room and Dinette eating space in the kitchen. The first floor also includes a very large media room/game room, full bathroom, laundry room and bedroom! The Dinette and Downstairs bathroom open to the screen enclosed covered patio. There is also an open brick paver patio! The backyard is fenced on three sides. The second floor features a large Loft/Bonus Room, Primary Suite and 4 additional bedrooms with walk-in closets and ceiling fans. The en-suite primary bath features an oversized walk-in closet with custom california cabinets, split vanity, granite counters, dual sinks, garden bath, separate shower and private water closet. Additional features include new wood flooring, 6 in baseboards throughout, high ceilings, utility room with upper and lower cabs and plumbed for a utility sink, Kitchen island, breakfast bar, drop down pendant lighting, can lighting, ceiling fans in most rooms and walk in kitchen pantry. Additional features include a full coverage camera system inside the house and outside that connects to the Primary bedroom television. This camera captures the entirety of the property except the bedrooms and bathrooms. There is a Polk Audio surround inline system in the downstairs living room. There is a two speaker inline system in the upstairs loft area. In the garage there is also a Tesla charger pre-wire. In this exclusive gated community with ¼ acre home sites, East Lake Park provides a serene haven from the stress of everyday life. Five miles South of Lake Nona’s beautiful Medical City you will love the convenience and value of this SouthEast Orlando neighborhood. Call today for a home preview!
Cathedral Ceiling(s)
Ceiling Fans(s)
High Ceilings
In Wall Pest System
Kitchen/Family Room Combo
Open Floorplan
Primary Bedroom Upstairs
Solid Surface Counters
Solid Wood Cabinets
Split Bedroom
Stone Counters
Vaulted Ceiling(s)
Walk-In Closet(s)
Window Treatments
Gated
Park
Playground
Taxes: $8,440.00
Tax Year: 2025
Association Fee: $730.00
Association Fee Frequency: Semi-Annually
Sprinkler Metered
Built-In Oven
Cooktop
Dishwasher
Disposal
Microwave
Refrigerator
Elementary School: Narcoossee Elementary
Middle School: Narcoossee Middle
Junior High: Narcoossee Middle
High School: Harmony High
MLS Area: 34771 - St Cloud (Magnolia Square)
Total Square Footage: 5,325
Price per Square Feet: $157.98
Water: Public
Construction: Block
Date Listed: 2026-06-04 00:00:00
Furnished: Unfurnished
Windows: Blinds, Window Treatments
Garage Description: Y
Garage Spaces: 2
Attached Garage: Y
Flooring: Carpet, Ceramic Tile
Roof: Shingle
Heating: Central, Heat Pump
Cooling: Central Air
Security: Gated Community, Smoke Detector(S)
Laundry: Electric Dryer Hookup, Inside, Laundry Room, Washer Hookup
Pets: Yes
Sewer: Public Sewer
Lot Desc.: Landscaped, Level, Sidewalk, Paved
Parcel ID: 17-25-31-3164-0
Amenities: Gated, Park, Playground
Listing Courtesy Of: Preferred Real Estate
bruceclark23@gmail.com
THIS BEAUTIFUL HOME IS READY FOR IMMEDIATE OCCUPANCY! The 6 Bedroom, 4 Bathroom Wallace Plan has 4,307 square feet of living area with 5,325 total square feet under roof! Features includes a grand entrance foyer, Formal Dining Room, Formal Living Room, Chef Inspired Gourmet Kitchen open to the spacious Family Room and Dinette eating space in the kitchen. The first floor also includes a very large media room/game room, full bathroom, laundry room and bedroom! The Dinette and Downstairs bathroom open to the screen enclosed covered patio. There is also an open brick paver patio! The backyard is fenced on three sides. The second floor features a large Loft/Bonus Room, Primary Suite and 4 additional bedrooms with walk-in closets and ceiling fans. The en-suite primary bath features an oversized walk-in closet with custom california cabinets, split vanity, granite counters, dual sinks, garden bath, separate shower and private water closet. Additional features include new wood flooring, 6 in baseboards throughout, high ceilings, utility room with upper and lower cabs and plumbed for a utility sink, Kitchen island, breakfast bar, drop down pendant lighting, can lighting, ceiling fans in most rooms and walk in kitchen pantry. Additional features include a full coverage camera system inside the house and outside that connects to the Primary bedroom television. This camera captures the entirety of the property except the bedrooms and bathrooms. There is a Polk Audio surround inline system in the downstairs living room. There is a two speaker inline system in the upstairs loft area. In the garage there is also a Tesla charger pre-wire. In this exclusive gated community with ¼ acre home sites, East Lake Park provides a serene haven from the stress of everyday life. Five miles South of Lake Nona’s beautiful Medical City you will love the convenience and value of this SouthEast Orlando neighborhood. Call today for a home preview!
Property Details
Price: $700,000
Sq Ft: 4,431
($158 per
sqft)
Bedrooms: 6
Bathrooms: 4
City: St Cloud
County: Osceola
Type: Single Family
Development: East Lake Park
Subdivision: East Lake Park Ph 3-5
Acres: 0.2200
Virtual Tour/Floorplan: View
Year Built: 2014
Listing Number: S5151254
Status Code: Pending
Taxes: $8,440.00
Tax Year: 2025
Garage:
2
/
Y
Furnishings: Unfurnished
Pets Allowed: Yes
Total Recurring Fees: $122
Total Recurring Fee Frequency: 0.00
Interior Features:
Cathedral Ceiling(s)
Ceiling Fans(s)
High Ceilings
In Wall Pest System
Kitchen/Family Room Combo
Open Floorplan
Primary Bedroom Upstairs
Solid Surface Counters
Solid Wood Cabinets
Split Bedroom
Stone Counters
Vaulted Ceiling(s)
Walk-In Closet(s)
Window Treatments
Amenities:
Gated
Park
Playground
Financial Information:
Taxes: $8,440.00
Tax Year: 2025
Association Fee: $730.00
Association Fee Frequency: Semi-Annually
Exterior Features:
Sprinkler Metered
Equipment:
Built-In Oven
Cooktop
Dishwasher
Disposal
Microwave
Refrigerator
School Information:
Elementary School: Narcoossee Elementary
Middle School: Narcoossee Middle
Junior High: Narcoossee Middle
High School: Harmony High
Additional Information:
MLS Area: 34771 - St Cloud (Magnolia Square)
Total Square Footage: 5,325
Price per Square Feet: $157.98
Water: Public
Construction: Block
Date Listed: 2026-06-04 00:00:00
Furnished: Unfurnished
Windows: Blinds, Window Treatments
Garage Description: Y
Garage Spaces: 2
Attached Garage: Y
Flooring: Carpet, Ceramic Tile
Roof: Shingle
Heating: Central, Heat Pump
Cooling: Central Air
Security: Gated Community, Smoke Detector(S)
Laundry: Electric Dryer Hookup, Inside, Laundry Room, Washer Hookup
Pets: Yes
Sewer: Public Sewer
Lot Desc.: Landscaped, Level, Sidewalk, Paved
Parcel ID: 17-25-31-3164-0
Amenities: Gated, Park, Playground
Map of 4958 Cypress Hammock Drive, St Cloud, FL 34771
Listing Courtesy Of: Preferred Real Estate
bruceclark23@gmail.com