4948 Tuscola Boulevard, North Port, FL 34287
For Sale $373,680


Save Property
View Virtual Tour
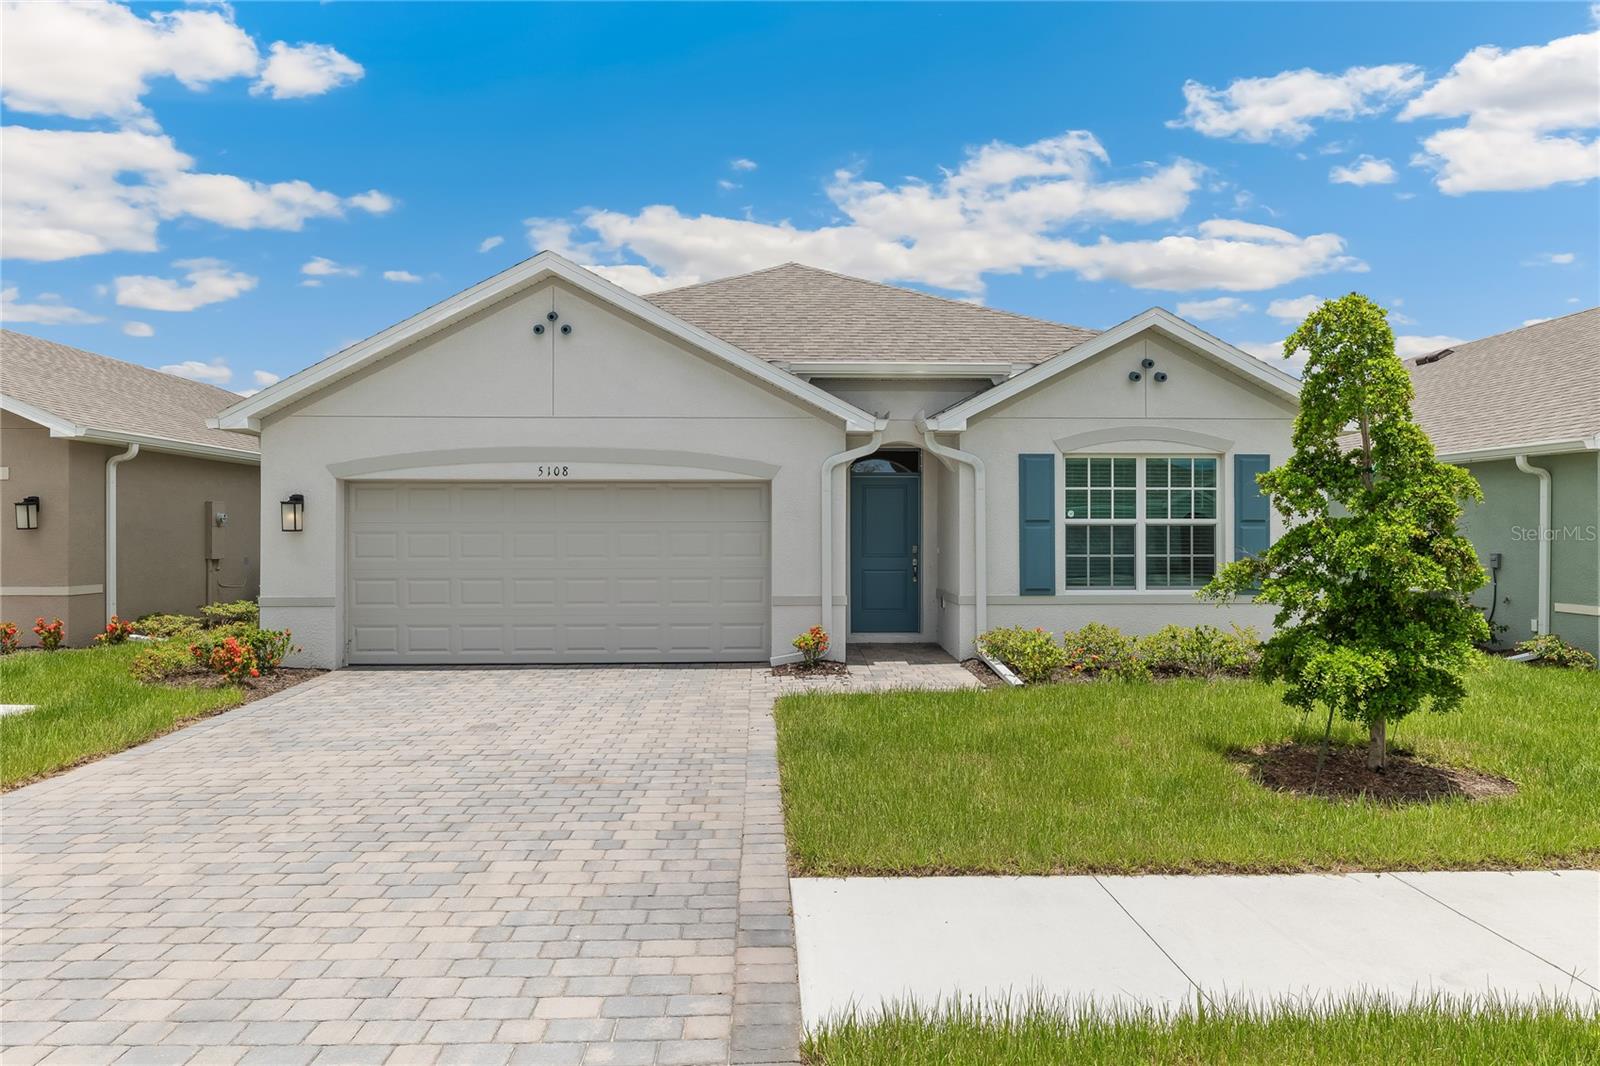
Pre-Construction. To be built. The Cali floorplan, by DR Horton, in North Port, Florida. Inside this 4-bedroom, 2-bathroom home, you’ll find 1,828 square feet of comfortable living. This meticulously designed residence combines modern convenience with timeless elegance, showcasing quartz counters and RevWood floors. Inside, you are greeted by an inviting foyer that leads you into the heart of the home. The open-concept layout seamlessly connects the living room, dining area and kitchen, creating a perfect space for entertaining family and friends. The kitchen is a true highlight with sleek stainless-steel appliances, a walk-in pantry and an oversized island with a breakfast bar. The primary suite, located in the rear of the home, is a tranquil retreat, featuring a private ensuite bathroom with dual sinks, a separate shower and a walk-in closet. The remaining three bedrooms share one well-appointed bathroom, making morning routines a breeze. Laundry won't be a chore with its dedicated space, convenient to all bedrooms. The Cali includes smart home technology, which allows you to control your home anytime with your smart device while near or away. Finishings may vary - images are representational only of the model home based in that community.
Open Floorplan
Primary Bedroom Main Floor
Smart Home
Solid Surface Counters
Split Bedroom
Walk-In Closet(s)
Clubhouse
Fitness Center
Gated
Maintenance
Pool
Spa/Hot Tub
Tennis Court(s)
Taxes: $5,147.00
Tax Year: 2025
Association Fee: $240.00
Association Fee Frequency: Monthly
Rain Gutters
Dishwasher
Disposal
Dryer
Electric Water Heater
Microwave
Refrigerator
Washer
Water
Elementary School: Glenallen Elementary
Middle School: Heron Creek Middle
Junior High: Heron Creek Middle
High School: North Port High
Building Description: Florida, Ranch
MLS Area: 34287 - North Port/Venice
Total Square Footage: 2,362
Price per Square Feet: $204.42
Total Floors: 1
Water: Public
Construction: Stucco
Date Listed: 2026-03-27 00:00:00
Furnished: Unfurnished
Windows: Blinds, Shutters
Parking: Driveway, Garage Door Opener
Garage Description: Y
Garage Spaces: 2
Attached Garage: Y
Flooring: Carpet, Vinyl
Roof: Shingle
Heating: Central, Electric
Cooling: Central Air, Zoned
Security: Gated Community
Laundry: Electric Dryer Hookup, Laundry Room, Washer Hookup
Pets: Number Limit
Sewer: Public Sewer
Lot Desc.: Sidewalk
Parcel ID: 0999010331
Amenities: Clubhouse, Fitness Center, Gated, Maintenance, Pool, Spa/Hot Tub, Tennis Court(S)
Listing Courtesy Of: Dr Horton Realty Sw Fl Llc
swflonline@drhorton.com
Pre-Construction. To be built. The Cali floorplan, by DR Horton, in North Port, Florida. Inside this 4-bedroom, 2-bathroom home, you’ll find 1,828 square feet of comfortable living. This meticulously designed residence combines modern convenience with timeless elegance, showcasing quartz counters and RevWood floors. Inside, you are greeted by an inviting foyer that leads you into the heart of the home. The open-concept layout seamlessly connects the living room, dining area and kitchen, creating a perfect space for entertaining family and friends. The kitchen is a true highlight with sleek stainless-steel appliances, a walk-in pantry and an oversized island with a breakfast bar. The primary suite, located in the rear of the home, is a tranquil retreat, featuring a private ensuite bathroom with dual sinks, a separate shower and a walk-in closet. The remaining three bedrooms share one well-appointed bathroom, making morning routines a breeze. Laundry won't be a chore with its dedicated space, convenient to all bedrooms. The Cali includes smart home technology, which allows you to control your home anytime with your smart device while near or away. Finishings may vary - images are representational only of the model home based in that community.
Property Details
Price: $373,680
Sq Ft: 1,828
($204 per
sqft)
Bedrooms: 4
Bathrooms: 2
City: North Port
County: Sarasota
Type: Single Family
Development: Central Parc
Acres: 0.2000
Virtual Tour/Floorplan: View
Year Built: 2026
Listing Number: C7524047
Status Code: A-Active
Taxes: $5,147.00
Tax Year: 2025
Garage:
2
/
Y
Furnishings: Unfurnished
Pets Allowed: Number Limit
Total Recurring Fees: $240
Total Recurring Fee Frequency: 0.00
Interior Features:
Open Floorplan
Primary Bedroom Main Floor
Smart Home
Solid Surface Counters
Split Bedroom
Walk-In Closet(s)
Amenities:
Clubhouse
Fitness Center
Gated
Maintenance
Pool
Spa/Hot Tub
Tennis Court(s)
Financial Information:
Taxes: $5,147.00
Tax Year: 2025
Association Fee: $240.00
Association Fee Frequency: Monthly
Exterior Features:
Rain Gutters
Equipment:
Dishwasher
Disposal
Dryer
Electric Water Heater
Microwave
Refrigerator
Washer
View:
Water
School Information:
Elementary School: Glenallen Elementary
Middle School: Heron Creek Middle
Junior High: Heron Creek Middle
High School: North Port High
Additional Information:
Building Description: Florida, Ranch
MLS Area: 34287 - North Port/Venice
Total Square Footage: 2,362
Price per Square Feet: $204.42
Total Floors: 1
Water: Public
Construction: Stucco
Date Listed: 2026-03-27 00:00:00
Furnished: Unfurnished
Windows: Blinds, Shutters
Parking: Driveway, Garage Door Opener
Garage Description: Y
Garage Spaces: 2
Attached Garage: Y
Flooring: Carpet, Vinyl
Roof: Shingle
Heating: Central, Electric
Cooling: Central Air, Zoned
Security: Gated Community
Laundry: Electric Dryer Hookup, Laundry Room, Washer Hookup
Pets: Number Limit
Sewer: Public Sewer
Lot Desc.: Sidewalk
Parcel ID: 0999010331
Amenities: Clubhouse, Fitness Center, Gated, Maintenance, Pool, Spa/Hot Tub, Tennis Court(S)
Map of 4948 Tuscola Boulevard, North Port, FL 34287
Listing Courtesy Of: Dr Horton Realty Sw Fl Llc
swflonline@drhorton.com