4942 Baywood Drive N, Beverly Hills, FL 34465
For Sale $520,000


Save Property
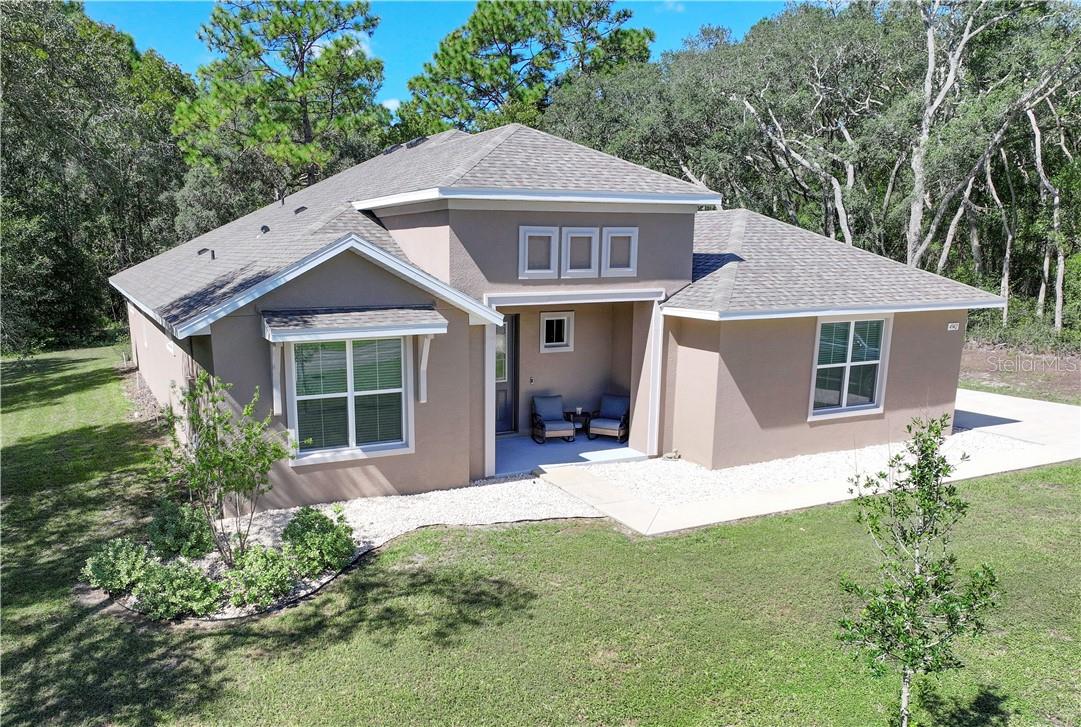
Offering 3 Bedrooms, 2.5 Bathrooms, and a Spacious Home Office, on a Full Acre of Land, this beautifully built 2024 Spire Home combines modern design, thoughtful details, and comfortable Florida living. Located in Pine Ridge, Citrus County’s renowned equestrian community, this immaculate, move-in-ready residence features an airy, open-concept floor plan, soaring ceilings, luxury vinyl plank flooring, and stylish contemporary finishes throughout. The home makes a wonderful first impression with its attractive street appeal, a neatly maintained rock garden welcoming you at the entryway, and a charming front porch. At the heart of the home, the well-appointed kitchen showcases quartz countertops, stainless steel appliances, custom soft-close wood cabinetry, an oversized center island, and an expansive walk-in pantry. The open layout flows seamlessly into the main living areas, creating an inviting space for everyday living and entertaining. The inviting primary suite offers a truly relaxing retreat with dual vanities, an oversized walk-in shower with a custom glass door, a separate water closet, and an impressive walk-in closet. Two additional bedrooms and a full bathroom provide comfortable accommodations for family and guests, while a conveniently located half bath serves the main living areas and home office. Additional features include a large home office, a spacious laundry room with plumbing in place for a utility sink, modern fixtures throughout, abundant storage, and a large two-car garage. Step outside to the expansive screened-in lanai, which opens to a serene backyard, offering a peaceful setting to unwind, enjoy your morning coffee, or entertain while taking in the quietness of your surroundings. Pine Ridge offers an appealing array of community amenities, including an equestrian center, a lighted competition arena, jumping ring, 45 miles of horseback riding and walking trails, lighted tennis and pickleball courts, shuffle board, radio-controlled airplane field, dog park, children’s playground, community center and so much more. With its one-acre setting, tranquil backyard, contemporary finishes, versatile living spaces, and access to a vibrant outdoor lifestyle, this exceptional home presents a wonderful opportunity to enjoy the best of Florida living with nothing more to do, than move in! The low annual HOA fee adds to its appeal.
High Ceilings
Stone Counters
Eat-in Kitchen
Open Floorplan
Split Bedroom
Walk-In Closet(s)
Solid Wood Cabinets
Clubhouse
Recreation Facilities
Trail(s)
Park
Pickleball Court(s)
Playground
Shuffleboard Court
Tennis Court(s)
Taxes: $4,917.64
Tax Year: 2025
Association Fee: $112.00
Association Fee Frequency: Annually
Dishwasher
Disposal
Dryer
Microwave
Microwave Hood
Range
Refrigerator
Washer
Other
Elementary School: Central Ridge Elementary School
Middle School: Citrus Springs Middle School
Junior High: Citrus Springs Middle School
High School: Lecanto High School
Building Description: Contemporary, Ranch
Total Square Footage: 3,262
Price per Square Feet: $223.08
Total Floors: 1
Water: Public
Construction: Stucco, Block
Date Listed: 2026-10-19 00:00:00
Windows: Blinds
Parking: Garage Door Opener, Driveway
Garage Description: Y
Garage Spaces: 2
Attached Garage: Y
Flooring: Carpet, Tile, Luxury Vinyl
Roof: Shingle
Heating: Heat Pump
Cooling: Central Air
Security: Smoke Detector(S)
Laundry: Inside
Sewer: Septic Tank
Lot Desc.: Level, Rectangle
Parcel ID: 2177012
Amenities: Clubhouse, Recreation Facilities, Trail(S), Park, Pickleball Court(S), Playground, Shuffleboard Court, Tennis Court(S)
Listing Courtesy Of: Century 21 J.w.morton R.e.
markallgood352@gmail.com
Offering 3 Bedrooms, 2.5 Bathrooms, and a Spacious Home Office, on a Full Acre of Land, this beautifully built 2024 Spire Home combines modern design, thoughtful details, and comfortable Florida living. Located in Pine Ridge, Citrus County’s renowned equestrian community, this immaculate, move-in-ready residence features an airy, open-concept floor plan, soaring ceilings, luxury vinyl plank flooring, and stylish contemporary finishes throughout. The home makes a wonderful first impression with its attractive street appeal, a neatly maintained rock garden welcoming you at the entryway, and a charming front porch. At the heart of the home, the well-appointed kitchen showcases quartz countertops, stainless steel appliances, custom soft-close wood cabinetry, an oversized center island, and an expansive walk-in pantry. The open layout flows seamlessly into the main living areas, creating an inviting space for everyday living and entertaining. The inviting primary suite offers a truly relaxing retreat with dual vanities, an oversized walk-in shower with a custom glass door, a separate water closet, and an impressive walk-in closet. Two additional bedrooms and a full bathroom provide comfortable accommodations for family and guests, while a conveniently located half bath serves the main living areas and home office. Additional features include a large home office, a spacious laundry room with plumbing in place for a utility sink, modern fixtures throughout, abundant storage, and a large two-car garage. Step outside to the expansive screened-in lanai, which opens to a serene backyard, offering a peaceful setting to unwind, enjoy your morning coffee, or entertain while taking in the quietness of your surroundings. Pine Ridge offers an appealing array of community amenities, including an equestrian center, a lighted competition arena, jumping ring, 45 miles of horseback riding and walking trails, lighted tennis and pickleball courts, shuffle board, radio-controlled airplane field, dog park, children’s playground, community center and so much more. With its one-acre setting, tranquil backyard, contemporary finishes, versatile living spaces, and access to a vibrant outdoor lifestyle, this exceptional home presents a wonderful opportunity to enjoy the best of Florida living with nothing more to do, than move in! The low annual HOA fee adds to its appeal.
Property Details
Price: $520,000
Sq Ft: 2,331
($223 per
sqft)
Bedrooms: 3
Bathrooms: 2
Partial Baths: 1
City: Beverly Hills
County: Citrus
Type: Single Family
Development: Pine Ridge (Citrus)
Acres: 1.0500
Year Built: 2024
Listing Number: CC858654
Status Code: A-Active
Taxes: $4,917.64
Tax Year: 2025
Garage:
2
/
Y
Interior Features:
High Ceilings
Stone Counters
Eat-in Kitchen
Open Floorplan
Split Bedroom
Walk-In Closet(s)
Solid Wood Cabinets
Amenities:
Clubhouse
Recreation Facilities
Trail(s)
Park
Pickleball Court(s)
Playground
Shuffleboard Court
Tennis Court(s)
Financial Information:
Taxes: $4,917.64
Tax Year: 2025
Association Fee: $112.00
Association Fee Frequency: Annually
Equipment:
Dishwasher
Disposal
Dryer
Microwave
Microwave Hood
Range
Refrigerator
Washer
Other
School Information:
Elementary School: Central Ridge Elementary School
Middle School: Citrus Springs Middle School
Junior High: Citrus Springs Middle School
High School: Lecanto High School
Additional Information:
Building Description: Contemporary, Ranch
Total Square Footage: 3,262
Price per Square Feet: $223.08
Total Floors: 1
Water: Public
Construction: Stucco, Block
Date Listed: 2026-10-19 00:00:00
Windows: Blinds
Parking: Garage Door Opener, Driveway
Garage Description: Y
Garage Spaces: 2
Attached Garage: Y
Flooring: Carpet, Tile, Luxury Vinyl
Roof: Shingle
Heating: Heat Pump
Cooling: Central Air
Security: Smoke Detector(S)
Laundry: Inside
Sewer: Septic Tank
Lot Desc.: Level, Rectangle
Parcel ID: 2177012
Amenities: Clubhouse, Recreation Facilities, Trail(S), Park, Pickleball Court(S), Playground, Shuffleboard Court, Tennis Court(S)
Map of 4942 Baywood Drive N, Beverly Hills, FL 34465
Listing Courtesy Of: Century 21 J.w.morton R.e.
markallgood352@gmail.com