4940 Woodmere Road, Land O Lakes, FL 34639
Active Under Contract $399,900


Save Property
View Virtual Tour
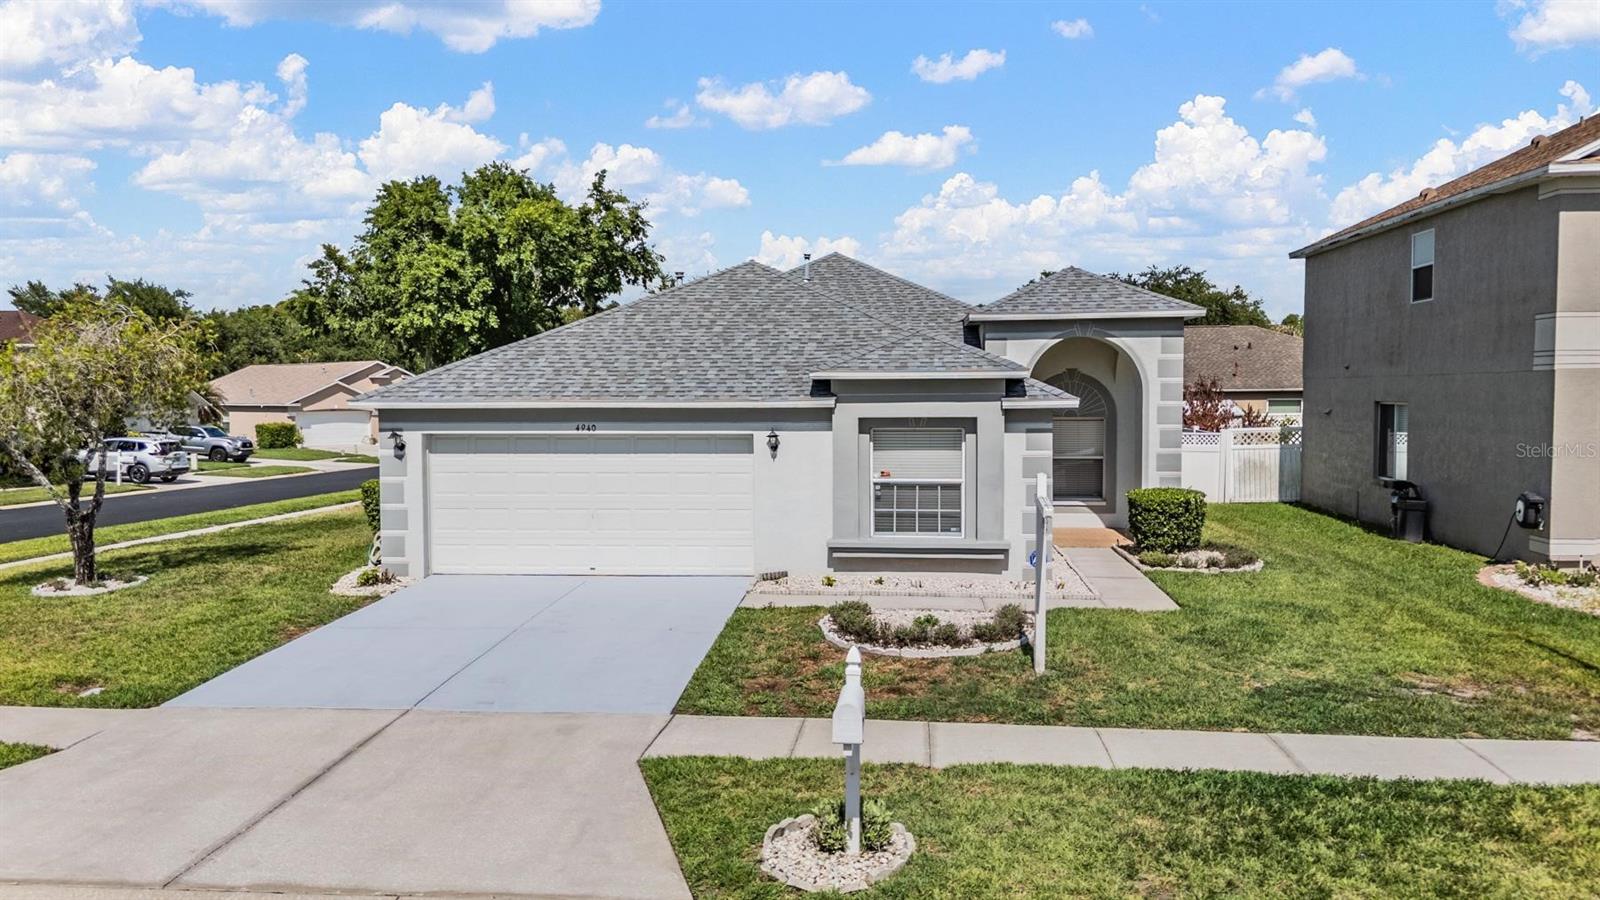
Under contract-accepting backup offers. NO CDD and LOW HOA!!! Welcome Home to Grand Oaks! Spacious 4-bedroom, 2-bath home offering 2,181 sq. ft. with a desirable split floor plan designed for both comfort and functionality. Features include a welcoming entryway, formal living and dining rooms, plus an additional living area providing plenty of space for everyday living and entertaining. The open kitchen offers stainless steel appliances, abundant cabinet space, and overlooks the main living areas. The owner’s suite is privately situated and split from the secondary bedrooms offering plenty of privacy. Also featured is a walk-in closet and en-suite bath with dual sinks, soaking tub, and separate shower. Situated on a corner lot, this home also features a fully screened lanai with fully fenced in yard, offering space to relax and enjoy the outdoors. This Grand Oaks community offers clubhouse with pool, hot tub, gym, basketball courts, covered playground area, and sand volleyball. Excellent location, close to Great Schools, Pasco Hernando Jr College, Saint Leo University, AdventHealth Hospitals, BayCare Hospital, Florida Medical Clinic, Wiregrass Mall, Tampa Premium Outlet Mall, Krate at the Grove, Ice Rink, Sam's Club, Costco, Movie Theater, and plenty of Dining. Easy access to I75, 275, Tampa International Airport, Downtown Tampa and Florida's amazing beaches.
Ceiling Fans(s)
Open Floorplan
Split Bedroom
Thermostat
Walk-In Closet(s)
Window Treatments
Basketball Court
Clubhouse
Fence Restrictions
Fitness Center
Playground
Pool
Spa/Hot Tub
Taxes: $2,145.08
Tax Year: 2025
Association Fee: $105.00
Association Fee Frequency: Monthly
Sidewalk
Sprinkler Metered
Dishwasher
Gas Water Heater
Microwave
Range
Refrigerator
Elementary School: Veterans Elementary School
Middle School: Cypress Creek Middle School
Junior High: Cypress Creek Middle School
High School: Cypress Creek High-Po
MLS Area: 34639 - Land O Lakes
Total Square Footage: 2,744
Price per Square Feet: $183.36
Total Floors: 1
Water: Public
Construction: Block, Stucco
Date Listed: 2026-05-22 00:00:00
Furnished: Unfurnished
Garage Description: Y
Garage Spaces: 2
Attached Garage: Y
Flooring: Carpet, Laminate
Roof: Shingle
Heating: Central, Electric
Cooling: Central Air
Security: Smoke Detector(S)
Laundry: Electric Dryer Hookup, Inside, Laundry Room, Washer Hookup
Pets: Cats Ok, Dogs Ok
Sewer: Public Sewer
Lot Desc.: Corner Lot
Parcel ID: 15-26-19-0040-0
Amenities: Basketball Court, Clubhouse, Fence Restrictions, Fitness Center, Playground, Pool, Spa/Hot Tub
Listing Courtesy Of: Future Home Realty Inc
nchalecki12@yahoo.com
Under contract-accepting backup offers. NO CDD and LOW HOA!!! Welcome Home to Grand Oaks! Spacious 4-bedroom, 2-bath home offering 2,181 sq. ft. with a desirable split floor plan designed for both comfort and functionality. Features include a welcoming entryway, formal living and dining rooms, plus an additional living area providing plenty of space for everyday living and entertaining. The open kitchen offers stainless steel appliances, abundant cabinet space, and overlooks the main living areas. The owner’s suite is privately situated and split from the secondary bedrooms offering plenty of privacy. Also featured is a walk-in closet and en-suite bath with dual sinks, soaking tub, and separate shower. Situated on a corner lot, this home also features a fully screened lanai with fully fenced in yard, offering space to relax and enjoy the outdoors. This Grand Oaks community offers clubhouse with pool, hot tub, gym, basketball courts, covered playground area, and sand volleyball. Excellent location, close to Great Schools, Pasco Hernando Jr College, Saint Leo University, AdventHealth Hospitals, BayCare Hospital, Florida Medical Clinic, Wiregrass Mall, Tampa Premium Outlet Mall, Krate at the Grove, Ice Rink, Sam's Club, Costco, Movie Theater, and plenty of Dining. Easy access to I75, 275, Tampa International Airport, Downtown Tampa and Florida's amazing beaches.
Property Details
Price: $399,900
Sq Ft: 2,181
($183 per
sqft)
Bedrooms: 4
Bathrooms: 2
City: Land O Lakes
County: Pasco
Type: Single Family
Development: Grand Oaks
Subdivision: Grand Oaks Ph 02 Unit 01 02
Acres: 0.1900
Virtual Tour/Floorplan: View
Year Built: 2001
Listing Number: TB8510730
Status Code: Active Under Contract
Taxes: $2,145.08
Tax Year: 2025
Garage:
2
/
Y
Furnishings: Unfurnished
Pets Allowed: Cats OK, Dogs OK
Total Recurring Fees: $105
Total Recurring Fee Frequency: 0.00
Interior Features:
Ceiling Fans(s)
Open Floorplan
Split Bedroom
Thermostat
Walk-In Closet(s)
Window Treatments
Amenities:
Basketball Court
Clubhouse
Fence Restrictions
Fitness Center
Playground
Pool
Spa/Hot Tub
Financial Information:
Taxes: $2,145.08
Tax Year: 2025
Association Fee: $105.00
Association Fee Frequency: Monthly
Exterior Features:
Sidewalk
Sprinkler Metered
Equipment:
Dishwasher
Gas Water Heater
Microwave
Range
Refrigerator
School Information:
Elementary School: Veterans Elementary School
Middle School: Cypress Creek Middle School
Junior High: Cypress Creek Middle School
High School: Cypress Creek High-Po
Additional Information:
MLS Area: 34639 - Land O Lakes
Total Square Footage: 2,744
Price per Square Feet: $183.36
Total Floors: 1
Water: Public
Construction: Block, Stucco
Date Listed: 2026-05-22 00:00:00
Furnished: Unfurnished
Garage Description: Y
Garage Spaces: 2
Attached Garage: Y
Flooring: Carpet, Laminate
Roof: Shingle
Heating: Central, Electric
Cooling: Central Air
Security: Smoke Detector(S)
Laundry: Electric Dryer Hookup, Inside, Laundry Room, Washer Hookup
Pets: Cats Ok, Dogs Ok
Sewer: Public Sewer
Lot Desc.: Corner Lot
Parcel ID: 15-26-19-0040-0
Amenities: Basketball Court, Clubhouse, Fence Restrictions, Fitness Center, Playground, Pool, Spa/Hot Tub
Map of 4940 Woodmere Road, Land O Lakes, FL 34639
Listing Courtesy Of: Future Home Realty Inc
nchalecki12@yahoo.com