4935 Chase Court, St Cloud, FL 34772
For Sale $499,900


Save Property
View Virtual Tour
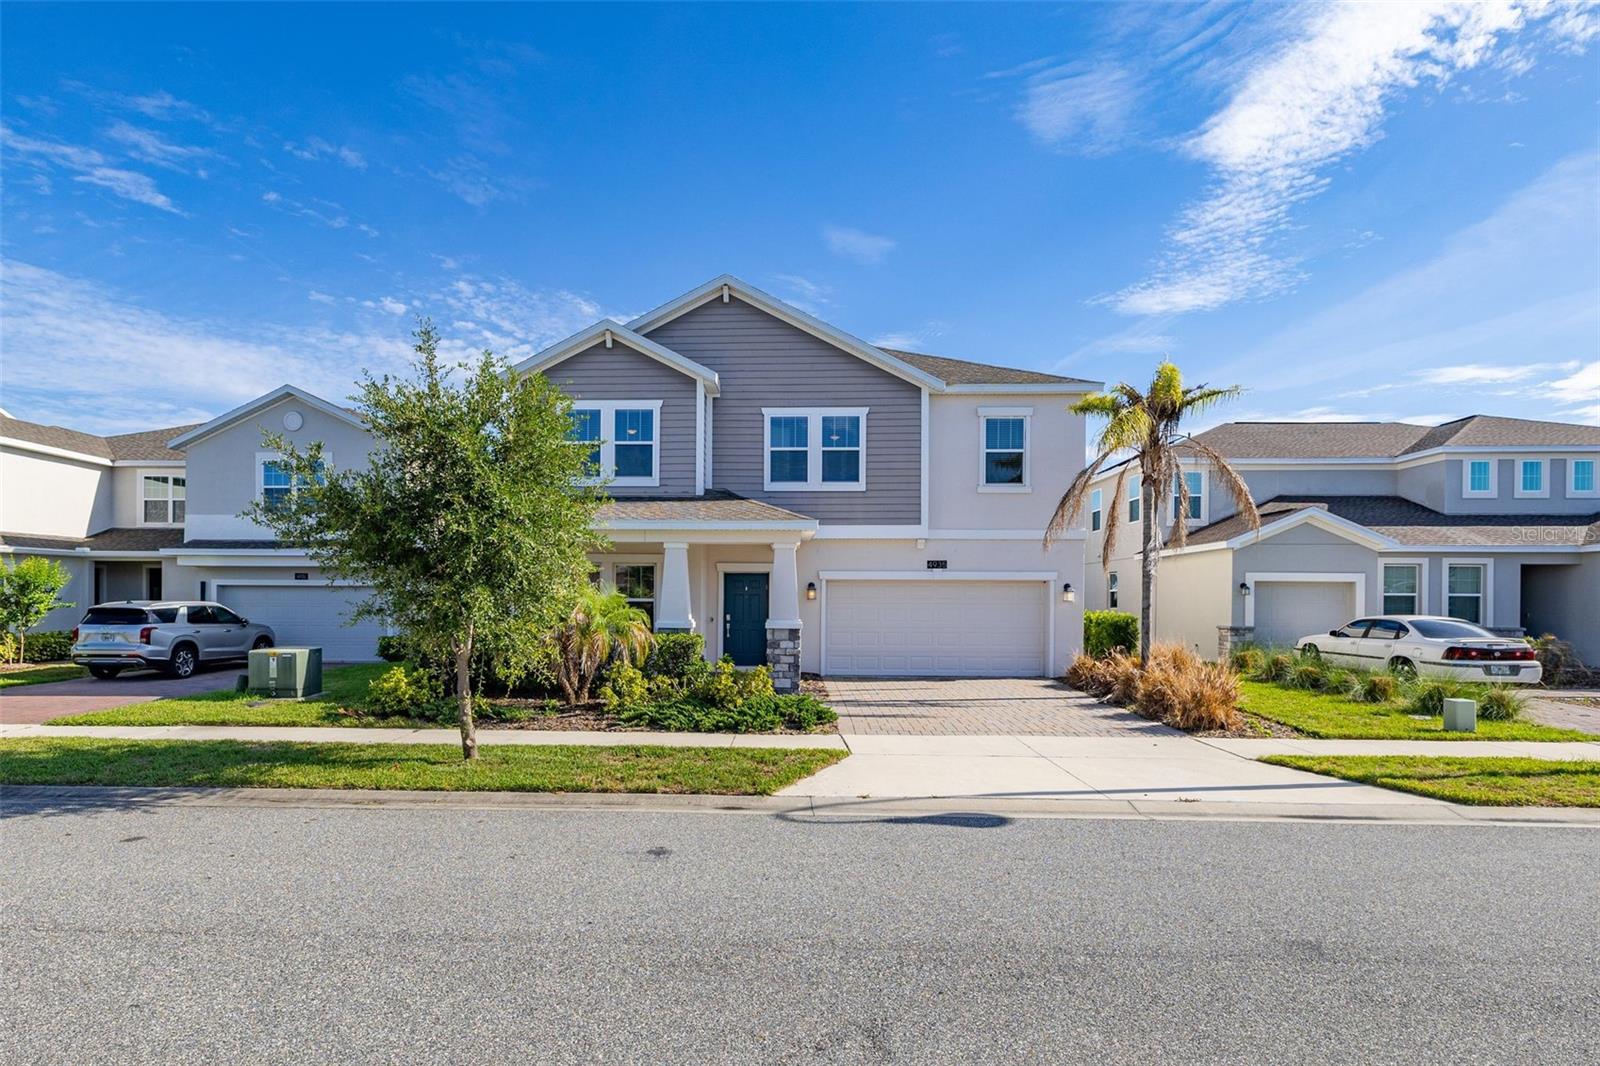
Lake front living at its Finest! Welcome home to your Lennar Provincetown model show home on the Hanover Chain of Lakes! This is a dream come true if you ever wanted to boat or fish from your own backyard (or 3 doors down at the boat launch)! Walk into your light-filled freshly painted home. Formal dining room, gorgeous island kitchen with butler pantry and Great Room await you. Your screened patio is a perfect place for your morning coffee or evening meals observing the birds on the water. Upstairs you’ll find a cozy family room, four generous sized bedrooms, two more bathrooms and a laundry room. The community pool and playground are just a few doors down so no maintenance for you! Come enjoy the Good Life where you’ll feel like you are on vacation every single day! Bonus: Seller will prepay buyer's HOA for 10 months!
Ceiling Fans(s)
Open Floorplan
Pest Guard System
Primary Bedroom Upstairs
Thermostat
Playground
Pool
Taxes: $10,323.21
Tax Year: 2025
Association Fee: $112.00
Association Fee Frequency: Monthly
Sidewalk
Dishwasher
Disposal
Dryer
Freezer
Microwave
Range
Refrigerator
Washer
Water
Canal - Freshwater
Boat Ramp - Private
View: Canal
Elementary School: Hickory Tree Elem
Middle School: Harmony Middle
Junior High: Harmony Middle
High School: Harmony High
MLS Area: 34772 - St Cloud (Narcoossee Road)
Total Square Footage: 3,653
Price per Square Feet: $169.52
Water: Public
Construction: Block, Stucco, Frame
Date Listed: 2026-06-12 00:00:00
Furnished: Unfurnished
Windows: Blinds
Garage Description: Y
Garage Spaces: 2
Attached Garage: Y
Flooring: Carpet, Ceramic Tile
Roof: Shingle
Heating: Central
Cooling: Central Air
Laundry: Inside, Laundry Room
Pets: Yes
Sewer: Public Sewer
Parcel ID: 20-26-31-3443-0
Amenities: Playground, Pool
Listing Courtesy Of: Lpt Realty, Llc
kim@floridahomemagic.com
Lake front living at its Finest! Welcome home to your Lennar Provincetown model show home on the Hanover Chain of Lakes! This is a dream come true if you ever wanted to boat or fish from your own backyard (or 3 doors down at the boat launch)! Walk into your light-filled freshly painted home. Formal dining room, gorgeous island kitchen with butler pantry and Great Room await you. Your screened patio is a perfect place for your morning coffee or evening meals observing the birds on the water. Upstairs you’ll find a cozy family room, four generous sized bedrooms, two more bathrooms and a laundry room. The community pool and playground are just a few doors down so no maintenance for you! Come enjoy the Good Life where you’ll feel like you are on vacation every single day! Bonus: Seller will prepay buyer's HOA for 10 months!
Property Details
Price: $499,900
Sq Ft: 2,949
($170 per
sqft)
Bedrooms: 4
Bathrooms: 2
Partial Baths: 1
City: St Cloud
County: Osceola
Type: Single Family
Development: Hanover Lakes
Subdivision: Hanover Lakes Ph 1
Acres: 0.1600
Virtual Tour/Floorplan: View
Year Built: 2020
Listing Number: S5151701
Status Code: A-Active
Taxes: $10,323.21
Tax Year: 2025
Garage:
2
/
Y
Furnishings: Unfurnished
Pets Allowed: Yes
Total Recurring Fees: $112
Total Recurring Fee Frequency: 0.00
Interior Features:
Ceiling Fans(s)
Open Floorplan
Pest Guard System
Primary Bedroom Upstairs
Thermostat
Amenities:
Playground
Pool
Financial Information:
Taxes: $10,323.21
Tax Year: 2025
Association Fee: $112.00
Association Fee Frequency: Monthly
Exterior Features:
Sidewalk
Equipment:
Dishwasher
Disposal
Dryer
Freezer
Microwave
Range
Refrigerator
Washer
View:
Water
Waterfront Description:
Canal - Freshwater
Boat Ramp - Private
View: Canal
School Information:
Elementary School: Hickory Tree Elem
Middle School: Harmony Middle
Junior High: Harmony Middle
High School: Harmony High
Additional Information:
MLS Area: 34772 - St Cloud (Narcoossee Road)
Total Square Footage: 3,653
Price per Square Feet: $169.52
Water: Public
Construction: Block, Stucco, Frame
Date Listed: 2026-06-12 00:00:00
Furnished: Unfurnished
Windows: Blinds
Garage Description: Y
Garage Spaces: 2
Attached Garage: Y
Flooring: Carpet, Ceramic Tile
Roof: Shingle
Heating: Central
Cooling: Central Air
Laundry: Inside, Laundry Room
Pets: Yes
Sewer: Public Sewer
Parcel ID: 20-26-31-3443-0
Amenities: Playground, Pool
Map of 4935 Chase Court, St Cloud, FL 34772
Listing Courtesy Of: Lpt Realty, Llc
kim@floridahomemagic.com