4933 Parkview Drive, St Cloud, FL 34771
For Sale $850,000


Save Property
View Virtual Tour
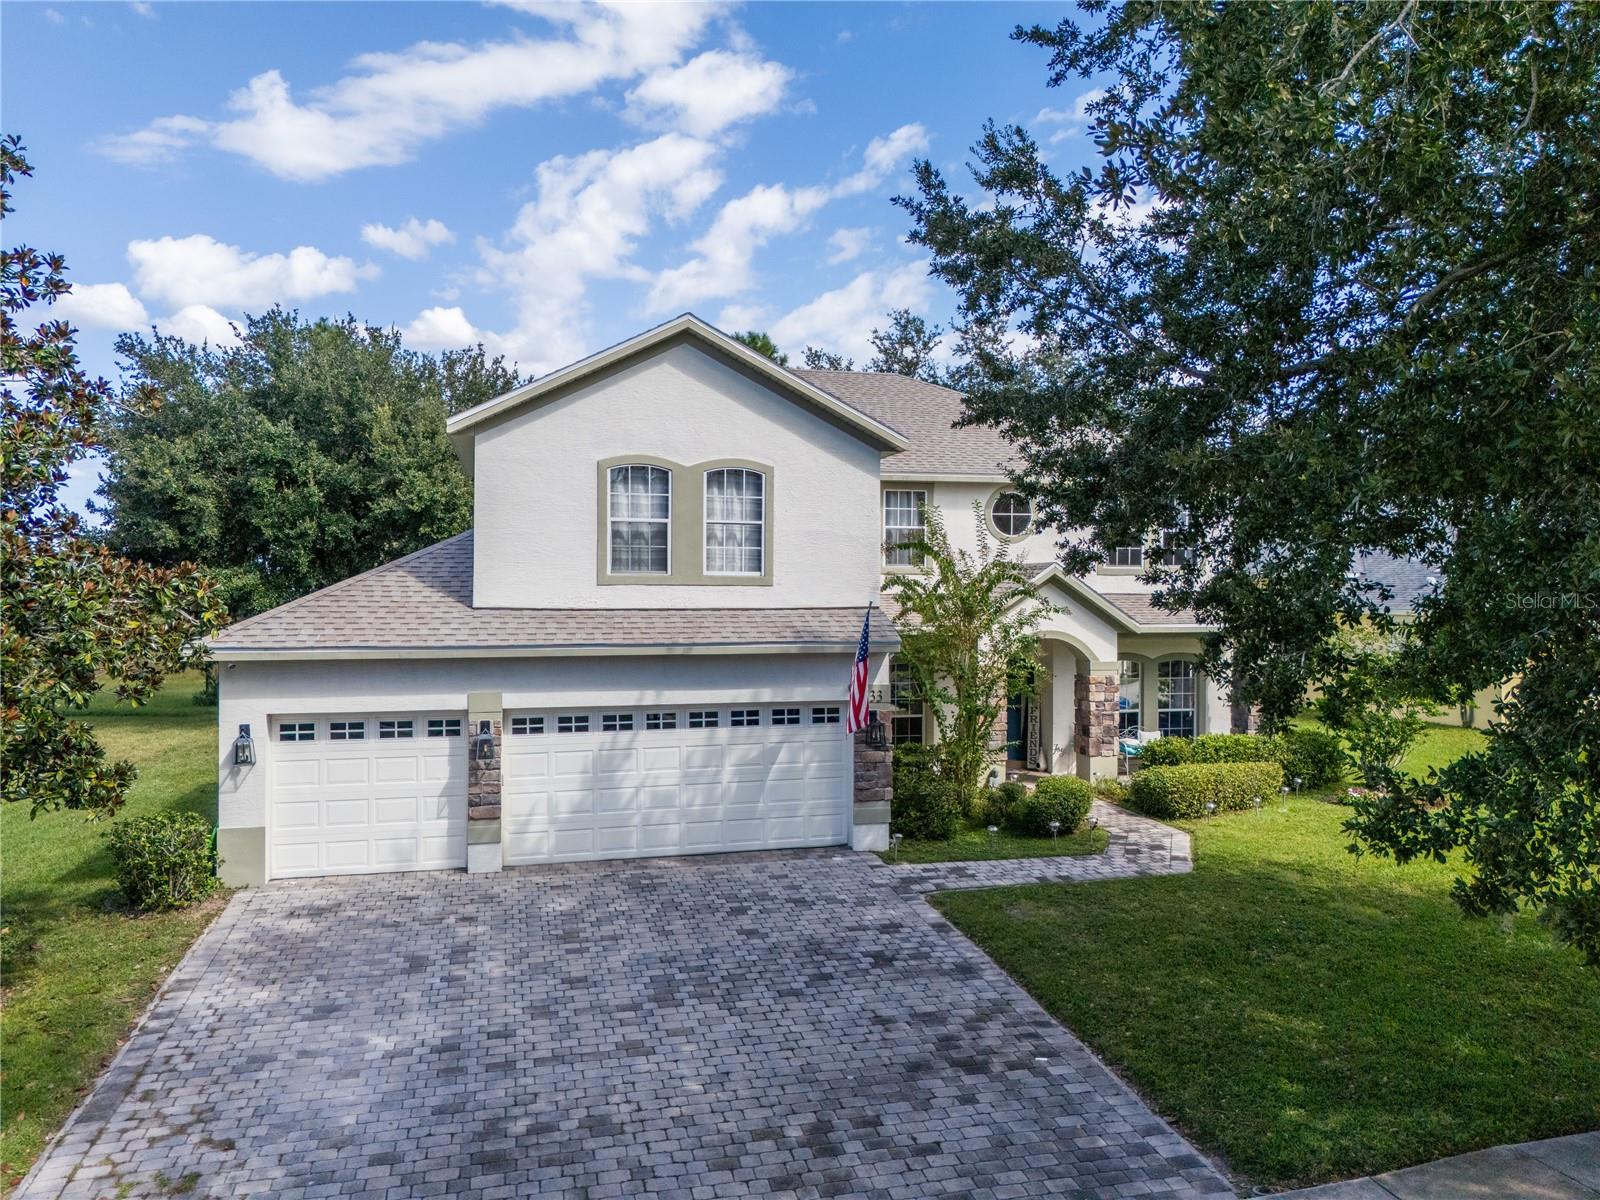
Discover the perfect blend of space, elegance, & resort-style living in this impressive two-story, 6-bedroom, 4-bathroom home located in the desirable gated community of Lake Pointe at Toho. Situated on a generous lot just shy of half an acre, this exceptional residence showcases picturesque lake views, an expansive backyard, & inviting outdoor living spaces, offering an ideal setting for entertaining, relaxing, & creating lasting memories. From the moment you arrive, the home’s attractive curb appeal makes a lasting impression, featuring meticulously maintained landscaping, a brick paver driveway, & elegant stone accents. A welcoming entryway opens to a thoughtfully designed interior w/ soaring sightlines, creating an immediate sense of space & sophistication. Formal living & dining rooms provide versatile spaces for hosting guests, celebrating special occasions, or creating an elegant home office or sitting area. At the heart of the home, the spacious open-concept kitchen seamlessly connects to the inviting family room, creating the perfect gathering place for everyday living & entertaining. Abundant cabinetry, extensive countertop space, & a convenient breakfast bar provide excellent functionality, while large sliding glass doors fill the family room w/ natural light & frame the beautiful outdoor setting. This well-designed layout delivers the space & versatility today’s homebuyers desire. A first-floor bedroom & full bathroom offer exceptional flexibility for multigenerational living, overnight guests, or a private home office. Upstairs, the generously proportioned primary suite serves as a peaceful private retreat. Double-door entry, an elegant tray ceiling, & a ceiling fan enhance the spacious atmosphere, while dual walk-in closets provide ample storage. The ensuite primary bathroom offers a spa-inspired experience w/ dual vanities, extensive counter space, a relaxing soaking tub, & a separate walk-in shower. Additional upstairs accommodations include 3 spacious bedrooms w/ ceiling fans, two featuring walk-in closets. A conveniently located bathroom w/ dual sinks & a tub-and-shower combination adds functionality for family & guests. The fourth upstairs bedroom features its own ensuite bathroom & offers exceptional versatility, making it ideal for a guest suite, bonus room, playroom, or additional private living space. Step outside to the extended rear lanai & discover one of this property’s standout features: a spacious backyard w/ tranquil lake views. With nearly 1/2 acre to enjoy, there is plenty of room to create your dream outdoor oasis, establish a garden, & recreational features, or simply unwind while taking in the scenic surroundings. The combination of generous outdoor space, a lake-view setting, & an extended covered entertaining area creates an appealing backdrop for Florida living throughout the year. Major updates include a roof replaced in 2024, AC 2021 & a recently replaced water heater, providing valuable peace of mind for the next owner. Beyond the home itself, Lake Pointe at Toho offers an appealing lifestyle w/in a gated community featuring resort-style amenities, including a community swimming pool, covered tot lot & playground, tennis courts, pickleball courts, basketball courts, barbecue grills, picnic areas, scenic walking paths, & seasonal community events. Whether enjoying an active afternoon outdoors or connecting w/ neighbors, the community offers opportunities to make the most of the Florida lifestyle.
Ceiling Fans(s)
Crown Molding
Eat-in Kitchen
High Ceilings
L Dining
Open Floorplan
Primary Bedroom Upstairs
Solid Wood Cabinets
Split Bedroom
Stone Counters
Thermostat
Tray Ceiling(s)
Walk-In Closet(s)
Gated
Taxes: $713.00
Tax Year: 2025
Association Fee: $400.00
Association Fee Frequency: Quarterly
Sidewalk
Dishwasher
Microwave
Range
Water
Lake Front
Fells Cove
View: Lake
MLS Area: 34771 - St Cloud (Magnolia Square)
Total Square Footage: 4,495
Price per Square Feet: $250.37
Water: Public
Construction: Block, Stucco
Date Listed: 2026-10-29 00:00:00
Furnished: Unfurnished
Garage Description: Y
Garage Spaces: 3
Attached Garage: Y
Flooring: Carpet, Tile, Wood
Roof: Shingle
Heating: Central
Cooling: Central Air
Laundry: Inside
Pets: Yes
Sewer: Public Sewer
Lot Desc.: Oversized Lot, Sidewalk, Paved, Private
Parcel ID: 07-25-31-3885-0
Amenities: Gated
Listing Courtesy Of: Coldwell Banker Realty
bobbychristiano@gmail.com
Discover the perfect blend of space, elegance, & resort-style living in this impressive two-story, 6-bedroom, 4-bathroom home located in the desirable gated community of Lake Pointe at Toho. Situated on a generous lot just shy of half an acre, this exceptional residence showcases picturesque lake views, an expansive backyard, & inviting outdoor living spaces, offering an ideal setting for entertaining, relaxing, & creating lasting memories. From the moment you arrive, the home’s attractive curb appeal makes a lasting impression, featuring meticulously maintained landscaping, a brick paver driveway, & elegant stone accents. A welcoming entryway opens to a thoughtfully designed interior w/ soaring sightlines, creating an immediate sense of space & sophistication. Formal living & dining rooms provide versatile spaces for hosting guests, celebrating special occasions, or creating an elegant home office or sitting area. At the heart of the home, the spacious open-concept kitchen seamlessly connects to the inviting family room, creating the perfect gathering place for everyday living & entertaining. Abundant cabinetry, extensive countertop space, & a convenient breakfast bar provide excellent functionality, while large sliding glass doors fill the family room w/ natural light & frame the beautiful outdoor setting. This well-designed layout delivers the space & versatility today’s homebuyers desire. A first-floor bedroom & full bathroom offer exceptional flexibility for multigenerational living, overnight guests, or a private home office. Upstairs, the generously proportioned primary suite serves as a peaceful private retreat. Double-door entry, an elegant tray ceiling, & a ceiling fan enhance the spacious atmosphere, while dual walk-in closets provide ample storage. The ensuite primary bathroom offers a spa-inspired experience w/ dual vanities, extensive counter space, a relaxing soaking tub, & a separate walk-in shower. Additional upstairs accommodations include 3 spacious bedrooms w/ ceiling fans, two featuring walk-in closets. A conveniently located bathroom w/ dual sinks & a tub-and-shower combination adds functionality for family & guests. The fourth upstairs bedroom features its own ensuite bathroom & offers exceptional versatility, making it ideal for a guest suite, bonus room, playroom, or additional private living space. Step outside to the extended rear lanai & discover one of this property’s standout features: a spacious backyard w/ tranquil lake views. With nearly 1/2 acre to enjoy, there is plenty of room to create your dream outdoor oasis, establish a garden, & recreational features, or simply unwind while taking in the scenic surroundings. The combination of generous outdoor space, a lake-view setting, & an extended covered entertaining area creates an appealing backdrop for Florida living throughout the year. Major updates include a roof replaced in 2024, AC 2021 & a recently replaced water heater, providing valuable peace of mind for the next owner. Beyond the home itself, Lake Pointe at Toho offers an appealing lifestyle w/in a gated community featuring resort-style amenities, including a community swimming pool, covered tot lot & playground, tennis courts, pickleball courts, basketball courts, barbecue grills, picnic areas, scenic walking paths, & seasonal community events. Whether enjoying an active afternoon outdoors or connecting w/ neighbors, the community offers opportunities to make the most of the Florida lifestyle.
Property Details
Price: $850,000
Sq Ft: 3,395
($250 per
sqft)
Bedrooms: 6
Bathrooms: 4
City: St Cloud
County: Osceola
Type: Single Family
Development: Lake Pointe
Acres: 0.4800
Virtual Tour/Floorplan: View
Year Built: 2007
Listing Number: O6450638
Status Code: A-Active
Taxes: $713.00
Tax Year: 2025
Garage:
3
/
Y
Furnishings: Unfurnished
Pets Allowed: Yes
Total Recurring Fees: $133
Total Recurring Fee Frequency: 0.00
Interior Features:
Ceiling Fans(s)
Crown Molding
Eat-in Kitchen
High Ceilings
L Dining
Open Floorplan
Primary Bedroom Upstairs
Solid Wood Cabinets
Split Bedroom
Stone Counters
Thermostat
Tray Ceiling(s)
Walk-In Closet(s)
Amenities:
Gated
Financial Information:
Taxes: $713.00
Tax Year: 2025
Association Fee: $400.00
Association Fee Frequency: Quarterly
Exterior Features:
Sidewalk
Equipment:
Dishwasher
Microwave
Range
View:
Water
Waterfront Description:
Lake Front
Fells Cove
View: Lake
Additional Information:
MLS Area: 34771 - St Cloud (Magnolia Square)
Total Square Footage: 4,495
Price per Square Feet: $250.37
Water: Public
Construction: Block, Stucco
Date Listed: 2026-10-29 00:00:00
Furnished: Unfurnished
Garage Description: Y
Garage Spaces: 3
Attached Garage: Y
Flooring: Carpet, Tile, Wood
Roof: Shingle
Heating: Central
Cooling: Central Air
Laundry: Inside
Pets: Yes
Sewer: Public Sewer
Lot Desc.: Oversized Lot, Sidewalk, Paved, Private
Parcel ID: 07-25-31-3885-0
Amenities: Gated
Map of 4933 Parkview Drive, St Cloud, FL 34771
Listing Courtesy Of: Coldwell Banker Realty
bobbychristiano@gmail.com