4926 4Th Avenue, St Petersburg, FL 33707
Pending $399,000


Save Property
View Virtual Tour
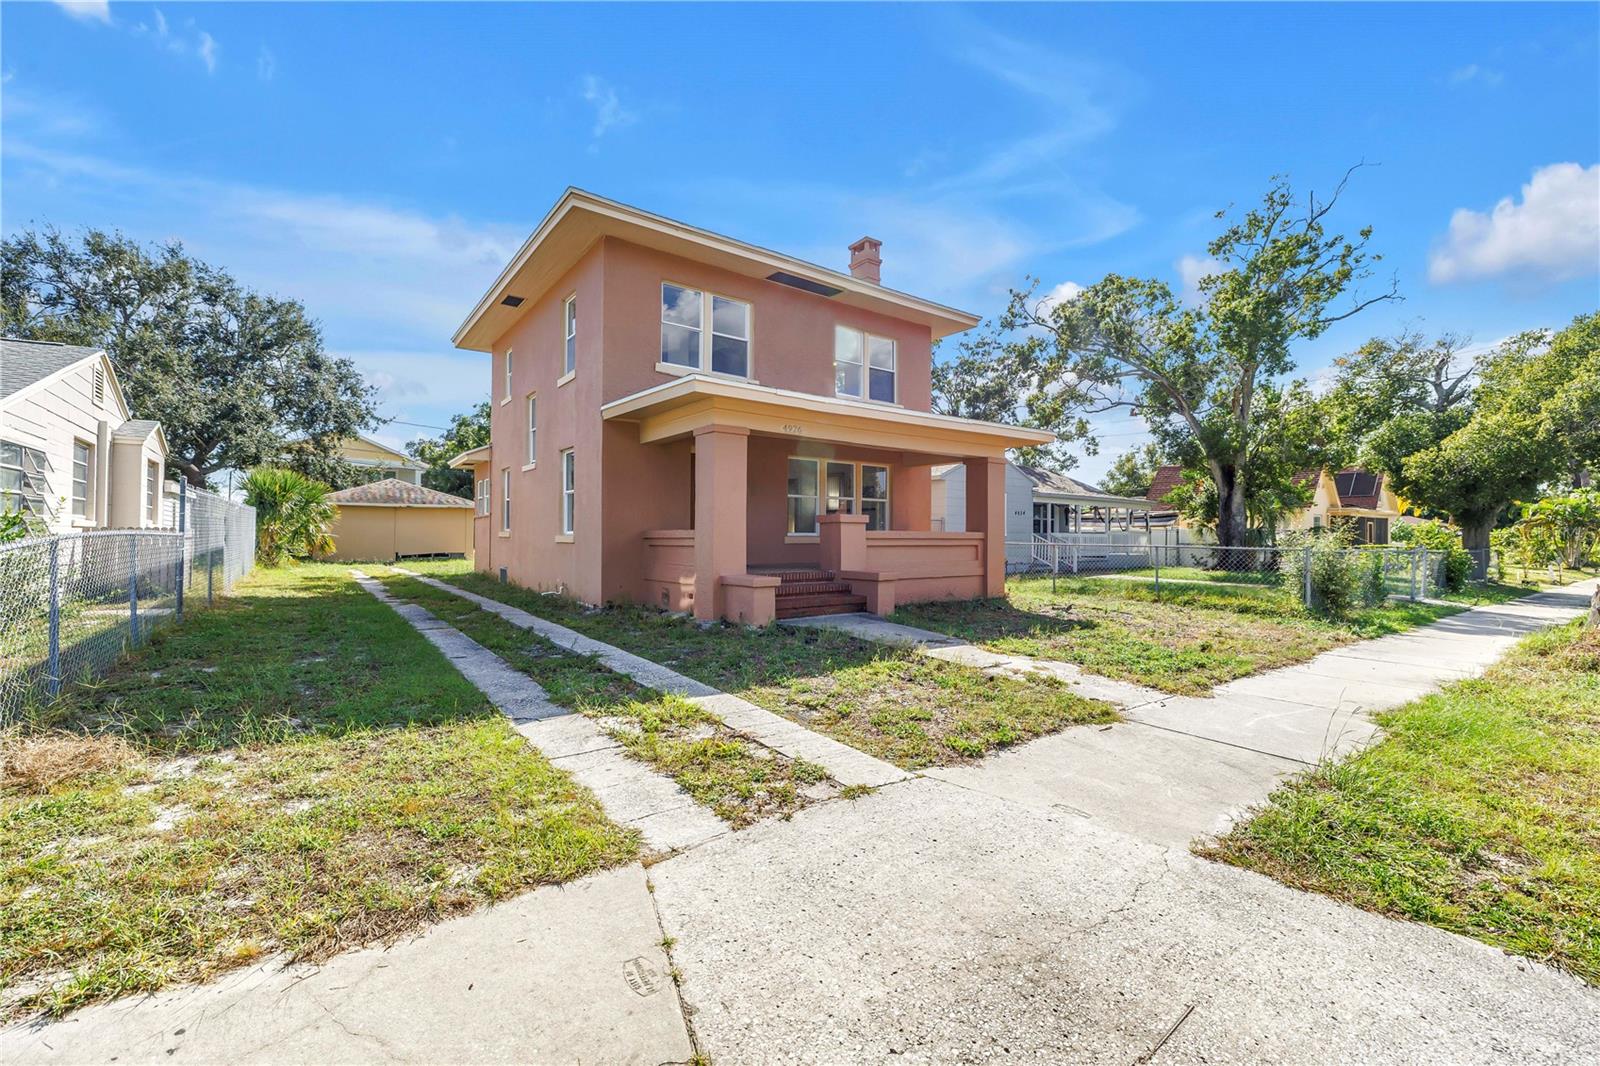
Under contract-accepting backup offers. Welcome to this charming and beautifully updated two-story bungalow that blends historic character with modern comfort. Step inside to find a freshly painted interior featuring an open floor plan, high ceilings, and new flooring throughout. The updated kitchen boasts new cabinets, granite countertops, and stainless-steel appliances — perfect for both everyday living and entertaining. The bathrooms have also been tastefully updated with granite countertops and new cabinetry, adding a touch of luxury. ORIGINAL WOOD DOORS and ORIGINAL HARDWOOD FLOORS under the upstairs carpet, preserve the home’s timeless charm, while a newer breaker panel and zoned air conditioning provide peace of mind and energy efficiency. Enjoy relaxing on the spacious, tiled front porch or take advantage of the large outbuilding that serves as both a garage and workshop. Located in desirable Flood Zone X and free from HOA restrictions, this property offers convenience and flexibility. With dining and shopping just a short walk away, this home truly has it all — historic beauty, modern updates, and an unbeatable location.
Ceiling Fans(s)
Crown Molding
High Ceilings
Living Room/Dining Room Combo
Open Floorplan
Stone Counters
Thermostat
Window Treatments
Taxes: $2,961.00
Tax Year: 2024
Lighting
Private Mailbox
Sidewalk
Storage
Dishwasher
Electric Water Heater
Microwave
Range
Refrigerator
Elementary School: Bear Creek Elementary-Pn
Middle School: Azalea Middle-Pn
Junior High: Azalea Middle-Pn
High School: Boca Ciega High-Pn
Building Description: Bungalow
MLS Area: 33707 - St Pete/South Pasadena/Gulfport/St Pete Bch
Total Square Footage: 1,436
Price per Square Feet: $277.86
Total Floors: 2
Water: Public
Construction: Block, Cement Siding
Date Listed: 2025-10-09 00:00:00
Windows: Blinds, Insulated Windows, Wood Frames
Parking: Alley Access, Driveway, On Street, Workshop In Garage
Garage Spaces: 1
Flooring: Luxury Vinyl, Tile
Roof: Shingle
Heating: Central, Electric, Zoned
Cooling: Central Air, Zoned
Laundry: Electric Dryer Hookup, Inside, Laundry Room, Washer Hookup
Pets: Yes
Sewer: Public Sewer
Lot Desc.: City Limits, Level, Sidewalk, Paved
Parcel ID: 21-31-16-07182-
Listing Courtesy Of: Re/Max Action First
lisa@lisascottbayarea.com
Under contract-accepting backup offers. Welcome to this charming and beautifully updated two-story bungalow that blends historic character with modern comfort. Step inside to find a freshly painted interior featuring an open floor plan, high ceilings, and new flooring throughout. The updated kitchen boasts new cabinets, granite countertops, and stainless-steel appliances — perfect for both everyday living and entertaining. The bathrooms have also been tastefully updated with granite countertops and new cabinetry, adding a touch of luxury. ORIGINAL WOOD DOORS and ORIGINAL HARDWOOD FLOORS under the upstairs carpet, preserve the home’s timeless charm, while a newer breaker panel and zoned air conditioning provide peace of mind and energy efficiency. Enjoy relaxing on the spacious, tiled front porch or take advantage of the large outbuilding that serves as both a garage and workshop. Located in desirable Flood Zone X and free from HOA restrictions, this property offers convenience and flexibility. With dining and shopping just a short walk away, this home truly has it all — historic beauty, modern updates, and an unbeatable location.
Property Details
Price: $399,000
Sq Ft: 1,436
($278 per
sqft)
Bedrooms: 3
Bathrooms: 1
Partial Baths: 1
City: St Petersburg
County: Pinellas
Type: Single Family
Development: Bellecrest Heights
Acres: 0.1300
Virtual Tour/Floorplan: View
Year Built: 1930
Listing Number: TB8436297
Status Code: Pending
Taxes: $2,961.00
Tax Year: 2024
Garage:
1
Pets Allowed: Yes
Interior Features:
Ceiling Fans(s)
Crown Molding
High Ceilings
Living Room/Dining Room Combo
Open Floorplan
Stone Counters
Thermostat
Window Treatments
Financial Information:
Taxes: $2,961.00
Tax Year: 2024
Exterior Features:
Lighting
Private Mailbox
Sidewalk
Storage
Equipment:
Dishwasher
Electric Water Heater
Microwave
Range
Refrigerator
School Information:
Elementary School: Bear Creek Elementary-Pn
Middle School: Azalea Middle-Pn
Junior High: Azalea Middle-Pn
High School: Boca Ciega High-Pn
Additional Information:
Building Description: Bungalow
MLS Area: 33707 - St Pete/South Pasadena/Gulfport/St Pete Bch
Total Square Footage: 1,436
Price per Square Feet: $277.86
Total Floors: 2
Water: Public
Construction: Block, Cement Siding
Date Listed: 2025-10-09 00:00:00
Windows: Blinds, Insulated Windows, Wood Frames
Parking: Alley Access, Driveway, On Street, Workshop In Garage
Garage Spaces: 1
Flooring: Luxury Vinyl, Tile
Roof: Shingle
Heating: Central, Electric, Zoned
Cooling: Central Air, Zoned
Laundry: Electric Dryer Hookup, Inside, Laundry Room, Washer Hookup
Pets: Yes
Sewer: Public Sewer
Lot Desc.: City Limits, Level, Sidewalk, Paved
Parcel ID: 21-31-16-07182-
Map of 4926 4Th Avenue, St Petersburg, FL 33707
Listing Courtesy Of: Re/Max Action First
lisa@lisascottbayarea.com