4919 Pamplona Court, Wimauma, FL 33598
Pending $735,000


Save Property
View Virtual Tour
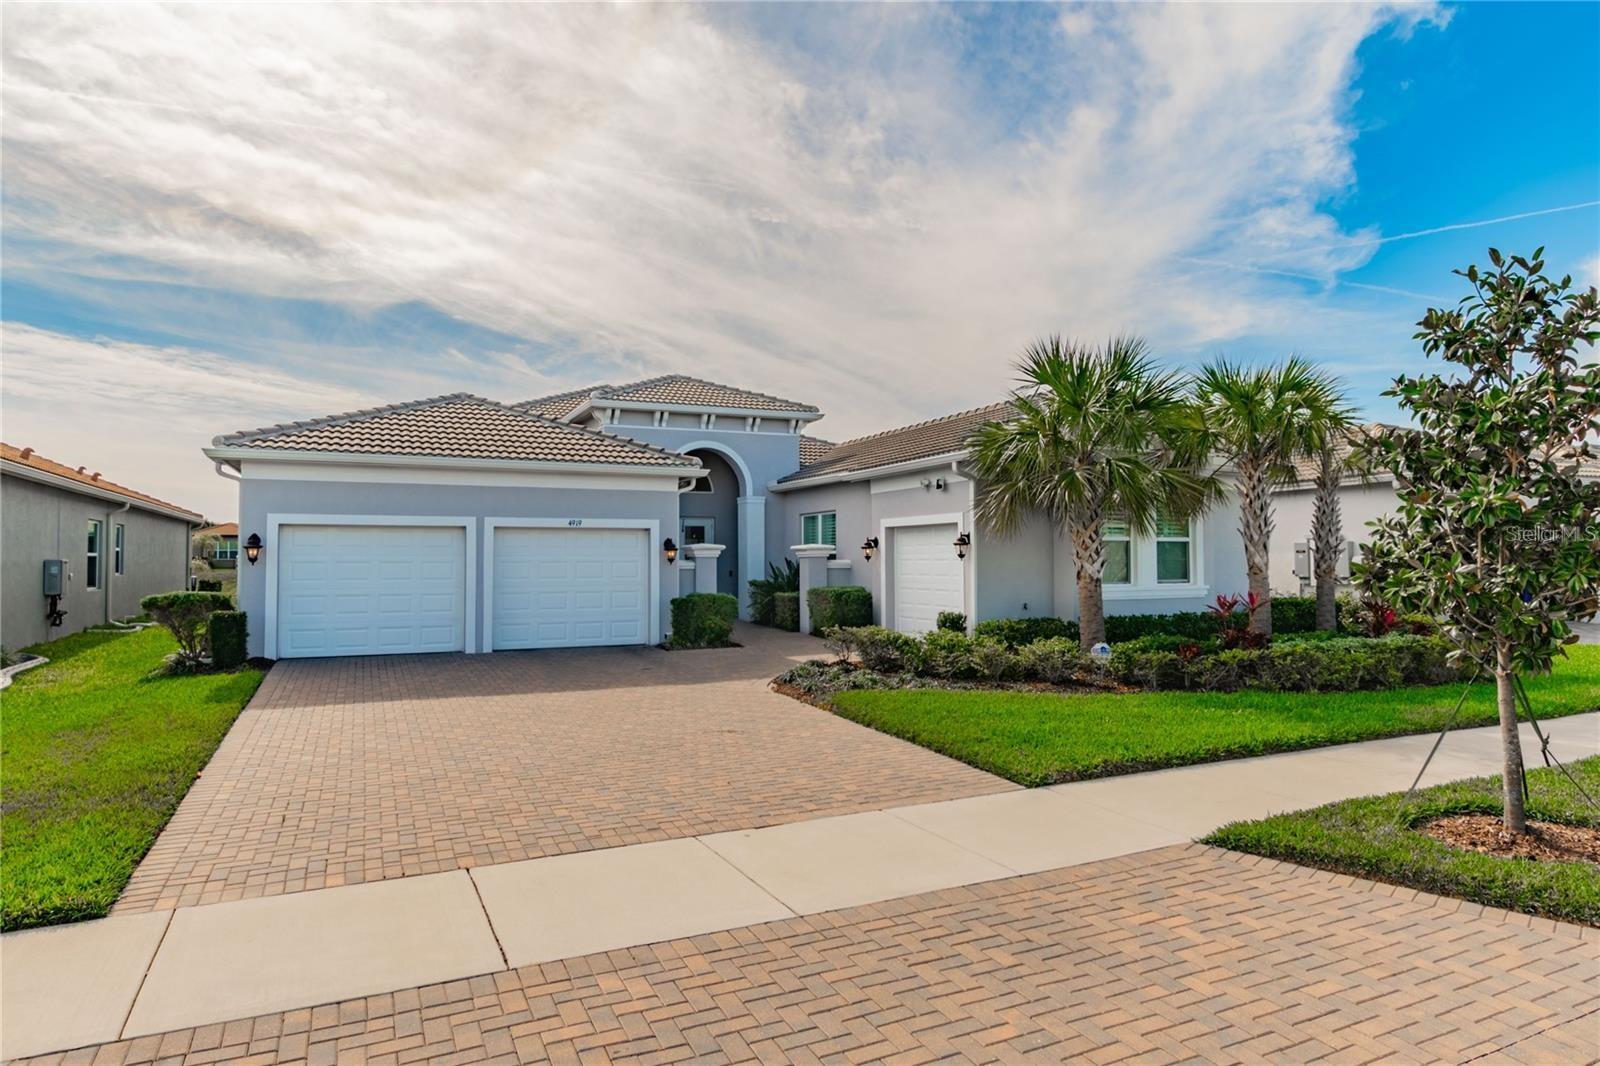
One or more photo(s) has been virtually staged. This luxurious Carlyle model home in the prestigious Valencia Del Sol 55+ resort-style community offers an exceptional blend of comfort, elegance, and thoughtful design. Spanning 3,072 square feet, the residence features three spacious bedrooms, a generous club room, three-and-a-half bathrooms, and a three-car garage, all ideally situated within walking distance of the community’s impressive 25,000-square-foot clubhouse and amenities. Upon entering through decorative double impact glass doors, you are welcomed by dramatic 16-foot coffered ceilings, a designer chandelier, crown molding, and engineered hardwood flooring throughout the main living areas. The open-concept layout seamlessly connects the great room with the gourmet kitchen, casual dining, and formal dining spaces, creating an inviting setting for both everyday living and entertaining. The great room is highlighted by a double-coffered ceiling and expansive 8-foot impact glass sliders that open to an extended, covered, screened lanai featuring serene water views, ceiling fans, and lighting. Designed into the roofline for maximum indoor-outdoor living, the lanai also includes an outlet for a future spa, making it a truly unique and functional space. The chef-inspired kitchen showcases a large center island, quartz countertops with an 18-inch serving bar, 42-inch high-gloss cabinetry, a designer backsplash, and stainless steel appliances. Adjacent to the kitchen, the formal dining room is ideal for hosting special occasions and is accented by a stunning crystal chandelier. The primary suite serves as a private retreat with a coffered ceiling, two walk-in closets, a sitting bay, and an exterior door that opens to peaceful water views. The spa-like ensuite bathroom features separate vanities with quartz countertops, a walk-in shower with a built-in seat and frameless glass, and a Roman tub with a panel surround. Designed with privacy in mind, the second and third bedrooms each have their own bathrooms, while the spacious club room offers additional living space and direct access to the third-car garage. The well-appointed laundry room includes abundant storage, a utility sink, and a folding counter with cabinetry. Additional highlights include solar panels that keep the average monthly electric bill around $25, impact glass windows and doors, a fenced backyard, tankless gas water heater, central vacuum system, custom window treatments, and an epoxy-finished garage floor. Valencia Del Sol delivers an unparalleled 55+ resort lifestyle with a saltwater pool, state-of-the-art fitness center, tennis and pickleball courts, bocce ball, dog park, arts and crafts studios, live shows, a bistro, and more. A tour of the community clubhouse is a must to fully appreciate the extraordinary amenities and lifestyle this home offers.
Ceiling Fans(s)
Central Vaccum
Coffered Ceiling(s)
Crown Molding
Eat-in Kitchen
High Ceilings
Open Floorplan
Solid Surface Counters
Thermostat
Walk-In Closet(s)
Window Treatments
Fitness Center
Gated
Lobby Key Required
Pickleball Court(s)
Pool
Recreation Facilities
Security
Shuffleboard Court
Spa/Hot Tub
Tennis Court(s)
Wheelchair Access
Taxes: $10,105.25
Tax Year: 2024
Association Fee: $1,727.00
Association Fee Frequency: Quarterly
Hurricane Shutters
Lighting
Rain Gutters
Sidewalk
Sliding Doors
Dishwasher
Disposal
Dryer
Gas Water Heater
Ice Maker
Microwave
Refrigerator
Washer
Water
Pond
View: Pond
Elementary School: Reddick Elementary School
Middle School: Shields-Hb
Junior High: Shields-Hb
High School: Sumner High School
Building Description: Florida
MLS Area: 33598 - Wimauma
Total Square Footage: 4,153
Price per Square Feet: $239.26
Total Floors: 1
Water: Canal/Lake For Irrigation, Public
Construction: Block, Stucco
Date Listed: 2025-12-29 00:00:00
Pool Description: Heated
Furnished: Unfurnished
Windows: Storm Window(S), Window Treatments
Parking: Garage Door Opener
Garage Description: Y
Garage Spaces: 3
Attached Garage: Y
Flooring: Carpet, Hardwood, Tile
Roof: Tile
Heating: Electric, Heat Pump
Cooling: Central Air
Security: Gated Community, Security System, Security System Owned, Smoke Detector(S)
Laundry: Inside, Laundry Room
55+ Community: Y
Pets: Breed Restrictions, Cats Ok, Dogs Ok
Sewer: Public Sewer
Lot Desc.: Sidewalk, Private
Parcel ID: U-32-31-20-B3V-
Amenities: Fitness Center, Gated, Lobby Key Required, Pickleball Court(S), Pool, Recreation Facilities, Security, Shuffleboard Court, Spa/Hot Tub, Tennis Court(S), Wheelchair Access
Listing Courtesy Of: Saltzberg & Associates Real Estate
terrie@sellstampa.com
One or more photo(s) has been virtually staged. This luxurious Carlyle model home in the prestigious Valencia Del Sol 55+ resort-style community offers an exceptional blend of comfort, elegance, and thoughtful design. Spanning 3,072 square feet, the residence features three spacious bedrooms, a generous club room, three-and-a-half bathrooms, and a three-car garage, all ideally situated within walking distance of the community’s impressive 25,000-square-foot clubhouse and amenities. Upon entering through decorative double impact glass doors, you are welcomed by dramatic 16-foot coffered ceilings, a designer chandelier, crown molding, and engineered hardwood flooring throughout the main living areas. The open-concept layout seamlessly connects the great room with the gourmet kitchen, casual dining, and formal dining spaces, creating an inviting setting for both everyday living and entertaining. The great room is highlighted by a double-coffered ceiling and expansive 8-foot impact glass sliders that open to an extended, covered, screened lanai featuring serene water views, ceiling fans, and lighting. Designed into the roofline for maximum indoor-outdoor living, the lanai also includes an outlet for a future spa, making it a truly unique and functional space. The chef-inspired kitchen showcases a large center island, quartz countertops with an 18-inch serving bar, 42-inch high-gloss cabinetry, a designer backsplash, and stainless steel appliances. Adjacent to the kitchen, the formal dining room is ideal for hosting special occasions and is accented by a stunning crystal chandelier. The primary suite serves as a private retreat with a coffered ceiling, two walk-in closets, a sitting bay, and an exterior door that opens to peaceful water views. The spa-like ensuite bathroom features separate vanities with quartz countertops, a walk-in shower with a built-in seat and frameless glass, and a Roman tub with a panel surround. Designed with privacy in mind, the second and third bedrooms each have their own bathrooms, while the spacious club room offers additional living space and direct access to the third-car garage. The well-appointed laundry room includes abundant storage, a utility sink, and a folding counter with cabinetry. Additional highlights include solar panels that keep the average monthly electric bill around $25, impact glass windows and doors, a fenced backyard, tankless gas water heater, central vacuum system, custom window treatments, and an epoxy-finished garage floor. Valencia Del Sol delivers an unparalleled 55+ resort lifestyle with a saltwater pool, state-of-the-art fitness center, tennis and pickleball courts, bocce ball, dog park, arts and crafts studios, live shows, a bistro, and more. A tour of the community clubhouse is a must to fully appreciate the extraordinary amenities and lifestyle this home offers.
Property Details
Price: $735,000
Sq Ft: 3,072
($239 per
sqft)
Bedrooms: 3
Bathrooms: 3
Partial Baths: 1
City: Wimauma
County: Hillsborough
Type: Single Family
Development: Valencia Del Sol
Acres: 0.2100
Virtual Tour/Floorplan: View
Year Built: 2020
Listing Number: TB8459025
Status Code: Pending
Taxes: $10,105.25
Tax Year: 2024
Garage:
3
/
Y
Furnishings: Unfurnished
Pets Allowed: Breed Restrictions, Cats OK, Dogs OK
Total Recurring Fees: $576
Total Recurring Fee Frequency: 0.00
Interior Features:
Ceiling Fans(s)
Central Vaccum
Coffered Ceiling(s)
Crown Molding
Eat-in Kitchen
High Ceilings
Open Floorplan
Solid Surface Counters
Thermostat
Walk-In Closet(s)
Window Treatments
Amenities:
Fitness Center
Gated
Lobby Key Required
Pickleball Court(s)
Pool
Recreation Facilities
Security
Shuffleboard Court
Spa/Hot Tub
Tennis Court(s)
Wheelchair Access
Financial Information:
Taxes: $10,105.25
Tax Year: 2024
Association Fee: $1,727.00
Association Fee Frequency: Quarterly
Exterior Features:
Hurricane Shutters
Lighting
Rain Gutters
Sidewalk
Sliding Doors
Equipment:
Dishwasher
Disposal
Dryer
Gas Water Heater
Ice Maker
Microwave
Refrigerator
Washer
View:
Water
Waterfront Description:
Pond
View: Pond
School Information:
Elementary School: Reddick Elementary School
Middle School: Shields-Hb
Junior High: Shields-Hb
High School: Sumner High School
Additional Information:
Building Description: Florida
MLS Area: 33598 - Wimauma
Total Square Footage: 4,153
Price per Square Feet: $239.26
Total Floors: 1
Water: Canal/Lake For Irrigation, Public
Construction: Block, Stucco
Date Listed: 2025-12-29 00:00:00
Pool Description: Heated
Furnished: Unfurnished
Windows: Storm Window(S), Window Treatments
Parking: Garage Door Opener
Garage Description: Y
Garage Spaces: 3
Attached Garage: Y
Flooring: Carpet, Hardwood, Tile
Roof: Tile
Heating: Electric, Heat Pump
Cooling: Central Air
Security: Gated Community, Security System, Security System Owned, Smoke Detector(S)
Laundry: Inside, Laundry Room
55+ Community: Y
Pets: Breed Restrictions, Cats Ok, Dogs Ok
Sewer: Public Sewer
Lot Desc.: Sidewalk, Private
Parcel ID: U-32-31-20-B3V-
Amenities: Fitness Center, Gated, Lobby Key Required, Pickleball Court(S), Pool, Recreation Facilities, Security, Shuffleboard Court, Spa/Hot Tub, Tennis Court(S), Wheelchair Access
Map of 4919 Pamplona Court, Wimauma, FL 33598
Listing Courtesy Of: Saltzberg & Associates Real Estate
terrie@sellstampa.com