4917 Nebraska Avenue N, Tampa, FL 33603
For Sale $539,000


Save Property
View Virtual Tour
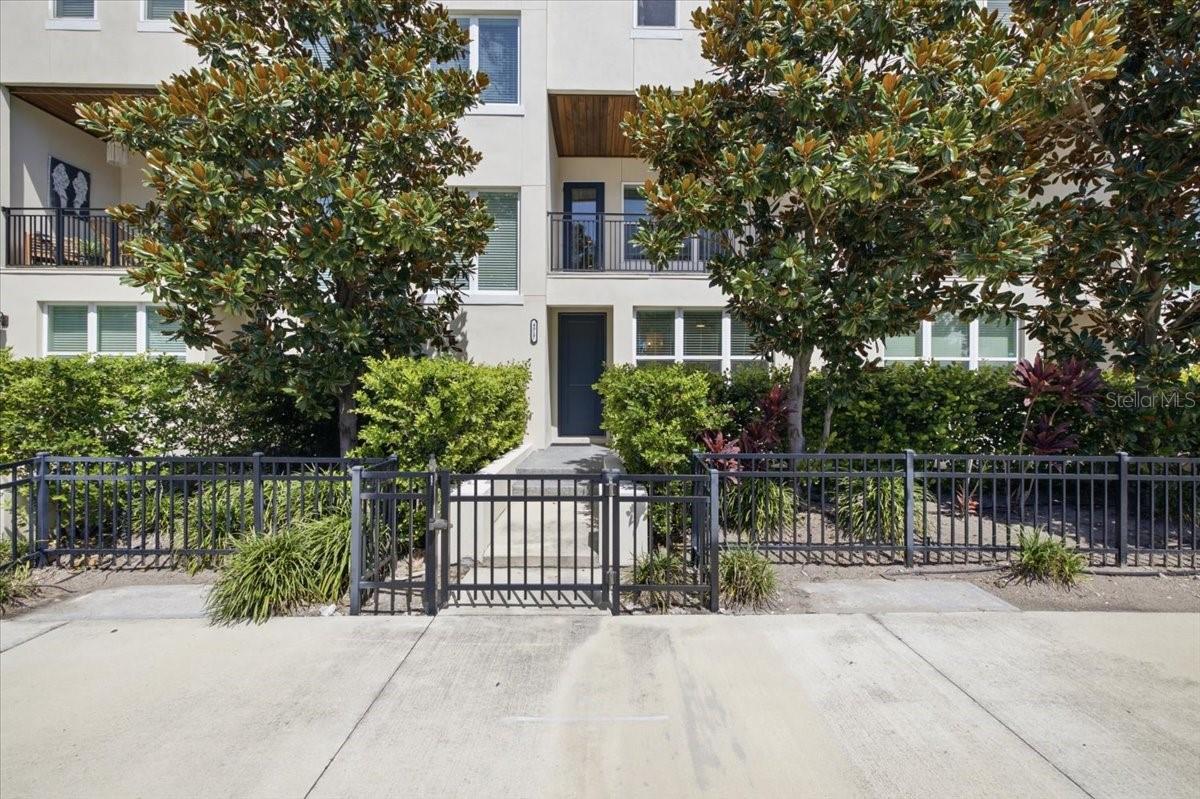
Located in Seminole Heights at Magnolia Terraces townhomes, this townhome offers three private bedroom suites, an oversized two-car garage, and a layout that works well for roommates, multigenerational living, or anyone wanting a little extra separation between bedrooms. The first floor features a private bedroom with its own en-suite bathroom, making it a great space for guests, a roommate, parents, or a home office. The second floor is where everyone naturally ends up. The open kitchen, dining, and living space flows together with an oversized balcony just off the living room. The kitchen features a 36-inch gas range, stainless steel appliances, a pot filler, Calacatta quartz countertops, and a large island with plenty of seating. The third floor includes two additional bedroom suites, each with its own private bathroom, plus a conveniently located laundry area. Hurricane-impact windows and doors and luxury vinyl plank flooring throughout. One of the biggest reasons this neighborhood is so loved is you can actually walk places. Grab dinner at Olde Heights Bistro, meet friends at Southern Brewing, stop by Gemma Floral & Wine, or catch a game at Duffy's without getting in the car. You're less than 10 minutes from Downtown Tampa, about 15 minutes from Tampa International Airport, and minutes from I-275. If you've been looking for a low maintenance home with a flexible floor plan and a neighborhood that keeps getting better, this one is worth a look.
Living Room/Dining Room Combo
Open Floorplan
Split Bedroom
Walk-In Closet(s)
Taxes: $11,885.58
Tax Year: 2025
Association Fee: $350.00
Association Fee Frequency: Monthly
Balcony
Courtyard
Rain Gutters
Sidewalk
Dishwasher
Disposal
Dryer
Microwave
Range
Refrigerator
Washer
MLS Area: 33603 - Tampa / Seminole Heights
Total Square Footage: 2,424
Price per Square Feet: $222.36
Total Floors: 3
Water: Public
Construction: Block, Stucco
Date Listed: 2026-08-13 00:00:00
Furnished: Unfurnished
Garage Description: Y
Garage Spaces: 2
Attached Garage: Y
Flooring: Tile, Vinyl
Roof: Membrane
Heating: Central
Cooling: Central Air
Laundry: Laundry Room
Pets: Cats Ok, Dogs Ok
Sewer: Public Sewer
Parcel ID: A-06-29-19-B8E-
Listing Courtesy Of: Home Team Luxury Realty Fl, Llc
stacie@thenativetampa.com
Located in Seminole Heights at Magnolia Terraces townhomes, this townhome offers three private bedroom suites, an oversized two-car garage, and a layout that works well for roommates, multigenerational living, or anyone wanting a little extra separation between bedrooms. The first floor features a private bedroom with its own en-suite bathroom, making it a great space for guests, a roommate, parents, or a home office. The second floor is where everyone naturally ends up. The open kitchen, dining, and living space flows together with an oversized balcony just off the living room. The kitchen features a 36-inch gas range, stainless steel appliances, a pot filler, Calacatta quartz countertops, and a large island with plenty of seating. The third floor includes two additional bedroom suites, each with its own private bathroom, plus a conveniently located laundry area. Hurricane-impact windows and doors and luxury vinyl plank flooring throughout. One of the biggest reasons this neighborhood is so loved is you can actually walk places. Grab dinner at Olde Heights Bistro, meet friends at Southern Brewing, stop by Gemma Floral & Wine, or catch a game at Duffy's without getting in the car. You're less than 10 minutes from Downtown Tampa, about 15 minutes from Tampa International Airport, and minutes from I-275. If you've been looking for a low maintenance home with a flexible floor plan and a neighborhood that keeps getting better, this one is worth a look.
Property Details
Price: $539,000
Sq Ft: 2,424
($222 per
sqft)
Bedrooms: 3
Bathrooms: 3
Partial Baths: 1
City: Tampa
County: Hillsborough
Type: Townhouse
Development: Magnolia Ters
Subdivision: Magnolia Ters Twnhms
Acres: 0.0600
Virtual Tour/Floorplan: View
Year Built: 2021
Listing Number: TB8536403
Status Code: A-Active
Taxes: $11,885.58
Tax Year: 2025
Garage:
2
/
Y
Furnishings: Unfurnished
Pets Allowed: Cats OK, Dogs OK
Total Recurring Fees: $350
Total Recurring Fee Frequency: 0.00
Interior Features:
Living Room/Dining Room Combo
Open Floorplan
Split Bedroom
Walk-In Closet(s)
Financial Information:
Taxes: $11,885.58
Tax Year: 2025
Association Fee: $350.00
Association Fee Frequency: Monthly
Exterior Features:
Balcony
Courtyard
Rain Gutters
Sidewalk
Equipment:
Dishwasher
Disposal
Dryer
Microwave
Range
Refrigerator
Washer
Additional Information:
MLS Area: 33603 - Tampa / Seminole Heights
Total Square Footage: 2,424
Price per Square Feet: $222.36
Total Floors: 3
Water: Public
Construction: Block, Stucco
Date Listed: 2026-08-13 00:00:00
Furnished: Unfurnished
Garage Description: Y
Garage Spaces: 2
Attached Garage: Y
Flooring: Tile, Vinyl
Roof: Membrane
Heating: Central
Cooling: Central Air
Laundry: Laundry Room
Pets: Cats Ok, Dogs Ok
Sewer: Public Sewer
Parcel ID: A-06-29-19-B8E-
Map of 4917 Nebraska Avenue N, Tampa, FL 33603
Listing Courtesy Of: Home Team Luxury Realty Fl, Llc
stacie@thenativetampa.com