4911 Nebraska Avenue N, Tampa, FL 33603
For Sale $499,000


Save Property
View Virtual Tour
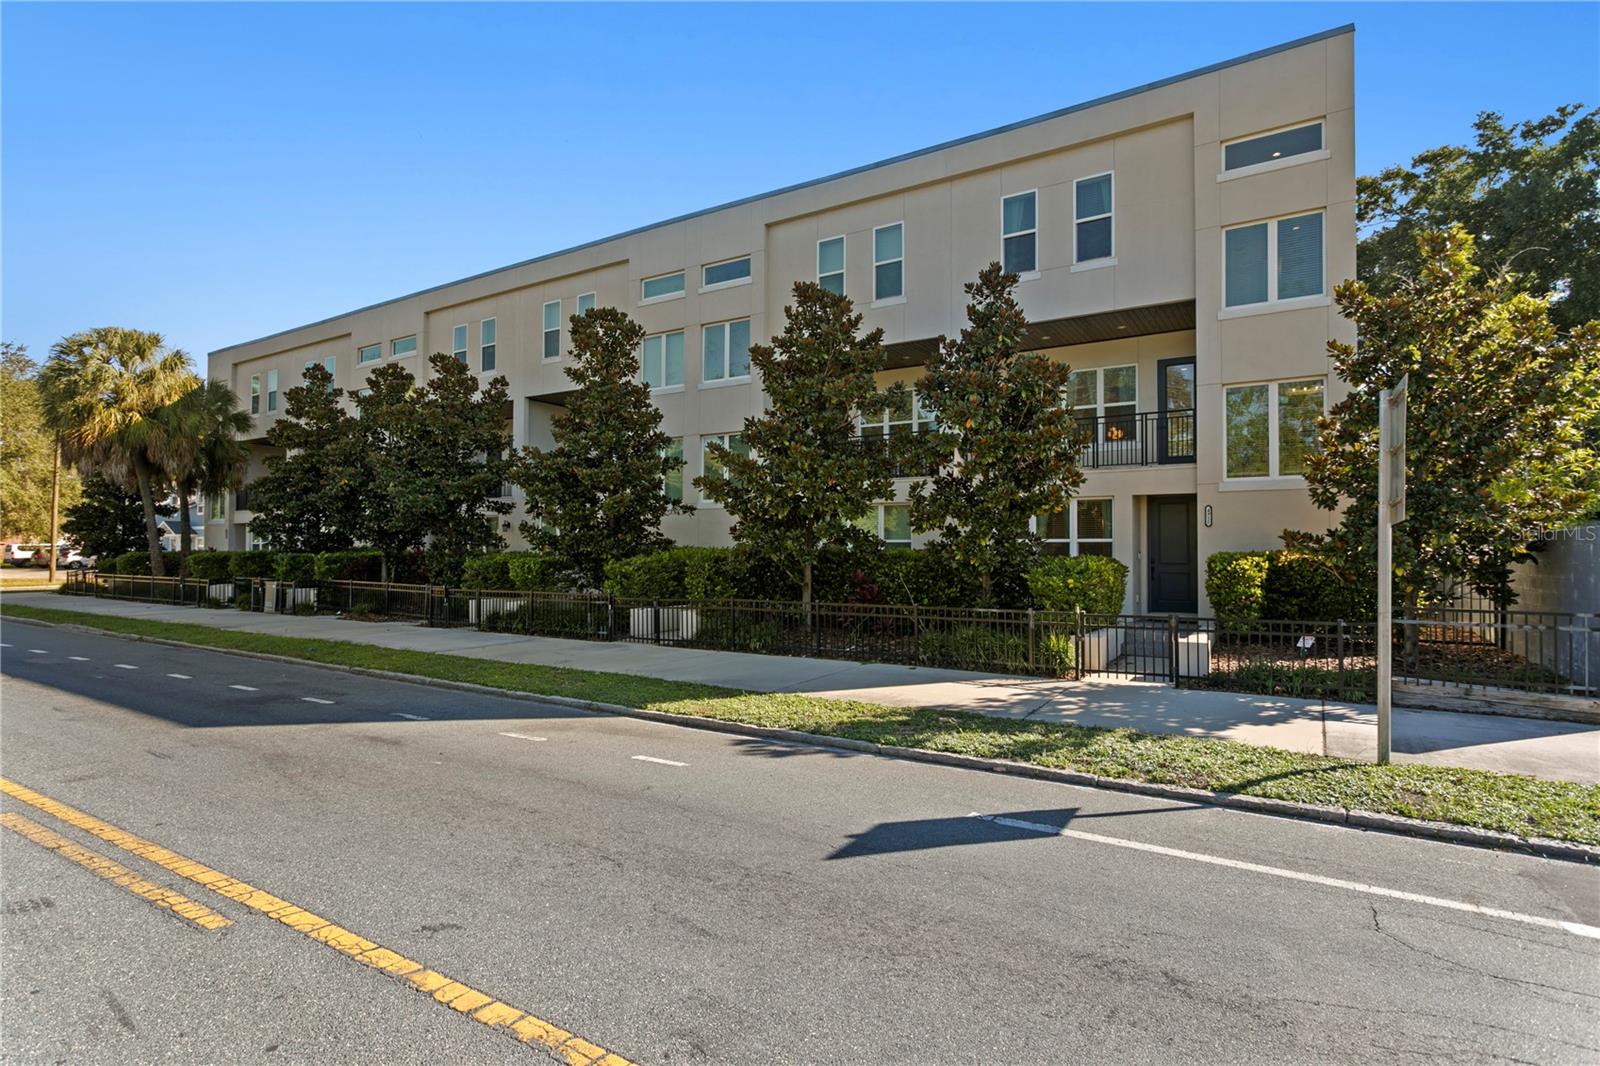
An exquisite multi-story luxury townhome nestled within the private, gated Magnolia Terraces Townhomes. Offering 3 bedrooms, 3.5 bathrooms, a 2-car attached garage, and 2,424 square feet of meticulously planned living space, this contemporary residence seamlessly blends refined architectural style with effortless modern utility. The sleek exterior features a minimalist light-gray stucco facade, dark iron spear-top security fencing, mature magnolia privacy trees, and a private broad concrete driveway. Step through the charcoal-gray entry door into a welcoming first-floor foyer anchored by light oak wide-plank flooring that flows continuously throughout all three levels. The main level hosts a private guest suite complete with a full bath, a custom walk-in closet, and direct access to a deep two-car garage finished with a textured gray epoxy floor. Ascend to the second-floor main living gallery, designed as an open-concept entertainer’s dream. Crisp matte neutral walls and abundant natural light highlight an expansive great room and dining zone, centered beneath a dramatic gold cluster-globe chandelier. The gourmet kitchen is a culinary showpiece, outfitted with shaker-style pristine cabinetry running to the ceiling, a stylized light-and-gray geometric tile backsplash, and a premium counter-depth smart refrigerator. A massive central island showcases a solid light countertop, an undermount sink with a gold gooseneck faucet, and teardrop glass pendant lighting. Glass doors open onto a private covered balcony featuring a stained natural wood plank ceiling, light stone floor tiles, and serene views of lush green treetops. The third level serves as an elevated residential retreat housing a dedicated laundry room with a utility sink and floating wood shelving. The secondary bedroom includes its own walk-in closet and en-suite full bath. The primary sanctuary features double single-hung windows, a built-in closet organization system with custom drawers and shelving, and a spa-inspired en-suite bath. Enclosed in seamless clear glass, the primary shower showcases large-format marble-veined wall tiles, a vertical storage niche, a built-in floating bench, and matte-charcoal fixtures including a ceiling-mounted rain showerhead. Located in a vibrant Tampa setting, this home provides immediate access to Seminole Heights, Downtown Tampa, the Tampa Riverwalk, and premier local dining. Schedule your private tour today to experience this townhome firsthand!
Built-in Features
Ceiling Fans(s)
Eat-in Kitchen
Living Room/Dining Room Combo
Primary Bedroom Upstairs
Solid Surface Counters
Solid Wood Cabinets
Thermostat
Walk-In Closet(s)
Taxes: $11,452.05
Tax Year: 2026
Association Fee: $350.00
Association Fee Frequency: Monthly
Balcony
Private Entrance
Sidewalk
Dishwasher
Disposal
Microwave
Range
Range Hood
Refrigerator
Elementary School: Edison-Hb
Middle School: Sligh-Hb
Junior High: Sligh-Hb
High School: Middleton-Hb
Building Description: Other
MLS Area: 33603 - Tampa / Seminole Heights
Total Square Footage: 3,069
Price per Square Feet: $205.86
Total Floors: 3
Water: Public
Construction: Stucco
Date Listed: 2026-10-29 00:00:00
Furnished: Unfurnished
Parking: Driveway, Garage Faces Rear
Garage Description: Y
Garage Spaces: 2
Attached Garage: Y
Flooring: Hardwood, Tile
Roof: Other
Heating: Central
Cooling: Central Air
Laundry: In Garage, Inside
Pets: Yes
Sewer: Public Sewer
Lot Desc.: Corner Lot, City Limits, Landscaped, Sidewalk, Paved
Parcel ID: A-06-29-19-B8E-
Listing Courtesy Of: Compass Florida Llc
jon.fincher@compass.com
An exquisite multi-story luxury townhome nestled within the private, gated Magnolia Terraces Townhomes. Offering 3 bedrooms, 3.5 bathrooms, a 2-car attached garage, and 2,424 square feet of meticulously planned living space, this contemporary residence seamlessly blends refined architectural style with effortless modern utility. The sleek exterior features a minimalist light-gray stucco facade, dark iron spear-top security fencing, mature magnolia privacy trees, and a private broad concrete driveway. Step through the charcoal-gray entry door into a welcoming first-floor foyer anchored by light oak wide-plank flooring that flows continuously throughout all three levels. The main level hosts a private guest suite complete with a full bath, a custom walk-in closet, and direct access to a deep two-car garage finished with a textured gray epoxy floor. Ascend to the second-floor main living gallery, designed as an open-concept entertainer’s dream. Crisp matte neutral walls and abundant natural light highlight an expansive great room and dining zone, centered beneath a dramatic gold cluster-globe chandelier. The gourmet kitchen is a culinary showpiece, outfitted with shaker-style pristine cabinetry running to the ceiling, a stylized light-and-gray geometric tile backsplash, and a premium counter-depth smart refrigerator. A massive central island showcases a solid light countertop, an undermount sink with a gold gooseneck faucet, and teardrop glass pendant lighting. Glass doors open onto a private covered balcony featuring a stained natural wood plank ceiling, light stone floor tiles, and serene views of lush green treetops. The third level serves as an elevated residential retreat housing a dedicated laundry room with a utility sink and floating wood shelving. The secondary bedroom includes its own walk-in closet and en-suite full bath. The primary sanctuary features double single-hung windows, a built-in closet organization system with custom drawers and shelving, and a spa-inspired en-suite bath. Enclosed in seamless clear glass, the primary shower showcases large-format marble-veined wall tiles, a vertical storage niche, a built-in floating bench, and matte-charcoal fixtures including a ceiling-mounted rain showerhead. Located in a vibrant Tampa setting, this home provides immediate access to Seminole Heights, Downtown Tampa, the Tampa Riverwalk, and premier local dining. Schedule your private tour today to experience this townhome firsthand!
Property Details
Price: $499,000
Sq Ft: 2,424
($206 per
sqft)
Bedrooms: 3
Bathrooms: 3
Partial Baths: 1
City: Tampa
County: Hillsborough
Type: Townhouse
Development: Magnolia Ters
Subdivision: Magnolia Ters Twnhms
Acres: 0.0800
Virtual Tour/Floorplan: View
Year Built: 2021
Listing Number: TB8561604
Status Code: A-Active
Taxes: $11,452.05
Tax Year: 2026
Garage:
2
/
Y
Furnishings: Unfurnished
Pets Allowed: Yes
Total Recurring Fees: $350
Total Recurring Fee Frequency: 0.00
Interior Features:
Built-in Features
Ceiling Fans(s)
Eat-in Kitchen
Living Room/Dining Room Combo
Primary Bedroom Upstairs
Solid Surface Counters
Solid Wood Cabinets
Thermostat
Walk-In Closet(s)
Financial Information:
Taxes: $11,452.05
Tax Year: 2026
Association Fee: $350.00
Association Fee Frequency: Monthly
Exterior Features:
Balcony
Private Entrance
Sidewalk
Equipment:
Dishwasher
Disposal
Microwave
Range
Range Hood
Refrigerator
School Information:
Elementary School: Edison-Hb
Middle School: Sligh-Hb
Junior High: Sligh-Hb
High School: Middleton-Hb
Additional Information:
Building Description: Other
MLS Area: 33603 - Tampa / Seminole Heights
Total Square Footage: 3,069
Price per Square Feet: $205.86
Total Floors: 3
Water: Public
Construction: Stucco
Date Listed: 2026-10-29 00:00:00
Furnished: Unfurnished
Parking: Driveway, Garage Faces Rear
Garage Description: Y
Garage Spaces: 2
Attached Garage: Y
Flooring: Hardwood, Tile
Roof: Other
Heating: Central
Cooling: Central Air
Laundry: In Garage, Inside
Pets: Yes
Sewer: Public Sewer
Lot Desc.: Corner Lot, City Limits, Landscaped, Sidewalk, Paved
Parcel ID: A-06-29-19-B8E-
Map of 4911 Nebraska Avenue N, Tampa, FL 33603
Listing Courtesy Of: Compass Florida Llc
jon.fincher@compass.com