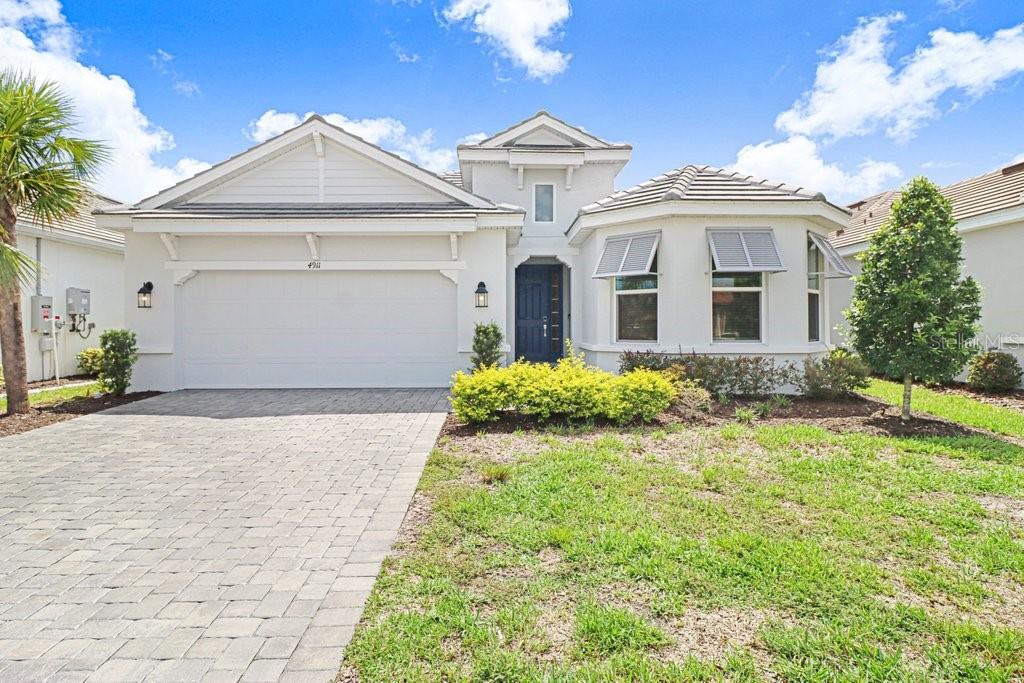
4911 Caserta Court, Palmetto, FL 34221
For Sale $525,000


Save Property
View Virtual Tour
Welcome Home to Resort-Style Living in Esplanade at Artisan Lakes! Nestled within one of the area's most coveted communities, this stunning 3-bedroom, 2-bath home built by the renowned Taylor Morrison is a rare opportunity to embrace the very best of Florida living. Featuring the highly desirable Azzurro floor plan, this residence has been thoughtfully designed to maximize both comfort and style — and from the moment you step inside, you'll be captivated by the elegant finishes, intuitive layout, and effortless charm that make this home truly one of a kind. The open-concept floor plan flows beautifully from room to room, with gleaming tile flooring throughout that's as stunning as it is easy to maintain. At the heart of the home, a chef-inspired kitchen takes center stage — featuring sleek modern finishes, generous cabinetry, and a large island that invites friends and family to gather. Whether you're hosting a dinner party or enjoying a quiet morning coffee, this space adapts effortlessly to your lifestyle. Retreat to your private sanctuary in the expansive primary suite, where a generous walk-in closet and a spa-like en-suite bath — complete with dual vanities and a walk-in shower — make every day feel like a getaway. Step outside and discover your own slice of paradise. The extended screened lanai offers the ideal setting for alfresco dining, evening cocktails, or simply soaking in the serene Florida air. With no backyard neighbors, you'll enjoy a sense of peaceful seclusion that's truly priceless. Beyond your front door, Esplanade at Artisan Lakes delivers a resort-caliber lifestyle at every turn. Cool off and unwind at not one, but two stunning resort-style pools designed to make every day feel like a vacation. Challenge friends to a match on the pickleball or tennis courts, then take a leisurely stroll along the community's beautifully maintained walking paths. When it's time to recharge, the state-of-the-art workout facility has everything you need to look and feel your best. Best of all, the community's vibrant calendar of resident events — thoughtfully curated for all ages — ensures there's always something exciting to do, someone new to meet, and memories waiting to be made. This is the kind of neighborhood where you don't just live — you truly belong. And when the world calls, you're perfectly positioned to answer — with quick access to I-75, premier shopping and dining, top-tier medical facilities, major airports, and the Gulf Coast's world-renowned, award-winning beaches just a short drive away. Move-in ready and waiting for you — this is more than a home. It's a lifestyle.
High Ceilings
Open Floorplan
Split Bedroom
Walk-In Closet(s)
Window Treatments
Cable TV
Clubhouse
Fence Restrictions
Fitness Center
Gated
Pickleball Court(s)
Pool
Spa/Hot Tub
Tennis Court(s)
Vehicle Restrictions
Taxes: $7,333.00
Tax Year: 2025
Association Fee: $1,464.00
Association Fee Frequency: Quarterly
Hurricane Shutters
Lighting
Private Entrance
Private Mailbox
Sidewalk
Sprinkler Metered
Built-In Oven
Cooktop
Dishwasher
Dryer
Gas Water Heater
Microwave
Range
Range Hood
Refrigerator
Tankless Water Heater
Washer
Water Filtration System
MLS Area: 34221 - Palmetto/Rubonia
Total Square Footage: 1,908
Price per Square Feet: $278.37
Construction: Block, Stucco
Date Listed: 2026-06-22 00:00:00
Furnished: Unfurnished
Garage Description: Y
Garage Spaces: 2
Attached Garage: Y
Flooring: Tile
Roof: Tile
Heating: Central
Cooling: Central Air
Laundry: Inside
Pets: Yes
Sewer: Public Sewer
Parcel ID: 604542009
Amenities: Cable Tv, Clubhouse, Fence Restrictions, Fitness Center, Gated, Pickleball Court(S), Pool, Spa/Hot Tub, Tennis Court(S), Vehicle Restrictions
Listing Courtesy Of: Dalton Wade Inc
cyndievs@gmail.com
Welcome Home to Resort-Style Living in Esplanade at Artisan Lakes! Nestled within one of the area's most coveted communities, this stunning 3-bedroom, 2-bath home built by the renowned Taylor Morrison is a rare opportunity to embrace the very best of Florida living. Featuring the highly desirable Azzurro floor plan, this residence has been thoughtfully designed to maximize both comfort and style — and from the moment you step inside, you'll be captivated by the elegant finishes, intuitive layout, and effortless charm that make this home truly one of a kind. The open-concept floor plan flows beautifully from room to room, with gleaming tile flooring throughout that's as stunning as it is easy to maintain. At the heart of the home, a chef-inspired kitchen takes center stage — featuring sleek modern finishes, generous cabinetry, and a large island that invites friends and family to gather. Whether you're hosting a dinner party or enjoying a quiet morning coffee, this space adapts effortlessly to your lifestyle. Retreat to your private sanctuary in the expansive primary suite, where a generous walk-in closet and a spa-like en-suite bath — complete with dual vanities and a walk-in shower — make every day feel like a getaway. Step outside and discover your own slice of paradise. The extended screened lanai offers the ideal setting for alfresco dining, evening cocktails, or simply soaking in the serene Florida air. With no backyard neighbors, you'll enjoy a sense of peaceful seclusion that's truly priceless. Beyond your front door, Esplanade at Artisan Lakes delivers a resort-caliber lifestyle at every turn. Cool off and unwind at not one, but two stunning resort-style pools designed to make every day feel like a vacation. Challenge friends to a match on the pickleball or tennis courts, then take a leisurely stroll along the community's beautifully maintained walking paths. When it's time to recharge, the state-of-the-art workout facility has everything you need to look and feel your best. Best of all, the community's vibrant calendar of resident events — thoughtfully curated for all ages — ensures there's always something exciting to do, someone new to meet, and memories waiting to be made. This is the kind of neighborhood where you don't just live — you truly belong. And when the world calls, you're perfectly positioned to answer — with quick access to I-75, premier shopping and dining, top-tier medical facilities, major airports, and the Gulf Coast's world-renowned, award-winning beaches just a short drive away. Move-in ready and waiting for you — this is more than a home. It's a lifestyle.
Property Details
Price: $525,000
Sq Ft: 1,886
($278 per
sqft)
Bedrooms: 3
Bathrooms: 2
City: Palmetto
County: Manatee
Type: Single Family
Development: Esplanade North At Artisan Lakes Subph
Subdivision: Esplanade North At Artisan Lakes Subph I
Acres: 0.1600
Virtual Tour/Floorplan: View
Year Built: 2024
Listing Number: A4697844
Status Code: A-Active
Taxes: $7,333.00
Tax Year: 2025
Garage:
2
/
Y
Furnishings: Unfurnished
Pets Allowed: Yes
Total Recurring Fees: $488
Total Recurring Fee Frequency: 0.00
Interior Features:
High Ceilings
Open Floorplan
Split Bedroom
Walk-In Closet(s)
Window Treatments
Amenities:
Cable TV
Clubhouse
Fence Restrictions
Fitness Center
Gated
Pickleball Court(s)
Pool
Spa/Hot Tub
Tennis Court(s)
Vehicle Restrictions
Financial Information:
Taxes: $7,333.00
Tax Year: 2025
Association Fee: $1,464.00
Association Fee Frequency: Quarterly
Exterior Features:
Hurricane Shutters
Lighting
Private Entrance
Private Mailbox
Sidewalk
Sprinkler Metered
Equipment:
Built-In Oven
Cooktop
Dishwasher
Dryer
Gas Water Heater
Microwave
Range
Range Hood
Refrigerator
Tankless Water Heater
Washer
Water Filtration System
Additional Information:
MLS Area: 34221 - Palmetto/Rubonia
Total Square Footage: 1,908
Price per Square Feet: $278.37
Construction: Block, Stucco
Date Listed: 2026-06-22 00:00:00
Furnished: Unfurnished
Garage Description: Y
Garage Spaces: 2
Attached Garage: Y
Flooring: Tile
Roof: Tile
Heating: Central
Cooling: Central Air
Laundry: Inside
Pets: Yes
Sewer: Public Sewer
Parcel ID: 604542009
Amenities: Cable Tv, Clubhouse, Fence Restrictions, Fitness Center, Gated, Pickleball Court(S), Pool, Spa/Hot Tub, Tennis Court(S), Vehicle Restrictions
Map of 4911 Caserta Court, Palmetto, FL 34221
Listing Courtesy Of: Dalton Wade Inc
cyndievs@gmail.com