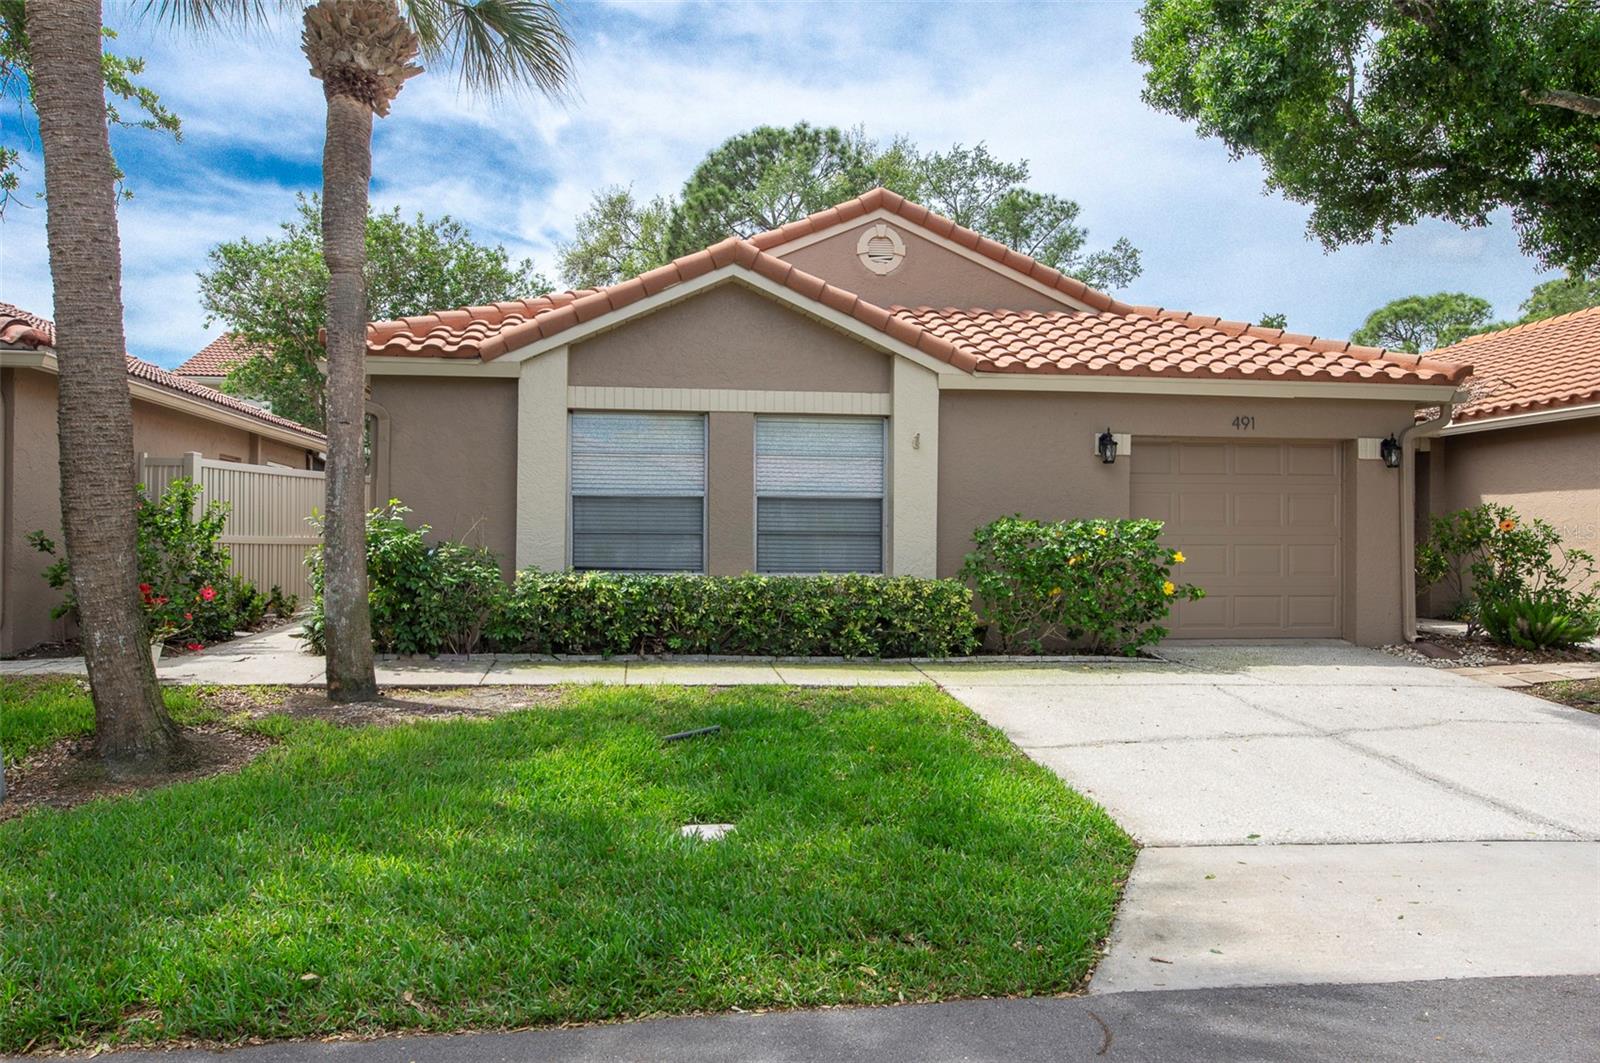
491 St Tropez Circle, St Petersburg, FL 33703
For Sale $564,900


Save Property
View Virtual Tour
Nestled within the beautiful, gated community of Placido Bayou in Northeast St. Petersburg, this spacious villa is the largest floor plan available and features a thoughtfully added, fully built-out bonus room. Offering 3 bedrooms, 2 full baths, and a one-car garage, the home welcomes you with a charming pavered courtyard perfect for outdoor dining and greenery, complete with an electronic sun awning and pergola covering. Inside, you’ll find new luxury vinyl flooring throughout and a desirable split floor plan. The kitchen is equipped with a refrigerator, range, microwave, dishwasher, and disposal, and opens via sliding glass doors to the private courtyard—ready for your personal updates and design touches. The primary suite features a walk-in closet, adjoining nook, and en-suite bath, while both bathrooms include newer 17" toilets and an opportunity for modernization. The versatile bonus room can be closed off for privacy and includes tile flooring, ceiling fans, and a built-in office—ideal for remote work or hobbies. The home has never flooded and includes a washer and dryer conveniently located in the garage, which still accommodates a vehicle. This intimate 25-unit enclave offers a unique blend of privacy and community, with a pool, spa, with restrooms steps away. HOA covers 24-guard gate, cable TV, exterior painting, and lawn maintenance. HOA fee covers cable TV, internet, exterior painting, 24-hour guard gate, community pool, and ground maintenance. Block construction. Washer and dryer are included. Residents enjoy scenic sidewalks around lakes and easy access to a tennis club, the Pinellas Trail for biking, nearby shopping, restaurants, and vibrant downtown St. Petersburg.
Ceiling Fans(s)
Living Room/Dining Room Combo
Primary Bedroom Main Floor
Split Bedroom
Vaulted Ceiling(s)
Walk-In Closet(s)
Window Treatments
Taxes: $2,785.89
Tax Year: 2025
Association Fee: $464.00
Association Fee Frequency: Monthly
Courtyard
Permeable Paving
Sidewalk
Dishwasher
Disposal
Dryer
Microwave
Range
Refrigerator
Washer
Elementary School: North Shore Elementary-Pn
Middle School: Meadowlawn Middle-Pn
Junior High: Meadowlawn Middle-Pn
High School: Northeast High-Pn
Building Design: Villa Detached
MLS Area: 33703 - St Pete
Total Square Footage: 1,799
Price per Square Feet: $372.63
Total Floors: 1
Water: Public
Construction: Block
Date Listed: 2026-04-07 00:00:00
Furnished: Unfurnished
Garage Description: Y
Garage Spaces: 1
Attached Garage: Y
Flooring: Luxury Vinyl, Tile
Roof: Tile
Heating: Central, Electric
Cooling: Central Air
Laundry: In Garage
Pets: Cats Ok, Dogs Ok
Sewer: Public Sewer
Parcel ID: 05-31-17-71912-
Listing Courtesy Of: Assurance Property & Realty Services, Inc.
collinspa01@gmail.com
Nestled within the beautiful, gated community of Placido Bayou in Northeast St. Petersburg, this spacious villa is the largest floor plan available and features a thoughtfully added, fully built-out bonus room. Offering 3 bedrooms, 2 full baths, and a one-car garage, the home welcomes you with a charming pavered courtyard perfect for outdoor dining and greenery, complete with an electronic sun awning and pergola covering. Inside, you’ll find new luxury vinyl flooring throughout and a desirable split floor plan. The kitchen is equipped with a refrigerator, range, microwave, dishwasher, and disposal, and opens via sliding glass doors to the private courtyard—ready for your personal updates and design touches. The primary suite features a walk-in closet, adjoining nook, and en-suite bath, while both bathrooms include newer 17" toilets and an opportunity for modernization. The versatile bonus room can be closed off for privacy and includes tile flooring, ceiling fans, and a built-in office—ideal for remote work or hobbies. The home has never flooded and includes a washer and dryer conveniently located in the garage, which still accommodates a vehicle. This intimate 25-unit enclave offers a unique blend of privacy and community, with a pool, spa, with restrooms steps away. HOA covers 24-guard gate, cable TV, exterior painting, and lawn maintenance. HOA fee covers cable TV, internet, exterior painting, 24-hour guard gate, community pool, and ground maintenance. Block construction. Washer and dryer are included. Residents enjoy scenic sidewalks around lakes and easy access to a tennis club, the Pinellas Trail for biking, nearby shopping, restaurants, and vibrant downtown St. Petersburg.
Property Details
Price: $564,900
Sq Ft: 1,516
($373 per
sqft)
Bedrooms: 3
Bathrooms: 2
City: St Petersburg
County: Pinellas
Type: Single Family
Development: Placido Bayou
Acres: 0.0800
Virtual Tour/Floorplan: View
Year Built: 1985
Listing Number: TB8495101
Status Code: A-Active
Taxes: $2,785.89
Tax Year: 2025
Garage:
1
/
Y
Furnishings: Unfurnished
Pets Allowed: Cats OK, Dogs OK
Total Recurring Fees: $464
Total Recurring Fee Frequency: 0.00
Interior Features:
Ceiling Fans(s)
Living Room/Dining Room Combo
Primary Bedroom Main Floor
Split Bedroom
Vaulted Ceiling(s)
Walk-In Closet(s)
Window Treatments
Financial Information:
Taxes: $2,785.89
Tax Year: 2025
Association Fee: $464.00
Association Fee Frequency: Monthly
Exterior Features:
Courtyard
Permeable Paving
Sidewalk
Equipment:
Dishwasher
Disposal
Dryer
Microwave
Range
Refrigerator
Washer
School Information:
Elementary School: North Shore Elementary-Pn
Middle School: Meadowlawn Middle-Pn
Junior High: Meadowlawn Middle-Pn
High School: Northeast High-Pn
Additional Information:
Building Design: Villa Detached
MLS Area: 33703 - St Pete
Total Square Footage: 1,799
Price per Square Feet: $372.63
Total Floors: 1
Water: Public
Construction: Block
Date Listed: 2026-04-07 00:00:00
Furnished: Unfurnished
Garage Description: Y
Garage Spaces: 1
Attached Garage: Y
Flooring: Luxury Vinyl, Tile
Roof: Tile
Heating: Central, Electric
Cooling: Central Air
Laundry: In Garage
Pets: Cats Ok, Dogs Ok
Sewer: Public Sewer
Parcel ID: 05-31-17-71912-
Map of 491 St Tropez Circle, St Petersburg, FL 33703
Listing Courtesy Of: Assurance Property & Realty Services, Inc.
collinspa01@gmail.com