4907 Wild Senna Boulevard, Tampa, FL 33619
Active Under Contract $369,999


Save Property
View Virtual Tour
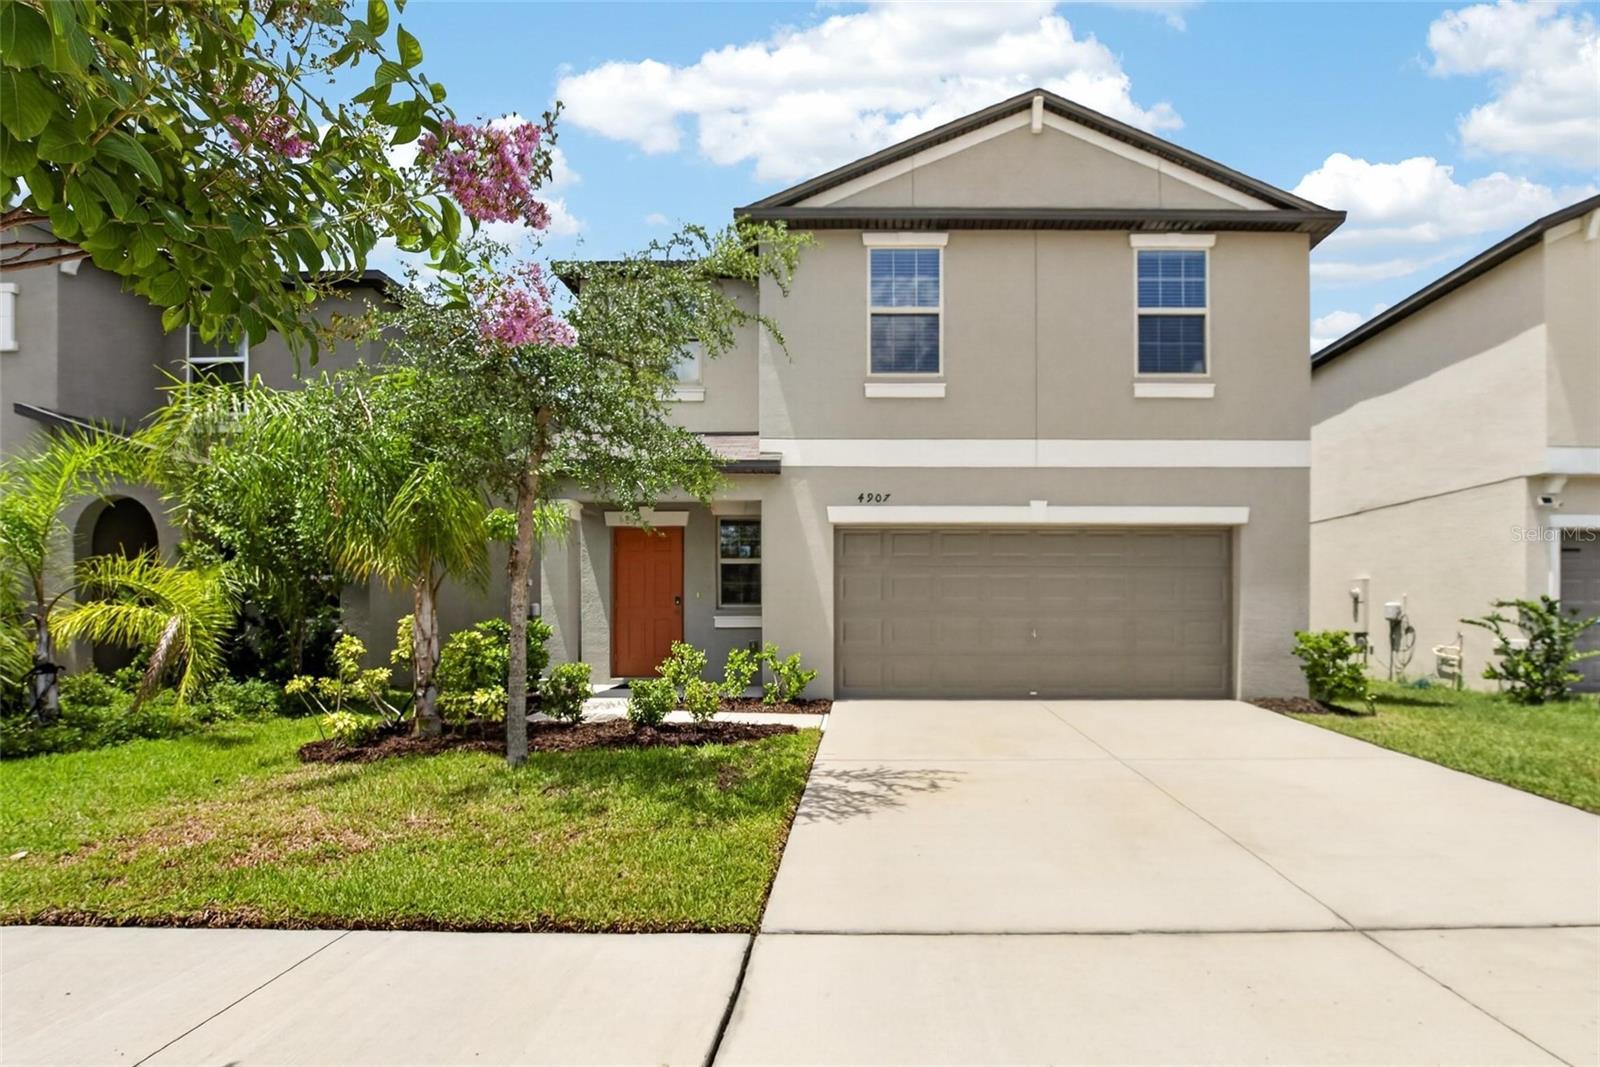
Under contract-accepting backup offers. Short Sale. Short Sale – Third-Party Approval Required Estimated 90–120 day approval process. Not a fit for buyers on a tight timeline — but a great opportunity for the right patient buyer. This 2022-built beauty shows like a model! This 4-bedroom, 2.5-bath two-story home offers 1,914 sq ft of thoughtfully designed living space on a larger homesite with an expansive backyard — ideal for entertaining, pets, or just soaking up the Florida sunshine. Step inside to an open-concept first floor where the kitchen, living, and dining areas flow together seamlessly. Upstairs, you'll find all four bedrooms plus a versatile loft — perfect as a second living space, home office, or playroom — along with the convenience of an upstairs laundry room. The owner's suite is a true retreat, featuring a spacious private bath. Located in the highly sought-after Touchstone community, residents enjoy resort-style amenities including a pool with dedicated lap lanes, a splash pad for the kids, a playground, a clubhouse available for private events, a fitness center, and tennis courts. Just a 15-minute drive to downtown Tampa, with easy highway access and convenient shopping nearby. Priced to move for the right buyer who can wait for lender approval — this like-new home is worth it.
Ceiling Fans(s)
Pest Guard System
Primary Bedroom Main Floor
Stone Counters
Walk-In Closet(s)
Taxes: $8,455.33
Tax Year: 2025
Association Fee: $280.00
Association Fee Frequency: Annually
Sidewalk
Dishwasher
Electric Water Heater
Microwave
Range
Refrigerator
MLS Area: 33619 - Tampa / Palm River / Progress Village
Total Square Footage: 2,409
Price per Square Feet: $193.31
Total Floors: 2
Water: Public
Construction: Block, Stucco
Date Listed: 2026-07-03 00:00:00
Furnished: Unfurnished
Garage Description: Y
Garage Spaces: 2
Attached Garage: Y
Flooring: Carpet, Ceramic Tile
Roof: Shingle
Heating: Central
Cooling: Central Air
Laundry: Inside, Upper Level
Pets: Yes
Sewer: Public Sewer
Parcel ID: U-02-30-19-C4I-
Listing Courtesy Of: 27North Realty
mabanales@gmail.com
Under contract-accepting backup offers. Short Sale. Short Sale – Third-Party Approval Required Estimated 90–120 day approval process. Not a fit for buyers on a tight timeline — but a great opportunity for the right patient buyer. This 2022-built beauty shows like a model! This 4-bedroom, 2.5-bath two-story home offers 1,914 sq ft of thoughtfully designed living space on a larger homesite with an expansive backyard — ideal for entertaining, pets, or just soaking up the Florida sunshine. Step inside to an open-concept first floor where the kitchen, living, and dining areas flow together seamlessly. Upstairs, you'll find all four bedrooms plus a versatile loft — perfect as a second living space, home office, or playroom — along with the convenience of an upstairs laundry room. The owner's suite is a true retreat, featuring a spacious private bath. Located in the highly sought-after Touchstone community, residents enjoy resort-style amenities including a pool with dedicated lap lanes, a splash pad for the kids, a playground, a clubhouse available for private events, a fitness center, and tennis courts. Just a 15-minute drive to downtown Tampa, with easy highway access and convenient shopping nearby. Priced to move for the right buyer who can wait for lender approval — this like-new home is worth it.
Property Details
Price: $369,999
Sq Ft: 1,914
($193 per
sqft)
Bedrooms: 4
Bathrooms: 2
Partial Baths: 1
City: Tampa
County: Hillsborough
Type: Single Family
Development: Touchstone
Subdivision: Touchstone Ph 5
Acres: 0.1200
Virtual Tour/Floorplan: View
Year Built: 2022
Listing Number: TB8525779
Status Code: Active Under Contract
Taxes: $8,455.33
Tax Year: 2025
Garage:
2
/
Y
Furnishings: Unfurnished
Pets Allowed: Yes
Total Recurring Fees: $23
Total Recurring Fee Frequency: 0.00
Interior Features:
Ceiling Fans(s)
Pest Guard System
Primary Bedroom Main Floor
Stone Counters
Walk-In Closet(s)
Financial Information:
Taxes: $8,455.33
Tax Year: 2025
Association Fee: $280.00
Association Fee Frequency: Annually
Exterior Features:
Sidewalk
Equipment:
Dishwasher
Electric Water Heater
Microwave
Range
Refrigerator
Additional Information:
MLS Area: 33619 - Tampa / Palm River / Progress Village
Total Square Footage: 2,409
Price per Square Feet: $193.31
Total Floors: 2
Water: Public
Construction: Block, Stucco
Date Listed: 2026-07-03 00:00:00
Furnished: Unfurnished
Garage Description: Y
Garage Spaces: 2
Attached Garage: Y
Flooring: Carpet, Ceramic Tile
Roof: Shingle
Heating: Central
Cooling: Central Air
Laundry: Inside, Upper Level
Pets: Yes
Sewer: Public Sewer
Parcel ID: U-02-30-19-C4I-
Map of 4907 Wild Senna Boulevard, Tampa, FL 33619
Listing Courtesy Of: 27North Realty
mabanales@gmail.com