4903 11Th Place Sw, Cape Coral, FL 33914
Active Under Contract $499,000


Save Property
View Virtual Tour
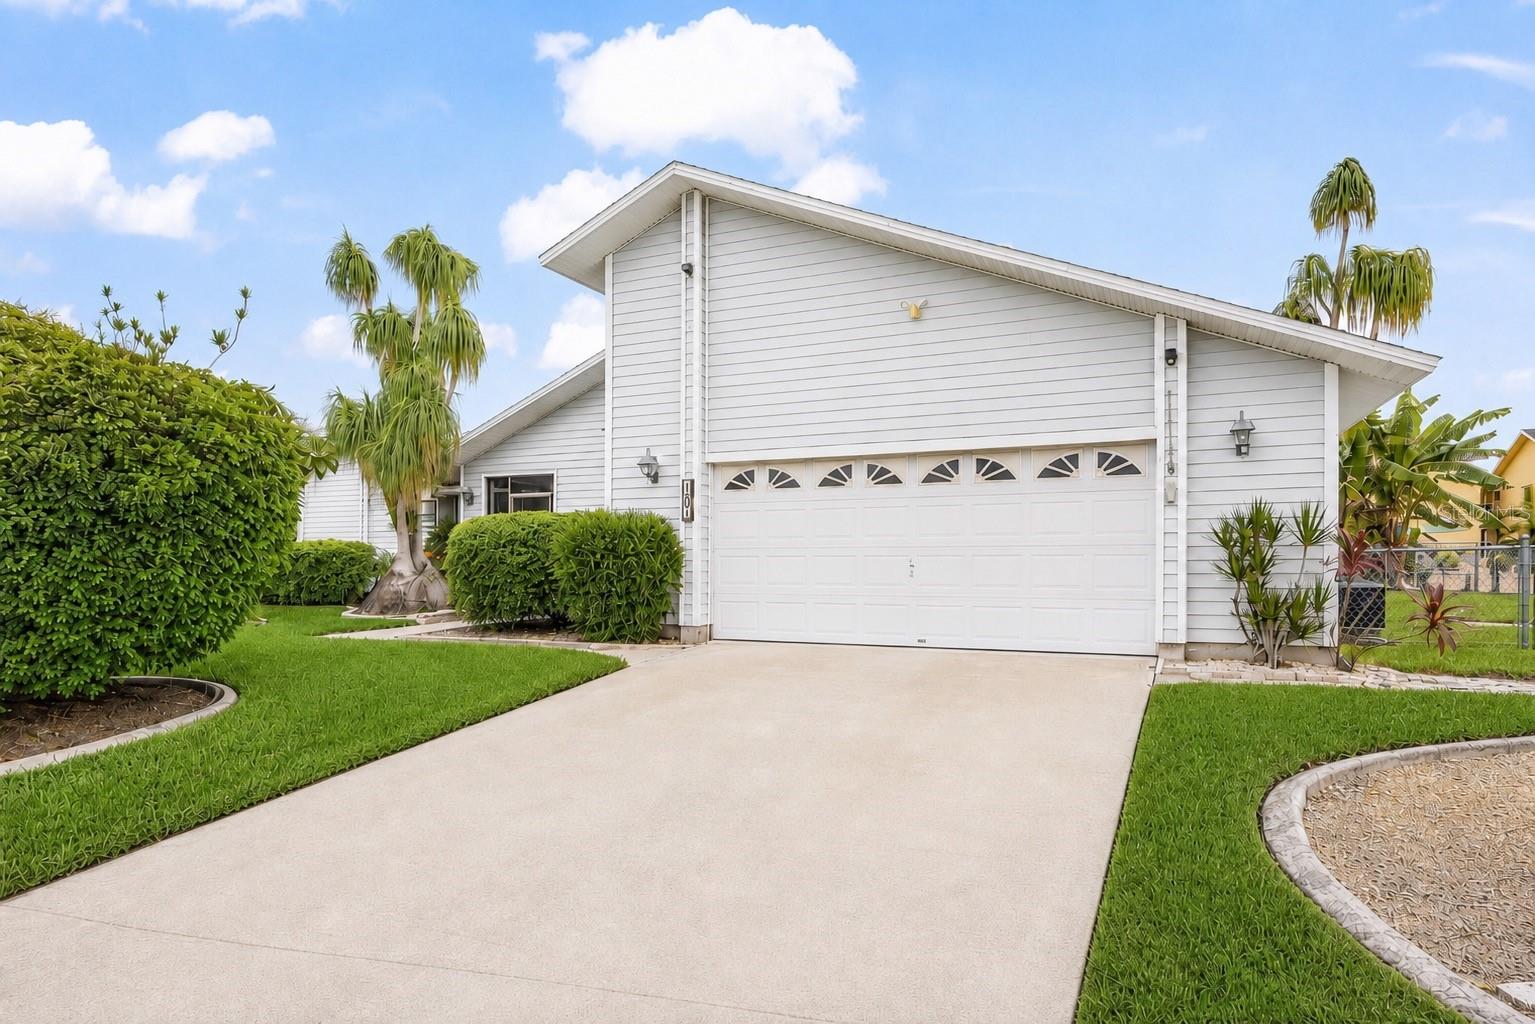
Under contract-accepting backup offers. Canal-Front Pool Home with Private Dock and Boat Lift! Located in one of Southwest Cape Coral's desirable waterfront neighborhoods, this canal-front home offers an opportunity to update and make it your own. Conveniently situated just minutes from Cape Harbour, Tarpon Point Marina, Rotary Park, downtown Cape Coral, waterfront dining, shopping, and entertainment. The property features mature landscaping and inviting curb appeal. Inside, the functional floor plan offers spacious living areas with abundant natural light, providing a solid foundation for renovation and personalization. The kitchen includes stainless steel appliances, ample cabinet storage, generous bar seating, and an open layout that connects to the main living spaces, lanai, pool, and waterfront. The primary suite features lanai access, generous closet space, and an en suite bathroom. Guest bedrooms are situated on the opposite side of the home, offering privacy for family and visitors. Step outside to the screened lanai overlooking the pool and canal. With some updating, this outdoor space has the potential to become an ideal setting for relaxing, entertaining, and enjoying Southwest Florida's waterfront lifestyle. Boaters will appreciate the private composite dock and boat lift located directly behind the home. The deep-water canal offers direct Gulf access with no bridge restrictions, making it easy to enjoy a day on the water. Whether you're looking for a primary residence, seasonal retreat, or investment opportunity, this property combines a sought-after waterfront location with the chance to renovate and add your own style and value.
Cathedral Ceiling(s)
Ceiling Fans(s)
Chair Rail
Crown Molding
Open Floorplan
Split Bedroom
Window Treatments
Taxes: $5,768.76
Tax Year: 2025
Dishwasher
Disposal
Dryer
Electric Water Heater
Range
Refrigerator
Washer
Water
Canal - Brackish
Bridges - No Fixed Bridges
Lift
Seawall - Concrete
View: Canal
Elementary School: Pelican Elementary
Middle School: Gulf Middle School
Junior High: Gulf Middle School
High School: Ida S. Baker High School
MLS Area: 33914 - Cape Coral
Total Square Footage: 2,134
Price per Square Feet: $307.83
Total Floors: 1
Water: Public
Construction: Metal Siding
Date Listed: 2026-07-25 00:00:00
Pool: Y
Pool Description: Gunite, In Ground
Furnished: Partially
Garage Description: Y
Garage Spaces: 2
Attached Garage: Y
Flooring: Carpet, Ceramic Tile, Luxury Vinyl
Roof: Shingle
Heating: Central, Electric, Heat Pump
Cooling: Central Air
Fireplace: Y
Laundry: In Garage
Sewer: Public Sewer
Parcel ID: 15-45-23-C2-016
Listing Courtesy Of: Gallery Properties International
soldonsarasota@aol.com
Under contract-accepting backup offers. Canal-Front Pool Home with Private Dock and Boat Lift! Located in one of Southwest Cape Coral's desirable waterfront neighborhoods, this canal-front home offers an opportunity to update and make it your own. Conveniently situated just minutes from Cape Harbour, Tarpon Point Marina, Rotary Park, downtown Cape Coral, waterfront dining, shopping, and entertainment. The property features mature landscaping and inviting curb appeal. Inside, the functional floor plan offers spacious living areas with abundant natural light, providing a solid foundation for renovation and personalization. The kitchen includes stainless steel appliances, ample cabinet storage, generous bar seating, and an open layout that connects to the main living spaces, lanai, pool, and waterfront. The primary suite features lanai access, generous closet space, and an en suite bathroom. Guest bedrooms are situated on the opposite side of the home, offering privacy for family and visitors. Step outside to the screened lanai overlooking the pool and canal. With some updating, this outdoor space has the potential to become an ideal setting for relaxing, entertaining, and enjoying Southwest Florida's waterfront lifestyle. Boaters will appreciate the private composite dock and boat lift located directly behind the home. The deep-water canal offers direct Gulf access with no bridge restrictions, making it easy to enjoy a day on the water. Whether you're looking for a primary residence, seasonal retreat, or investment opportunity, this property combines a sought-after waterfront location with the chance to renovate and add your own style and value.
Property Details
Price: $499,000
Sq Ft: 1,621
($308 per
sqft)
Bedrooms: 3
Bathrooms: 2
City: Cape Coral
County: Lee
Type: Single Family
Development: Cape Coral
Acres: 0.2700
Virtual Tour/Floorplan: View
Year Built: 1987
Listing Number: A4701029
Status Code: Active Under Contract
Taxes: $5,768.76
Tax Year: 2025
Garage:
2
/
Y
Furnishings: Partially
Interior Features:
Cathedral Ceiling(s)
Ceiling Fans(s)
Chair Rail
Crown Molding
Open Floorplan
Split Bedroom
Window Treatments
Financial Information:
Taxes: $5,768.76
Tax Year: 2025
Equipment:
Dishwasher
Disposal
Dryer
Electric Water Heater
Range
Refrigerator
Washer
View:
Water
Waterfront Description:
Canal - Brackish
Bridges - No Fixed Bridges
Lift
Seawall - Concrete
View: Canal
School Information:
Elementary School: Pelican Elementary
Middle School: Gulf Middle School
Junior High: Gulf Middle School
High School: Ida S. Baker High School
Additional Information:
MLS Area: 33914 - Cape Coral
Total Square Footage: 2,134
Price per Square Feet: $307.83
Total Floors: 1
Water: Public
Construction: Metal Siding
Date Listed: 2026-07-25 00:00:00
Pool: Y
Pool Description: Gunite, In Ground
Furnished: Partially
Garage Description: Y
Garage Spaces: 2
Attached Garage: Y
Flooring: Carpet, Ceramic Tile, Luxury Vinyl
Roof: Shingle
Heating: Central, Electric, Heat Pump
Cooling: Central Air
Fireplace: Y
Laundry: In Garage
Sewer: Public Sewer
Parcel ID: 15-45-23-C2-016
Map of 4903 11Th Place Sw, Cape Coral, FL 33914
Listing Courtesy Of: Gallery Properties International
soldonsarasota@aol.com