4880 Hickory Oak Drive, Brooksville, FL 34601
For Sale $610,000


Save Property
View Virtual Tour
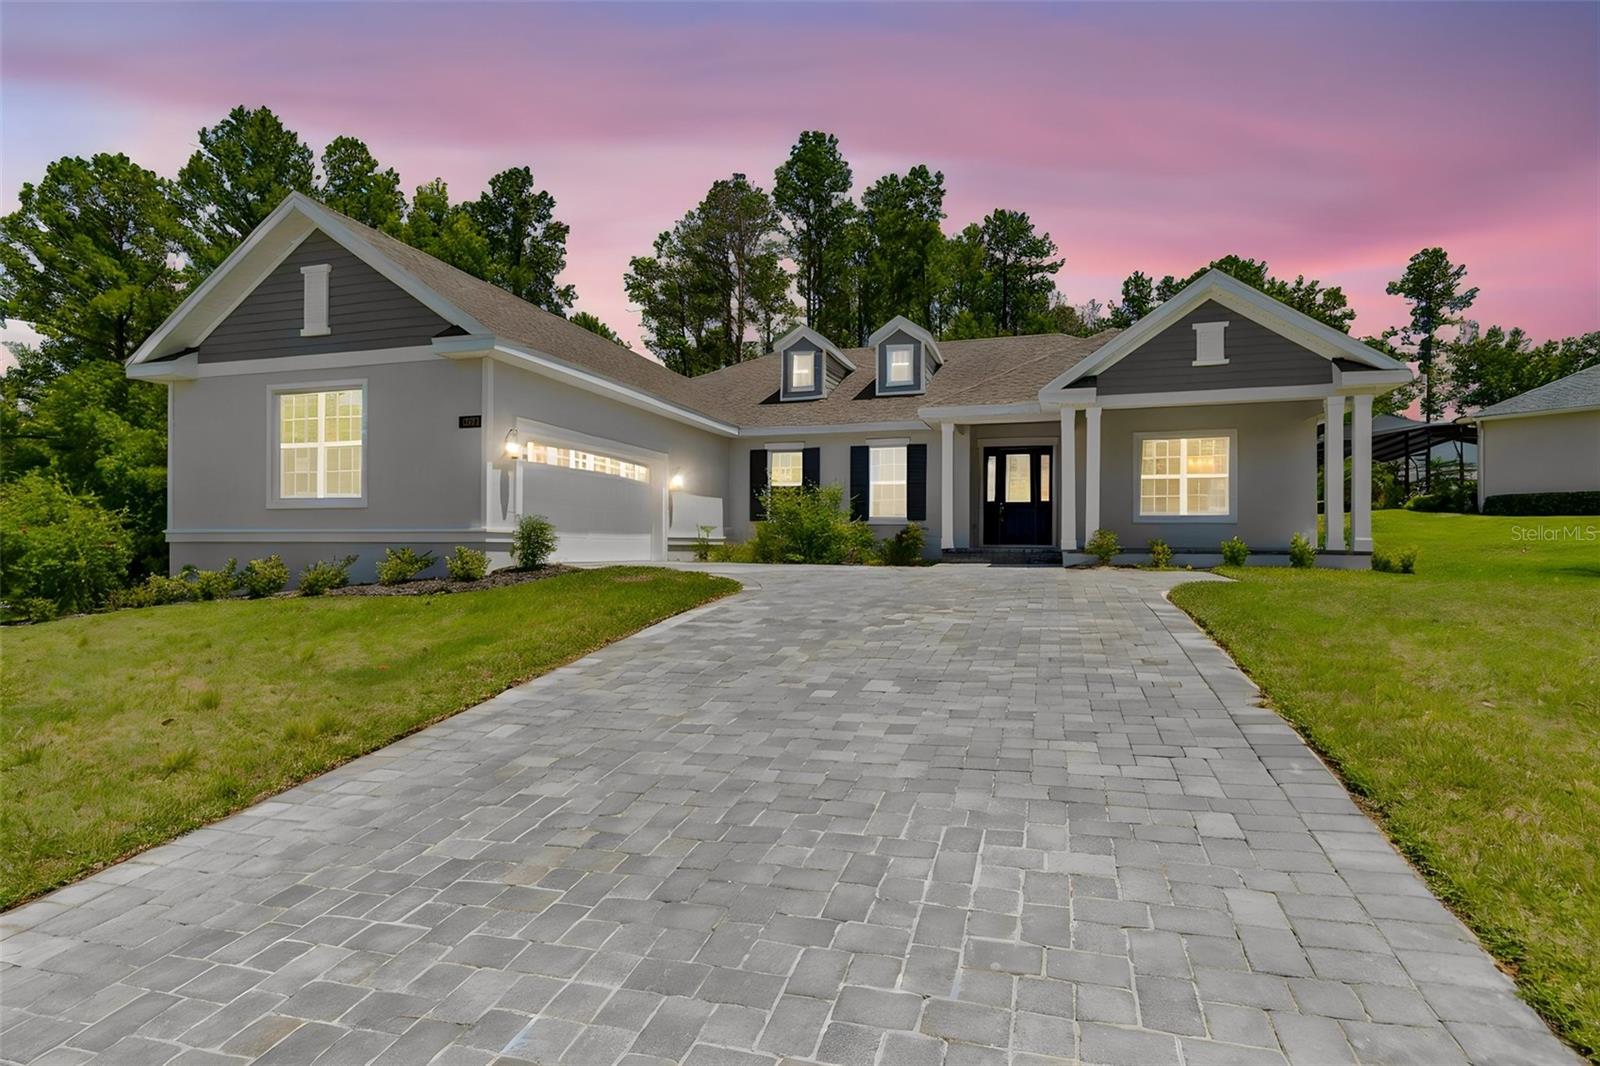
Virtually Staged. OFFERING $30,000 IN FLEX INCENTIVES!! RATE BUY DOWN! CLOSING COSTS! UPGRADES! You will not find a better price per square foot, floor plan, quality of construction OR a BUILDER WHO PERSONALLY WALKS AND MANAGES EACH HOUSE HE BUILDS!!!! The President of Spire homes walks his homes every week, provides hands on management, the project manager lives in the community, AND any warranty issues (when they are any which is extremely rare) go directly to the President as part of Spire Homes way to maintain the quality control and award-winning customer satisfaction ratings! Compare that to any other builder in Southern Hills Plantation! Set on an oversized homesite on almost a half an acre, this gorgeous Azalea model home offers 3 bedrooms, 3 baths, and 2,606 square feet of thoughtfully designed living space in one of Tampa Bay's most prestigious gated golf communities. A pavered driveway leads to a home where quality is apparent from the moment you walk in — tall coffered ceilings, 8-foot doors, and 5¼" moldings set the tone for an open floor plan that seamlessly joins the great room, dining area, and gourmet kitchen. The kitchen is spectacular: a 36" gas cooktop, 42" white shaker soft-close cabinets, quartz countertops, a huge center island with seating, subway tile backsplash, and under-cabinet lighting create a space built for both everyday living and entertaining. A rare BUTLER'S PANTRY — complete with sink, double cabinets, and space for a wine fridge — adds abundant storage and prep space, making this any host's dream. The split floor plan ensures privacy for everyone. Both guest bedrooms offer walk-in closets, with one functioning as a second owner's suite complete with its own private bath — ideal for multigenerational living or guests. A versatile den/office provides flexible space for working from home or as a formal living room. The Owner's Retreat is a true sanctuary, featuring a tall coffered ceiling, a huge walk-in closet, individual vanities surrounding the entire bathroom, and a frameless glass shower. Luxury vinyl flooring with a lifetime warranty runs throughout all main living areas, complemented by a tankless gas water heater and four gas outlets for greater efficiency. The spacious covered lanai is plumbed with both gas and water, ready for an outdoor kitchen — and your future pool oasis awaits in the wide, private backyard. A 651-square-foot, side-entry, 3-car-wide garage offers exceptional storage for vehicles, gear, and hobbies alike. Beyond the front door, residents enjoy life in Southern Hills Plantation, a gated, master-planned community set amid the rare rolling topography of Brooksville, Florida, with elevation changes of more than 200 feet and long-range views stretching nearly 20 miles toward the Gulf Coast. At the heart of the community is the private, 18-hole Pete Dye championship golf course — rated among the Top 100 residential courses in the United States by Golfweek and named a Top 50 New Course in the U.S. — along with a 6-hole par-3 course, driving range, and full practice facilities. The 20,000-square-foot clubhouse, styled after a classic old Florida estate, anchors a resort-style lifestyle that includes a full-service spa and fitness center, four tennis courts, a resort-style pool, and miles of scenic walking trails. In 2026, the club joined Heritage Golf Group, bringing continued investment in amenities and member programming.
Built-in Features
Coffered Ceiling(s)
High Ceilings
Kitchen/Family Room Combo
L Dining
Open Floorplan
Other
Primary Bedroom Main Floor
Solid Surface Counters
Solid Wood Cabinets
Split Bedroom
Stone Counters
Thermostat
Tray Ceiling(s)
Walk-In Closet(s)
Cable TV
Clubhouse
Elevators
Fitness Center
Gated
Park
Pickleball Court(s)
Recreation Facilities
Security
Tennis Court(s)
Taxes: $2,275.00
Tax Year: 2025
Association Fee: $586.11
Association Fee Frequency: Quarterly
Built-In Oven
Cooktop
Dishwasher
Disposal
Exhaust Fan
Gas Water Heater
Microwave
Range Hood
Tankless Water Heater
Trees/Woods
Elementary School: Moton Elementary School
Middle School: D.s. Parrot Middle
Junior High: D.s. Parrot Middle
High School: Hernando High
Building Description: Contemporary
MLS Area: 34601 - Brooksville
Total Square Footage: 4,085
Price per Square Feet: $234.08
Construction: Block, Stone, Stucco
Date Listed: 2026-07-17 00:00:00
Pool Description: Other
Furnished: Unfurnished
Windows: Double Pane Windows, Window Treatments
Parking: Driveway, Garage Door Opener, Garage Faces Side, Ground Level, Off Street, Oversized
Garage Description: Y
Garage Spaces: 2
Attached Garage: Y
Flooring: Carpet, Ceramic Tile, Luxury Vinyl
Roof: Shingle
Heating: Central, Electric
Cooling: Central Air, Humidity Control
Security: Gated Community, Secured Garage/Parking, Smoke Detector(S)
Laundry: Electric Dryer Hookup, Gas Dryer Hookup, Inside, Laundry Room
Pets: Cats Ok, Dogs Ok
Sewer: Public Sewer
Lot Desc.: Landscaped, Near Golf Course, Sidewalk, Paved
Parcel ID: R10 223 19 3572
Amenities: Cable Tv, Clubhouse, Elevators, Fitness Center, Gated, Park, Pickleball Court(S), Recreation Facilities, Security, Tennis Court(S)
Listing Courtesy Of: Compass Florida Llc
meghan.richards@compass.com
Virtually Staged. OFFERING $30,000 IN FLEX INCENTIVES!! RATE BUY DOWN! CLOSING COSTS! UPGRADES! You will not find a better price per square foot, floor plan, quality of construction OR a BUILDER WHO PERSONALLY WALKS AND MANAGES EACH HOUSE HE BUILDS!!!! The President of Spire homes walks his homes every week, provides hands on management, the project manager lives in the community, AND any warranty issues (when they are any which is extremely rare) go directly to the President as part of Spire Homes way to maintain the quality control and award-winning customer satisfaction ratings! Compare that to any other builder in Southern Hills Plantation! Set on an oversized homesite on almost a half an acre, this gorgeous Azalea model home offers 3 bedrooms, 3 baths, and 2,606 square feet of thoughtfully designed living space in one of Tampa Bay's most prestigious gated golf communities. A pavered driveway leads to a home where quality is apparent from the moment you walk in — tall coffered ceilings, 8-foot doors, and 5¼" moldings set the tone for an open floor plan that seamlessly joins the great room, dining area, and gourmet kitchen. The kitchen is spectacular: a 36" gas cooktop, 42" white shaker soft-close cabinets, quartz countertops, a huge center island with seating, subway tile backsplash, and under-cabinet lighting create a space built for both everyday living and entertaining. A rare BUTLER'S PANTRY — complete with sink, double cabinets, and space for a wine fridge — adds abundant storage and prep space, making this any host's dream. The split floor plan ensures privacy for everyone. Both guest bedrooms offer walk-in closets, with one functioning as a second owner's suite complete with its own private bath — ideal for multigenerational living or guests. A versatile den/office provides flexible space for working from home or as a formal living room. The Owner's Retreat is a true sanctuary, featuring a tall coffered ceiling, a huge walk-in closet, individual vanities surrounding the entire bathroom, and a frameless glass shower. Luxury vinyl flooring with a lifetime warranty runs throughout all main living areas, complemented by a tankless gas water heater and four gas outlets for greater efficiency. The spacious covered lanai is plumbed with both gas and water, ready for an outdoor kitchen — and your future pool oasis awaits in the wide, private backyard. A 651-square-foot, side-entry, 3-car-wide garage offers exceptional storage for vehicles, gear, and hobbies alike. Beyond the front door, residents enjoy life in Southern Hills Plantation, a gated, master-planned community set amid the rare rolling topography of Brooksville, Florida, with elevation changes of more than 200 feet and long-range views stretching nearly 20 miles toward the Gulf Coast. At the heart of the community is the private, 18-hole Pete Dye championship golf course — rated among the Top 100 residential courses in the United States by Golfweek and named a Top 50 New Course in the U.S. — along with a 6-hole par-3 course, driving range, and full practice facilities. The 20,000-square-foot clubhouse, styled after a classic old Florida estate, anchors a resort-style lifestyle that includes a full-service spa and fitness center, four tennis courts, a resort-style pool, and miles of scenic walking trails. In 2026, the club joined Heritage Golf Group, bringing continued investment in amenities and member programming.
Property Details
Price: $610,000
Sq Ft: 2,606
($234 per
sqft)
Bedrooms: 3
Bathrooms: 3
City: Brooksville
County: Hernando
Type: Single Family
Development: Southern Hills Plnt Ph2- Bl11(3571B)
Acres: 0.4700
Virtual Tour/Floorplan: View
Year Built: 2026
Listing Number: TB8529132
Status Code: A-Active
Taxes: $2,275.00
Tax Year: 2025
Garage:
2
/
Y
Furnishings: Unfurnished
Pets Allowed: Cats OK, Dogs OK
Total Recurring Fees: $195
Total Recurring Fee Frequency: 0.00
Interior Features:
Built-in Features
Coffered Ceiling(s)
High Ceilings
Kitchen/Family Room Combo
L Dining
Open Floorplan
Other
Primary Bedroom Main Floor
Solid Surface Counters
Solid Wood Cabinets
Split Bedroom
Stone Counters
Thermostat
Tray Ceiling(s)
Walk-In Closet(s)
Amenities:
Cable TV
Clubhouse
Elevators
Fitness Center
Gated
Park
Pickleball Court(s)
Recreation Facilities
Security
Tennis Court(s)
Financial Information:
Taxes: $2,275.00
Tax Year: 2025
Association Fee: $586.11
Association Fee Frequency: Quarterly
Equipment:
Built-In Oven
Cooktop
Dishwasher
Disposal
Exhaust Fan
Gas Water Heater
Microwave
Range Hood
Tankless Water Heater
View:
Trees/Woods
School Information:
Elementary School: Moton Elementary School
Middle School: D.s. Parrot Middle
Junior High: D.s. Parrot Middle
High School: Hernando High
Additional Information:
Building Description: Contemporary
MLS Area: 34601 - Brooksville
Total Square Footage: 4,085
Price per Square Feet: $234.08
Construction: Block, Stone, Stucco
Date Listed: 2026-07-17 00:00:00
Pool Description: Other
Furnished: Unfurnished
Windows: Double Pane Windows, Window Treatments
Parking: Driveway, Garage Door Opener, Garage Faces Side, Ground Level, Off Street, Oversized
Garage Description: Y
Garage Spaces: 2
Attached Garage: Y
Flooring: Carpet, Ceramic Tile, Luxury Vinyl
Roof: Shingle
Heating: Central, Electric
Cooling: Central Air, Humidity Control
Security: Gated Community, Secured Garage/Parking, Smoke Detector(S)
Laundry: Electric Dryer Hookup, Gas Dryer Hookup, Inside, Laundry Room
Pets: Cats Ok, Dogs Ok
Sewer: Public Sewer
Lot Desc.: Landscaped, Near Golf Course, Sidewalk, Paved
Parcel ID: R10 223 19 3572
Amenities: Cable Tv, Clubhouse, Elevators, Fitness Center, Gated, Park, Pickleball Court(S), Recreation Facilities, Security, Tennis Court(S)
Map of 4880 Hickory Oak Drive, Brooksville, FL 34601
Listing Courtesy Of: Compass Florida Llc
meghan.richards@compass.com