4855 91St Way Sw, Gainesville, FL 32608
For Sale $659,000


Calculate Your Payment
Scheduled Open Houses
2026-11-14 9:00 am - 12:00 pm
2026-11-15 11:00 am - 1:00 pm
2026-11-15 1:00 pm - 4:00 pm
2026-11-15 2:00 pm - 4:00 pm
Share Property
Save Property
View Virtual Tour
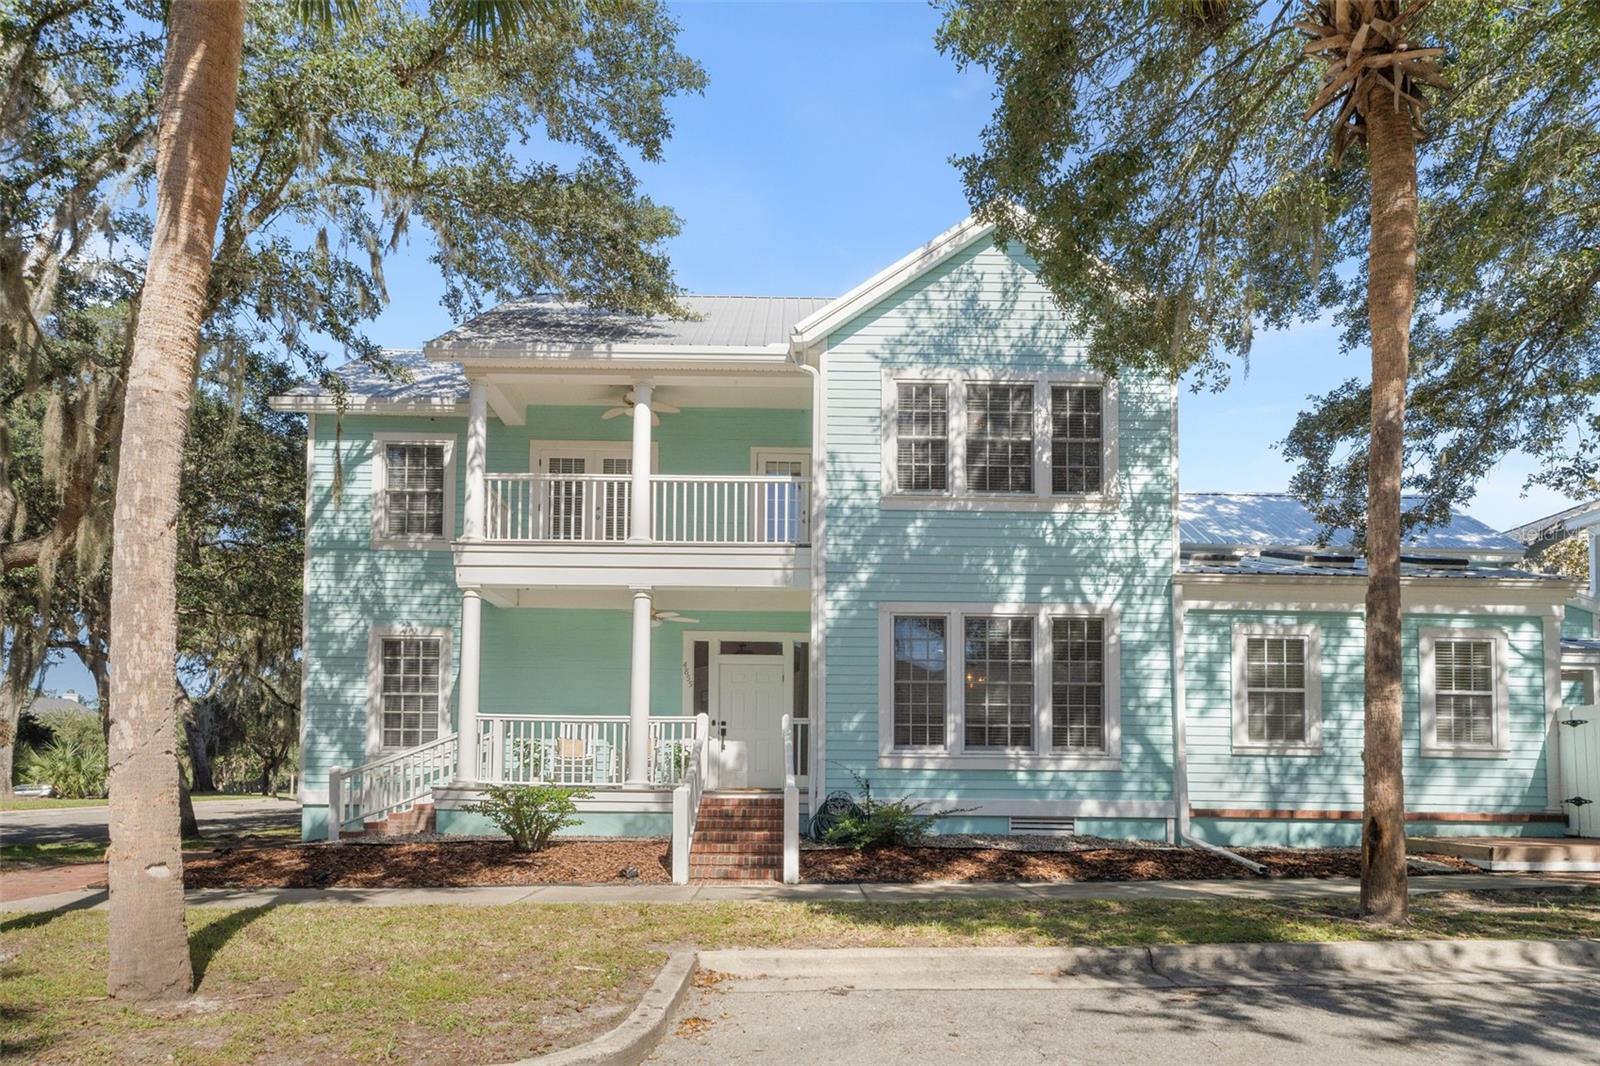
Live steps from everything you love about Haile Village Center, with a private guest apartment included. This thoughtfully designed home offers comfort, versatility, and a truly walkable lifestyle. It sits directly across from Day Lily Park and minutes from Hawkstone Golf & Country Club. You can walk to local favorites like Patticakes, Volcanic Sushi + Sake, the Queen's Arms pub, Haile Village Spa & Salon, Sweet Paws Bakery, Samba Brazilian, Glow Bar, Corks & Colors, the Saturday farmers market, and much more. The main house has 3 bedrooms, each with its own en suite bath, plus a half bath off the foyer. Wide plank engineered hardwood runs through the first level, creating an easy flow from room to room as natural light fills the space. The living room centers on a gas fireplace framed by built-in shelving, with views of the park. The dining room has plenty of space for gatherings and flows right into the kitchen, which features all new appliances, a center island, and a walk-in pantry under the stairs with abundant shelving. Off the dining room, a step-down office, den, or playroom with brick floors and built-in desk space opens straight to the courtyard. The main-level primary suite has a vaulted ceiling, a walk-in closet, dual vanities, a soaking tub, a walk-in shower, and a private water closet. Upstairs, two guest suites each have a private bath, generous closets, and access to the covered balcony. The laundry room sits between them, with storage cabinetry and a utility sink, and the home has three laundry hookup options in total. Out back, the private fenced courtyard is a true highlight and made for slow evenings, with a brick patio, rock and turf area, umbrella, and fire pit. A covered walkway leads to the detached two-car rear-entry garage and adds to the sense of privacy. Above the garage is a fully independent 1 bed/1 bath apartment with its own entrance, full kitchen, living room, walk-in closet, and balcony. Use it to host guests, house family, set up the perfect work-from-home office, or earn rental income. There's no minimum lease period, so this space adds real value and flexibility. Other highlights include a metal roof, HardiPlank exterior, a corner lot, and no CDD. Don't miss your chance to call this one-of-a-kind Haile Village home yours!
Built-in Features
Ceiling Fans(s)
Crown Molding
Eat-in Kitchen
High Ceilings
Primary Bedroom Main Floor
Solid Surface Counters
Thermostat
Walk-In Closet(s)
Window Treatments
Maintenance
Playground
Trail(s)
Taxes: $9,014.00
Tax Year: 2025
Association Fee: $287.00
Association Fee Frequency: Monthly
Balcony
Courtyard
Rain Gutters
Sidewalk
Dishwasher
Disposal
Dryer
Gas Water Heater
Microwave
Range
Refrigerator
Washer
Elementary School: Kimball Wiles Elementary School-Al
Middle School: Kanapaha Middle School-Al
Junior High: Kanapaha Middle School-Al
High School: F. W. Buchholz High School-Al
Building Description: Key West
MLS Area: 32608 - Gainesville
Total Square Footage: 3,596
Price per Square Feet: $241.04
Water: Public
Construction: Hardi Plank Type, Metal Frame
Date Listed: 2026-10-22 00:00:00
Furnished: Unfurnished
Windows: Skylight(S), Blinds
Parking: Alley Access, Curb Parking, Garage Door Opener, Garage Faces Rear
Garage Description: Y
Garage Spaces: 2
Attached Garage: Y
Flooring: Carpet, Ceramic Tile, Hardwood
Roof: Metal
Heating: Central, Electric, Heat Pump, Natural Gas
Cooling: Central Air
Fireplace: Y
Security: Security System
Laundry: In Garage, Inside, Laundry Room
Pets: Yes
Sewer: Public Sewer
Lot Desc.: Corner Lot, Near Golf Course, Sidewalk, Paved
Parcel ID: 06860-301-014
Amenities: Maintenance, Playground, Trail(S)
Listing Courtesy Of: Real Broker Llc - Branch Office Gville
brittanycarneyrealtor@gmail.com
Live steps from everything you love about Haile Village Center, with a private guest apartment included. This thoughtfully designed home offers comfort, versatility, and a truly walkable lifestyle. It sits directly across from Day Lily Park and minutes from Hawkstone Golf & Country Club. You can walk to local favorites like Patticakes, Volcanic Sushi + Sake, the Queen's Arms pub, Haile Village Spa & Salon, Sweet Paws Bakery, Samba Brazilian, Glow Bar, Corks & Colors, the Saturday farmers market, and much more. The main house has 3 bedrooms, each with its own en suite bath, plus a half bath off the foyer. Wide plank engineered hardwood runs through the first level, creating an easy flow from room to room as natural light fills the space. The living room centers on a gas fireplace framed by built-in shelving, with views of the park. The dining room has plenty of space for gatherings and flows right into the kitchen, which features all new appliances, a center island, and a walk-in pantry under the stairs with abundant shelving. Off the dining room, a step-down office, den, or playroom with brick floors and built-in desk space opens straight to the courtyard. The main-level primary suite has a vaulted ceiling, a walk-in closet, dual vanities, a soaking tub, a walk-in shower, and a private water closet. Upstairs, two guest suites each have a private bath, generous closets, and access to the covered balcony. The laundry room sits between them, with storage cabinetry and a utility sink, and the home has three laundry hookup options in total. Out back, the private fenced courtyard is a true highlight and made for slow evenings, with a brick patio, rock and turf area, umbrella, and fire pit. A covered walkway leads to the detached two-car rear-entry garage and adds to the sense of privacy. Above the garage is a fully independent 1 bed/1 bath apartment with its own entrance, full kitchen, living room, walk-in closet, and balcony. Use it to host guests, house family, set up the perfect work-from-home office, or earn rental income. There's no minimum lease period, so this space adds real value and flexibility. Other highlights include a metal roof, HardiPlank exterior, a corner lot, and no CDD. Don't miss your chance to call this one-of-a-kind Haile Village home yours!
Property Details
Price: $659,000
Sq Ft: 2,734
($241 per
sqft)
Bedrooms: 4
Bathrooms: 4
Partial Baths: 1
City: Gainesville
County: Alachua
Type: Single Family
Development: Haile Plantation
Subdivision: Haile Plantation Unit 30 Ph 1
Acres: 0.0800
Virtual Tour/Floorplan: View
Year Built: 2002
Listing Number: GC544273
Status Code: A-Active
Taxes: $9,014.00
Tax Year: 2025
Garage:
2
/
Y
Furnishings: Unfurnished
Pets Allowed: Yes
Total Recurring Fees: $287
Total Recurring Fee Frequency: 0.00
Interior Features:
Built-in Features
Ceiling Fans(s)
Crown Molding
Eat-in Kitchen
High Ceilings
Primary Bedroom Main Floor
Solid Surface Counters
Thermostat
Walk-In Closet(s)
Window Treatments
Amenities:
Maintenance
Playground
Trail(s)
Financial Information:
Taxes: $9,014.00
Tax Year: 2025
Association Fee: $287.00
Association Fee Frequency: Monthly
Exterior Features:
Balcony
Courtyard
Rain Gutters
Sidewalk
Equipment:
Dishwasher
Disposal
Dryer
Gas Water Heater
Microwave
Range
Refrigerator
Washer
School Information:
Elementary School: Kimball Wiles Elementary School-Al
Middle School: Kanapaha Middle School-Al
Junior High: Kanapaha Middle School-Al
High School: F. W. Buchholz High School-Al
Additional Information:
Building Description: Key West
MLS Area: 32608 - Gainesville
Total Square Footage: 3,596
Price per Square Feet: $241.04
Water: Public
Construction: Hardi Plank Type, Metal Frame
Date Listed: 2026-10-22 00:00:00
Furnished: Unfurnished
Windows: Skylight(S), Blinds
Parking: Alley Access, Curb Parking, Garage Door Opener, Garage Faces Rear
Garage Description: Y
Garage Spaces: 2
Attached Garage: Y
Flooring: Carpet, Ceramic Tile, Hardwood
Roof: Metal
Heating: Central, Electric, Heat Pump, Natural Gas
Cooling: Central Air
Fireplace: Y
Security: Security System
Laundry: In Garage, Inside, Laundry Room
Pets: Yes
Sewer: Public Sewer
Lot Desc.: Corner Lot, Near Golf Course, Sidewalk, Paved
Parcel ID: 06860-301-014
Amenities: Maintenance, Playground, Trail(S)
Map of 4855 91St Way Sw, Gainesville, FL 32608
Listing Courtesy Of: Real Broker Llc - Branch Office Gville
brittanycarneyrealtor@gmail.com